Up to $16,495 in down payment assistance available to qualified homebuyers from Preferred Lender! Welcome to 5121 Central Drive—where thoughtful updates meet everyday functionality in a quiet Stone Mountain setting. This beautifully refreshed home offers a seamless blend of comfort and style, featuring updated flooring, fresh interior and exterior paint, and modern light fixtures that elevate the entire space. The kitchen has been tastefully improved with updated cabinetry, sleek countertops, and newer appliances, creating a clean and functional hub for both daily living and entertaining. The home offers a well-designed layout with spacious bedrooms and updated bathrooms, providing flexibility for families, guests, or a home office setup. Natural light pours throughout, highlighting the finishes and creating a warm, inviting feel from the moment you walk in. Step outside to a generously sized yard—perfect for relaxing, entertaining, or future enhancements. Whether you’re hosting friends or enjoying a quiet evening, the outdoor space offers endless potential. Conveniently located near Stone Mountain Park, major highways, shopping, and dining, this home combines accessibility with a tucked-away neighborhood feel. Move-in ready and thoughtfully updated—this is one you don’t want to miss.
Active
Price cut: $10K (7/16)
$289,900
5121 Central Dr, Stone Mountain, GA 30083
3beds
1,512sqft
:
Get pre-qualified$2,014/mo
Single Family Residence, Residential
Built in 1946
0.6 Acres Lot
$285,700 Zestimate®
$192/sqft
$-- HOA
What's special
Modern light fixturesNatural light pours throughoutNewer appliancesGenerously sized yardUpdated cabinetrySleek countertopsWell-designed layout
- 130 days |
- 2,156 |
- 244 |
Zillow last checked:
Listing updated:
Listed by:
Benjamin Winwood,
LoKation Real Estate, LLC 770-312-1065
Source: FMLS GA,MLS#: 7738313
Facts & features
Interior
Bedrooms & bathrooms
- Bedrooms: 3
- Bathrooms: 2
- Full bathrooms: 2
- Main level bathrooms: 1
Rooms
- Room types: Other
Primary bedroom
- Features: Roommate Floor Plan
- Level: Roommate Floor Plan
Bedroom
- Features: Roommate Floor Plan
Primary bathroom
- Features: Tub Only
Dining room
- Features: Separate Dining Room
Kitchen
- Features: Cabinets White, Solid Surface Counters
Heating
- Central
Cooling
- Central Air
Appliances
- Included: Dishwasher, Electric Range, Refrigerator, Microwave
- Laundry: In Hall
Features
- Entrance Foyer, Other
- Flooring: Luxury Vinyl, Vinyl
- Windows: Double Pane Windows
- Basement: None
- Number of fireplaces: 1
- Fireplace features: None
- Common walls with other units/homes: No Common Walls
Interior area
- Total structure area: 1,512
- Total interior livable area: 1,512 sqft
- Finished area above ground: 1,512
- Finished area below ground: 0
Property
Parking
- Total spaces: 3
- Parking features: Attached
- Has attached garage: Yes
Accessibility
- Accessibility features: None
Features
- Levels: Two
- Stories: 2
- Patio & porch: Covered, Front Porch
- Exterior features: None
- Pool features: None
- Spa features: None
- Fencing: Chain Link,Back Yard
- Has view: Yes
- View description: Other
- Waterfront features: None
- Body of water: None
Lot
- Size: 0.6 Acres
- Dimensions: 150x170
- Features: Cleared, Level
Details
- Additional structures: Other
- Parcel number: 18 090 05 002
- Other equipment: None
- Horse amenities: None
Construction
Type & style
- Home type: SingleFamily
- Architectural style: Traditional
- Property subtype: Single Family Residence, Residential
Materials
- Frame, Wood Siding
- Foundation: Block
- Roof: Composition
Condition
- Updated/Remodeled
- New construction: No
- Year built: 1946
Utilities & green energy
- Electric: 220 Volts
- Sewer: Septic Tank
- Water: Public
- Utilities for property: Electricity Available, Natural Gas Available, Water Available
Green energy
- Energy efficient items: Windows
- Energy generation: None
Community & HOA
Community
- Features: None
- Security: Smoke Detector(s)
- Subdivision: Norris & Eaves
HOA
- Has HOA: No
- Services included: Maintenance Grounds
Location
- Region: Stone Mountain
Financial & listing details
- Price per square foot: $192/sqft
- Tax assessed value: $193,700
- Annual tax amount: $2,216
- Date on market: 3/16/2026
- Cumulative days on market: 131 days
- Listing terms: Cash,Conventional,FHA,VA Loan
- Electric utility on property: Yes
- Road surface type: Paved
Estimated market value
$285,700
$271,000 - $300,000
$1,889/mo
Price history
| Date | Event | Price |
|---|---|---|
| 7/16/2026 | Price change | $289,900-3.3%$192/sqft |
Source:  GAMLS #10714237 Report a problem GAMLS #10714237 Report a problem | ||
| 5/22/2026 | Price change | $299,900-9.1%$198/sqft |
Source: GAMLS #10714237 Report a problem | ||
| 3/20/2026 | Listed for sale | $329,900+79.3%$218/sqft |
Source: GAMLS #10714237 Report a problem | ||
| 12/17/2025 | Sold | $184,000+60%$122/sqft |
Source: Public Record Report a problem | ||
| 12/1/2006 | Sold | $115,000$76/sqft |
Source: Public Record Report a problem | ||
Public tax history
| Year | Property taxes | Tax assessment |
|---|---|---|
| 2025 | $2,216 -2% | $77,480 +0.3% |
| 2024 | $2,261 +35.1% | $77,280 -3.4% |
| 2023 | $1,674 -0.2% | $79,960 +44.2% |
| 2022 | $1,678 +45.4% | $55,440 +54.2% |
| 2021 | $1,154 +54% | $35,960 +49.3% |
| 2020 | $749 +28.8% | $24,080 +24.6% |
| 2019 | $582 +11.3% | $19,320 +9.3% |
| 2018 | $523 -47.7% | $17,680 -42.6% |
| 2017 | $1,000 +18.4% | $30,800 +14.2% |
| 2016 | $845 | $26,960 +93.7% |
| 2014 | $845 | $13,920 -4.4% |
| 2013 | -- | $14,560 -32.6% |
| 2012 | -- | $21,600 +55.2% |
| 2011 | -- | $13,920 -60.6% |
| 2010 | $1,078 -19.8% | $35,328 -20% |
| 2009 | $1,344 +23% | $44,160 |
| 2008 | $1,093 -44.9% | $44,160 |
| 2007 | $1,984 | $44,160 +3.9% |
| 2006 | $1,984 +9.9% | $42,520 |
| 2005 | $1,805 +18.4% | $42,520 +31.6% |
| 2004 | $1,524 +3% | $32,320 |
| 2003 | $1,479 +2.2% | $32,320 |
| 2002 | $1,447 +87.4% | $32,320 +56% |
| 2001 | $772 | $20,720 |
Find assessor info on the county website
Monthly payment
Est. payment
Payment breakdown
Explore the cost of this home by adjusting the details. Changes won't be saved.Climate risks
Neighborhood: 30083
Nearby schools
GreatSchools rating
- 4/10Stone Mountain Elementary SchoolGrades: PK-5Distance: 0.7 mi
- 4/10Stone Mountain Middle SchoolGrades: 6-8Distance: 2.4 mi
- 2/10Stone Mountain High SchoolGrades: 9-12Distance: 1.3 mi
Schools provided by the listing agent
- Elementary: Stone Mountain
- Middle: Stone Mountain
- High: Stone Mountain
Source: FMLS GA. This data may not be complete. We recommend contacting the local school district to confirm school assignments for this home.
- $310,9003 bd2 ba1.5k sqft5111 Central Dr, Stone Mountain, GA 30083Off Market
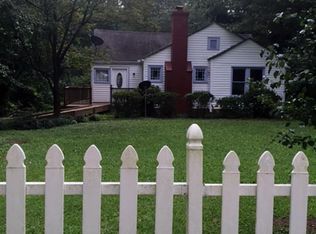
- $218,8002 bd1 ba936 sqft1102 Ferndale St, Stone Mountain, GA 30083Off Market

- $255,0002 bd2 ba816 sqft1096 Ferndale St, Stone Mountain, GA 30083Sold

- $256,5002 bd1 ba1.2k sqft1088 Ferndale St, Stone Mountain, GA 30083Sold
- $183,2002 bd1 ba1k sqft5112 Central Dr, Stone Mountain, GA 30083Off Market
- $167,9002 bd1 ba728 sqft5122 Central Dr, Stone Mountain, GA 30083Off Market
- $73,500-- bd0 ba1k sqft5101 Central Dr, Stone Mountain, GA 30083Off Market
- $311,9003 bd2 ba1.8k sqft5130 Central Dr, Stone Mountain, GA 30083Off Market
A local agent can set up tours, give advice and negotiate with sellers.
Similar homes
- $295,0003 bd2 ba1.3k sqft2912 Belvedere Ln, Decatur, GA 30032Active
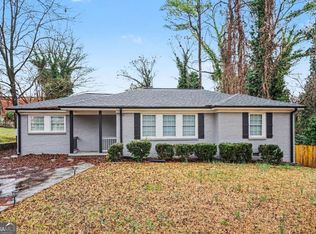
 MLS ID #10806093, Mark Spain, Mark Spain Real Estate. GAMLS
 - $290,0003 bd2 ba1.8k sqft2728 McAfee Rd, Decatur, GA 30032Active
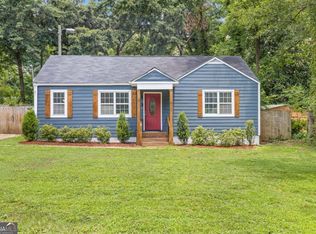 MLS ID #10807129, Roxanne E Sellers, Compass. GAMLS
 - $190,0003 bd3 ba1.7k sqft804 Rowland Rd, Stone Mountain, GA 30083Active
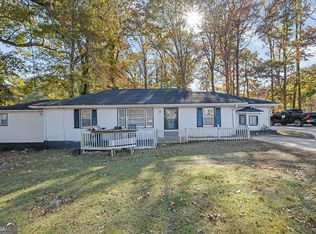 MLS ID #10685534, Mark Spain, Mark Spain Real Estate. GAMLS
 - $285,0003 bd2 ba1.2k sqft3406 Longleaf Dr, Decatur, GA 30032Active
 MLS ID #10791288, Bree N Gipstein, Atlanta Communities. GAMLS
 - $290,0004 bd2 ba1.4k sqft1836 Cindy Dr, Decatur, GA 30032ActiveMLS ID #10790895, Pilar Brito, Keller Williams Realty Atl. Partners. GAMLS
- $299,9003 bd2 ba1.4k sqft3459 Glen Rd, Decatur, GA 30032ActiveMLS ID #10791238, Bree N Gipstein, Atlanta Communities. GAMLS
- $294,9004 bd2 ba2.1k sqft3291 Wintercreeper Dr, Lithonia, GA 30038For Sale
 MLS ID #7807253, Claudia Vega, Maximum One Realty Partners. FMLS GA
 - $289,0002 bd1 ba1.2k sqft3092 Leeland Rd, Decatur, GA 30032ActiveMLS ID #10760282, Donna Cade, BHGRE Metro Brokers. GAMLS
- $320,0003 bd2 ba1.3k sqft3372 Jackson Dr, Decatur, GA 30032ActiveMLS ID #10704162, Janice Overbeck, Keller Williams Realty Atlanta North. GAMLS
- $315,0003 bd2 ba1.2k sqft1395 Dennis Dr, Decatur, GA 30032For SaleMLS ID #7776751, Shelley Woody, Keller Williams Rlty, First Atlanta. FMLS GA
- $319,9003 bd2 ba1.6k sqft2568 Fontaine Cir, Decatur, GA 30032ActiveMLS ID #10802746, Carmen Soto, Keller Williams Realty Partners. GAMLS
- $299,9953 bd2 ba1.2k sqft2191 Tilson Cir, Decatur, GA 30032ActiveMLS ID #10768755, Fernando Chavarria, Keller Williams Realty North Atlanta. GAMLS
- $330,0003 bd2 ba1.6k sqft3253 McAfee Rd, Decatur, GA 30032For SaleMLS ID #7803301, Matthew Nicklin, OneSource Real Estate, LLC. FMLS GA
- $299,0005 bd5 ba1.7k sqft2223 Columbia Dr, Decatur, GA 30032ActiveMLS ID #10785068, Sahar Tehrani, Keller Williams Realty Atlanta North. GAMLS
- $315,0004 bd3 ba1.6k sqft2327 Greenway Dr, Decatur, GA 30035ActiveMLS ID #10803443, Rafelky Antigua, Best Life Realty. GAMLS
- $325,0004 bd2 ba1.8k sqft2498 White Oak Dr, Decatur, GA 30032ActiveMLS ID #10806708, Curtis Swilley, Rock River Realty LLC. GAMLS
- $329,0004 bd3 ba1.8k sqft2082 Rosewood Rd, Decatur, GA 30032ActiveMLS ID #10805117, Lashanda Green, Greenpath Real Estate. GAMLS
- $299,0003 bd2 ba1.2k sqft203 Wendell Dr SE, Atlanta, GA 30315ActiveMLS ID #10804018, Laura Ng, Engel & V?lkers Atlanta. GAMLS
- $329,0003 bd2 ba1.5k sqft1939 Willa Dr, Decatur, GA 30032ActiveMLS ID #10776124, Alianny Santos, The Atlanta Home Experts. GAMLS
- $275,0005 bd2 ba2k sqft4922 Rock Springs Rd, Lithonia, GA 30038For SaleMLS ID #7735635, Ineabelle Duvall, Maximum One Executive Realtors. FMLS GA
