GORGEOUS, MODERN RENOVATION! Step into a spacious living room featuring a stylish accent wall and a cozy fireplace with convenient built-in shelving. The open layout flows seamlessly into the dining area, eat-in kitchen, and dual-layer deck-providing exceptional space for entertaining, relaxing, or everyday living. The chef's kitchen is beautifully updated with designer-inspired two-tone white and gray Shaker cabinets, quartz countertops, marble-look backsplash, and an all-new stainless steel appliance package including a gas range. Your oversized primary suite features a striking feature wall, while the ensuite bathroom offers a large tiled shower with a rainfall showerhead. Two additional bedrooms include one perfectly suited for an in-home office. The well-established Mainstreet Community offers outstanding amenities including a rentable clubhouse and pavilion, tennis courts, pools, playground, 70 acres of parkland, and two lakes. A brand-new front-load washer and dryer set is also included with the purchase. This home blends modern style, thoughtful updates, and an amenity-rich community-ready for you to move in and enjoy.
Active
$299,500
4952 Parkwest Dr, Stone Mountain, GA 30088
3beds
--sqft
:
Get pre-qualified$2,151/mo
Single Family Residence
Built in 1980
9,583 Square Feet Lot
$296,800 Zestimate®
$--/sqft
$70/mo HOA
What's special
Stylish accent wallDual-layer deckMarble-look backsplashQuartz countertops
- 27 days |
- 453 |
- 42 |
Zillow last checked:
Listing updated:
Listed by:
Michael Cherwenka 770-365-4997,
HomeSmart
Source: GAMLS,MLS#: 10801630
Facts & features
Interior
Bedrooms & bathrooms
- Bedrooms: 3
- Bathrooms: 3
- Full bathrooms: 2
- 1/2 bathrooms: 1
Rooms
- Room types: Other
Kitchen
- Features: Breakfast Area
Heating
- Central
Cooling
- Ceiling Fan(s), Central Air
Appliances
- Included: Dishwasher, Microwave, Refrigerator
- Laundry: In Kitchen
Features
- Bookcases
- Flooring: Tile
- Basement: None
- Number of fireplaces: 1
- Fireplace features: Living Room
- Common walls with other units/homes: No Common Walls
Interior area
- Total structure area: 0
- Finished area above ground: 0
- Finished area below ground: 0
Property
Parking
- Total spaces: 1
- Parking features: Attached, Garage, Garage Door Opener
- Has attached garage: Yes
Features
- Levels: Two
- Stories: 2
- Patio & porch: Deck
- Waterfront features: No Dock Or Boathouse
- Body of water: None
Lot
- Size: 9,583 Square Feet
- Features: Corner Lot
Details
- Parcel number: 16 002 02 127
Construction
Type & style
- Home type: SingleFamily
- Architectural style: Traditional
- Property subtype: Single Family Residence
Materials
- Wood Siding
- Foundation: Block
- Roof: Composition
Condition
- Updated/Remodeled
- New construction: No
- Year built: 1980
Utilities & green energy
- Sewer: Public Sewer
- Water: Public
- Utilities for property: Electricity Available, Natural Gas Available, Phone Available
Community & HOA
Community
- Features: Clubhouse, Lake, Park, Playground, Pool, Tennis Court(s), Walk To Schools
- Security: Carbon Monoxide Detector(s), Smoke Detector(s)
- Subdivision: Mainstreet Community
HOA
- Has HOA: Yes
- Services included: Other
- HOA fee: $840 annually
Location
- Region: Stone Mountain
Financial & listing details
- Tax assessed value: $182,700
- Annual tax amount: $3,663
- Date on market: 7/8/2026
- Cumulative days on market: 27 days
- Listing agreement: Exclusive Right To Sell
- Electric utility on property: Yes
Estimated market value
$296,800
$282,000 - $312,000
$2,084/mo
Price history
| Date | Event | Price |
|---|---|---|
| 7/9/2026 | Listed for sale | $299,500+160.4% |
Source:  FMLS GA #7801307 Report a problem FMLS GA #7801307 Report a problem | ||
| 3/20/2007 | Sold | $115,000+64.8% |
Source: Public Record Report a problem | ||
| 11/9/1999 | Sold | $69,796 |
Source: Public Record Report a problem | ||
Public tax history
| Year | Property taxes | Tax assessment |
|---|---|---|
| 2025 | $3,663 -10% | $73,080 -11.4% |
| 2024 | $4,071 +6.9% | $82,520 +6.1% |
| 2023 | $3,809 +4.6% | $77,760 +3.9% |
| 2022 | $3,641 +51.7% | $74,840 +60.7% |
| 2021 | $2,399 +27.2% | $46,560 +33.5% |
| 2020 | $1,887 -22.7% | $34,880 -26.5% |
| 2019 | $2,440 +16.3% | $47,480 +19.9% |
| 2018 | $2,098 +25.1% | $39,600 +32.2% |
| 2017 | $1,677 +18.5% | $29,960 +25% |
| 2016 | $1,415 | $23,960 +89.6% |
| 2014 | $1,415 | $12,640 +7.8% |
| 2013 | -- | $11,720 +8.1% |
| 2012 | -- | $10,840 -28.3% |
| 2011 | -- | $15,120 -56.8% |
| 2010 | $1,757 | $34,960 |
| 2009 | $1,757 -17.6% | $34,960 -23.1% |
| 2008 | $2,132 +0.3% | $45,480 |
| 2007 | $2,126 | $45,480 |
| 2006 | $2,126 +3.2% | $45,480 |
| 2005 | $2,059 +1.1% | $45,480 +1.2% |
| 2004 | $2,038 +9.5% | $44,920 +8.3% |
| 2003 | $1,861 +7.7% | $41,480 +6.1% |
| 2002 | $1,728 +16.6% | $39,080 |
| 2001 | $1,482 | $39,080 |
Find assessor info on the county website
Monthly payment
Est. payment
Payment breakdown
Explore the cost of this home by adjusting the details. Changes won't be saved.Climate risks
Neighborhood: 30088
Nearby schools
GreatSchools rating
- 3/10Eldridge L. Miller Elementary SchoolGrades: PK-5Distance: 0.5 mi
- 4/10Redan Middle SchoolGrades: 6-8Distance: 2.3 mi
- 3/10Redan High SchoolGrades: 9-12Distance: 0.6 mi
Schools provided by the listing agent
- Elementary: Eldridge Miller
- Middle: Redan
- High: Redan
Source: GAMLS. This data may not be complete. We recommend contacting the local school district to confirm school assignments for this home.
- $181,1003 bd1 ba1.1k sqft4944 Parkwest Dr, Stone Mountain, GA 30088Off Market
- $158,6003 bd2 ba1.5k sqft4938 Parkwest Dr, Stone Mountain, GA 30088Off Market
- $227,8005 bd3 ba1.9k sqft4976 Isle Royal Ct, Stone Mountain, GA 30088Off Market
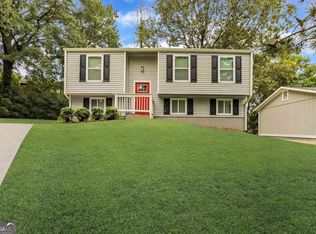
- $196,1003 bd2 ba1.2k sqft4945 Parkwest Dr, Stone Mountain, GA 30088Off Market

- $244,3004 bd2 ba2.3k sqft1016 Nimblewood Way, Stone Mountain, GA 30088Off Market
- $235,0004 bd2 ba1.5k sqft4970 Isle Royal Ct, Stone Mountain, GA 30088Sold
- $52,800-- bd-- ba-- sqft1024 Nimblewood Way, Stone Mountain, GA 30088Off Market
- $203,9003 bd2 ba1.7k sqft4939 Parkwest Dr, Stone Mountain, GA 30088Off Market
A local agent can set up tours, give advice and negotiate with sellers.
Similar homes
- $335,0003 bd2 ba1.7k sqft412 Derbyshire Dr, Stone Mountain, GA 30088Active

 MLS ID #10812144, Alex Smith Meier, Keller Williams Realty. GAMLS
 - $302,0003 bd3 ba1.6k sqft5601 Tunbridge Wells Rd, Lithonia, GA 30058Active
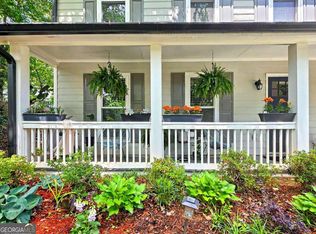 MLS ID #10755857, Keisha L Tompkins, Keller Williams Realty Atl. Partners. GAMLS
 - $299,9003 bd3 ba1.5k sqft2725 Bradmoor Way, Decatur, GA 30034Active
 MLS ID #10815447, Jonesy Realty Group, HomeSmart. GAMLS
 - $282,0003 bd2 ba1.5k sqft3352 Idle Creek Way, Decatur, GA 30034Active
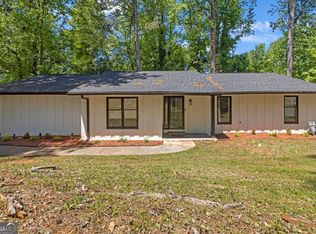 MLS ID #10817552, Ethel Y Moore, WPI, Atlanta Neighborhoods,LLC. GAMLS
 - $269,9003 bd2 ba-- sqft627 Ridge Ave, Stone Mountain, GA 30083ActiveMLS ID #10786321, Karla Ibanez, Virtual Properties Realty.com. GAMLS
- $279,9004 bd2 ba1.2k sqft1954 Glenmar Dr, Decatur, GA 30032ActiveMLS ID #10816751, Alianny Santos, The Atlanta Home Experts. GAMLS
- $299,5003 bd3 ba-- sqft3960 Wedgefield Cir, Decatur, GA 30035ActiveMLS ID #10795552, Michael Cherwenka, HomeSmart. GAMLS
- $299,9003 bd2 ba1.4k sqft4380 Cary Dr SW, Snellville, GA 30039ActiveMLS ID #10813809, Mona Carter, Lokation Real Estate LLC. GAMLS
- $339,5004 bd2 ba-- sqft2417 Winshire Dr, Decatur, GA 30035ActiveMLS ID #10815175, Michael Cherwenka, HomeSmart. GAMLS
- $295,0003 bd2 ba1.3k sqft2912 Belvedere Ln, Decatur, GA 30032ActiveMLS ID #10806093, Mark Spain, Mark Spain Real Estate. GAMLS
- $264,5003 bd2 ba1.3k sqft3658 Brookcrest Cir, Decatur, GA 30032ActiveMLS ID #10802943, Alianny Santos, The Atlanta Home Experts. GAMLS
- $290,0003 bd2 ba1.8k sqft2728 McAfee Rd, Decatur, GA 30032ActiveMLS ID #10807129, Roxanne E Sellers, Compass. GAMLS
- $325,0003 bd2 ba1.2k sqft1530 Columbia Dr, Decatur, GA 30032ActiveMLS ID #10805467, Kim Sidey, Coldwell Banker Realty. GAMLS
- $324,9004 bd3 ba1.8k sqft3152 Columbia Woods Dr, Decatur, GA 30032ActiveMLS ID #10809218, Daniel N Hawkins, Hawkins Realty LLC. GAMLS
- $295,0003 bd2 ba1.4k sqft3811 Wake Forest Rd, Decatur, GA 30034ActiveMLS ID #10763103, Maya Chapman, Keller Williams Realty Atl. Partners. GAMLS
- $350,0004 bd3 ba2.6k sqft5169 Rockbridge Dr, Stone Mountain, GA 30087ActiveMLS ID #10779569, Melissa Demaray, Red 1 Realty. GAMLS
- $340,0003 bd4 ba1.5k sqft3478 Primrose Pl, Decatur, GA 30032ActiveMLS ID #10781488, Max Baerman, RE/MAX Metro Atlanta. GAMLS
- $329,0004 bd3 ba1.8k sqft2082 Rosewood Rd, Decatur, GA 30032ActiveMLS ID #10805117, Lashanda Green, Greenpath Real Estate. GAMLS
- $299,0003 bd2 ba-- sqft3182 Lake Ave, Hapeville, GA 30354ActiveMLS ID #10815752, Sherry Cranford, Cranford Homes & Realty Co.. GAMLS
- $299,0003 bd2 ba1.2k sqft203 Wendell Dr SE, Atlanta, GA 30315ActiveMLS ID #10804018, Laura Ng, Engel & V?lkers Atlanta. GAMLS
