This well maintained single level home offers 3 bedrooms plus a versatile bonus room currently being used as a 4th bedroom, 2 full bathrooms and a desirable split bedroom floorplan. Enjoy peace of mind with a new HVAC system and refrigerator installed December of 2025, plus a newer roof and water heater both updated in 2020. The kitchen features a pantry and included refrigerator. The backyard is a spacious canvas ready for you to customize exactly how you want it whether that's a landscaped retreat, garden, or entertaining area. With no rear neighbors and a private access gate to the elementary school, the location and potential are hard to beat. A fantastic opportunity for comfortable single-level living with updates, flexibility and exceptional value close to everything Caldwell has to offer.
Active
$350,000
4901 Oxbow Ave, Caldwell, ID 83607
3beds
2baths
1,324sqft
Single Family Residence
Built in 1999
7,840 Square Feet Lot
$346,000 Zestimate®
$264/sqft
$12/mo HOA
What's special
Desirable split bedroom floorplanIncluded refrigeratorNew hvac systemNewer roofKitchen features a pantry
- 26 days
- 2,025
- 161
Likely to sell faster than
Zillow last checked:
Listing updated:
Listed by:
Leeanna Robinson Cell:208-447-9432,
Keller Williams Realty Boise
Source: IMLS,MLS#: 98999884
Facts & features
Interior
Bedrooms & bathrooms
- Bedrooms: 3
- Bathrooms: 2
- Main level bathrooms: 2
- Main level bedrooms: 3
Primary bedroom
- Level: Main
Bedroom 2
- Level: Main
Bedroom 3
- Level: Main
Heating
- Forced Air, Natural Gas, Wood
Cooling
- Central Air
Appliances
- Included: Gas Water Heater, Tank Water Heater, Dishwasher, Disposal, Oven/Range Freestanding, Refrigerator
Features
- Bath-Master, Bed-Master Main Level, Split Bedroom, Den/Office, Breakfast Bar, Pantry, Number of Baths Main Level: 2
- Flooring: Carpet
- Has basement: No
- Has fireplace: Yes
- Fireplace features: Wood Burning Stove
Interior area
- Total structure area: 1,324
- Total interior livable area: 1,324 sqft
- Finished area above ground: 1,324
- Finished area below ground: 0
Video & virtual tour
Property
Parking
- Total spaces: 2
- Parking features: Attached, Driveway
- Attached garage spaces: 2
- Has uncovered spaces: Yes
Features
- Levels: One
- Fencing: Full,Wood
Lot
- Size: 7,840 Square Feet
- Features: Standard Lot 6000-9999 SF, Irrigation Available, Sidewalks, Auto Sprinkler System, Partial Sprinkler System, Pressurized Irrigation Sprinkler System, Irrigation Sprinkler System
Details
- Parcel number: R0747080800
- Zoning: R-1
Construction
Type & style
- Home type: SingleFamily
- Property subtype: Single Family Residence
Materials
- Frame, Metal Siding, Vinyl Siding
- Foundation: Crawl Space
- Roof: Architectural Style
Condition
- Year built: 1999
Utilities & green energy
- Water: Public
- Utilities for property: Sewer Connected, Cable Connected, Broadband Internet
Community & HOA
Community
- Security: Alarm
- Subdivision: West Valley Estates
HOA
- Has HOA: Yes
- HOA fee: $35 quarterly
Location
- Region: Caldwell
Financial & listing details
- Price per square foot: $264/sqft
- Tax assessed value: $350,200
- Annual tax amount: $1,457
- Date on market: 9/4/2026
- Listing terms: Cash,Consider All,Conventional,FHA,VA Loan
- Ownership: Fee Simple
- Road surface type: Paved
Estimated market value
$346,000
$329,000 - $363,000
$1,895/mo
Price history
Price history is unavailable.
Public tax history
| Year | Property taxes | Tax assessment |
|---|---|---|
| 2025 | $1,457 +18.3% | $350,200 +7.6% |
| 2024 | $1,232 -4.8% | $325,400 +5.9% |
| 2023 | $1,294 -22.9% | $307,200 -11.6% |
| 2022 | $1,679 +11.1% | $347,500 +42% |
| 2021 | $1,512 -49.3% | $244,700 +22.4% |
| 2020 | $2,983 -10.2% | $199,900 +9.9% |
| 2019 | $3,323 +21.2% | $181,900 +29.3% |
| 2017 | $2,741 +12.5% | $140,700 |
| 2016 | $2,436 | -- |
| 2015 | $2,436 +8.7% | -- |
| 2014 | $2,241 | $98,900 |
| 2013 | -- | -- |
| 2012 | -- | -- |
| 2011 | -- | -- |
| 2010 | -- | -- |
| 2007 | -- | -- |
| 2006 | -- | -- |
| 2005 | -- | $97,500 +7.7% |
| 2004 | -- | $90,500 |
| 2003 | -- | $90,500 |
| 2002 | -- | $90,500 |
Find assessor info on the county website
Monthly payment
Est. payment
Payment breakdown
Explore the cost of this home by adjusting the details. Changes won't be saved.Climate risks
Neighborhood: 83607
Nearby schools
Schools provided by the listing agent
- Elementary: Lewis & Clark (Caldwell)
- Middle: Syringa Middle
- High: Caldwell
- District: Caldwell School District #132
Source: IMLS. This data may not be complete. We recommend contacting the local school district to confirm school assignments for this home.
Similar homes
- $359,9004 bd2 ba1.4k sqft4805 Blue Grass Ave, Caldwell, ID 83607Back on Market
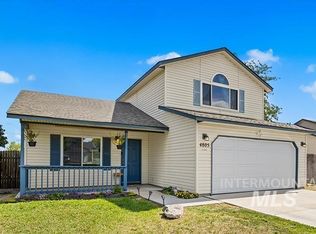 MLS ID #99002271, Mary Barnett, Powered-By. IMLS
 - $349,9003 bd2 ba1.2k sqft916 Graycliff Dr, Caldwell, ID 83607Active
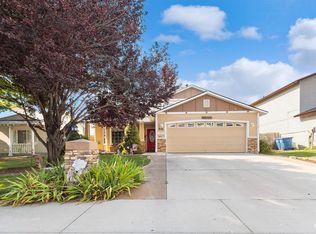 MLS ID #98995470, William Swygart, Silvercreek Realty Group. IMLS
 - $349,5003 bd3 ba1.3k sqft805 Bison Way, Caldwell, ID 83607Active
 MLS ID #98995829, Tona West, ReDefined Real Estate, LLC. IMLS
 - $327,9903 bd2 ba1.1k sqft607 Laster St, Caldwell, ID 83607Active
 MLS ID #98997429, Sean Taylor, Silvercreek Realty Group. IMLS
