Welcome home to this cozy and inviting 4-bedroom, 1.5-bath home situated on a desirable corner lot. Inside, you'll find freshly painted cabinets, new carpet, new vinyl plank flooring, and updated mechanicals for added peace of mind. The home offers a warm, comfortable feel with plenty of space to make it your own. Outside, enjoy a fully fenced privacy yard and an oversized 3-car garage with plenty of room for vehicles, storage, a workshop, or hobbies. Move-in ready and full of charm!
Pending
$282,900
4902 Candy Spots Dr, Indianapolis, IN 46237
4beds
1,646sqft
Residential, Single Family Residence
Built in 1973
0.34 Acres Lot
$-- Zestimate®
$172/sqft
$-- HOA
What's special
Updated mechanicalsFreshly painted cabinetsNew carpetFully fenced privacy yardDesirable corner lotNew vinyl plank flooring
- 20 days
- 793
- 87
Likely to sell faster than
Zillow last checked:
Listing updated:
Listed by:
Amber Vermeulen amber.vermeulen@everrealestate.com,
Ever Real Estate, LLC
Source: MIBOR as distributed by MLS GRID,MLS#: 22127931
Facts & features
Interior
Bedrooms & bathrooms
- Bedrooms: 4
- Bathrooms: 2
- Full bathrooms: 1
- 1/2 bathrooms: 1
- Main level bathrooms: 2
- Main level bedrooms: 4
Primary bedroom
- Level: Main
- Area: 154 Square Feet
- Dimensions: 14x11
Bedroom 2
- Level: Main
- Area: 110 Square Feet
- Dimensions: 11x10
Bedroom 3
- Level: Main
- Area: 110 Square Feet
- Dimensions: 11x10
Bedroom 4
- Level: Main
- Area: 117 Square Feet
- Dimensions: 9x13
Bonus room
- Level: Main
- Area: 224 Square Feet
- Dimensions: 16x14
Kitchen
- Level: Main
- Area: 165 Square Feet
- Dimensions: 15x11
Living room
- Level: Main
- Area: 195 Square Feet
- Dimensions: 15x13
Utility room
- Features: Tile-Ceramic
- Level: Main
- Area: 60 Square Feet
- Dimensions: 10x6
Heating
- Electric, Forced Air
Cooling
- Central Air
Appliances
- Included: Dishwasher, Electric Water Heater, Disposal, Microwave, Electric Oven, Refrigerator
Features
- Attic Pull Down Stairs, Entrance Foyer
- Has basement: No
- Attic: Pull Down Stairs
- Number of fireplaces: 1
- Fireplace features: Non Functional, Wood Burning
Interior area
- Total structure area: 1,646
- Total interior livable area: 1,646 sqft
Property
Parking
- Total spaces: 3
- Parking features: Attached
- Attached garage spaces: 3
Features
- Levels: One
- Stories: 1
- Fencing: Fenced,Full,Privacy
Lot
- Size: 0.34 Acres
Details
- Parcel number: 491034116044000300
- Horse amenities: None
Construction
Type & style
- Home type: SingleFamily
- Architectural style: Ranch
- Property subtype: Residential, Single Family Residence
Materials
- Brick
- Foundation: Block
Condition
- New construction: No
- Year built: 1973
Utilities & green energy
- Water: Public
Community & HOA
Community
- Subdivision: Farhill Downs
HOA
- Has HOA: No
Location
- Region: Indianapolis
Financial & listing details
- Price per square foot: $172/sqft
- Tax assessed value: $279,900
- Annual tax amount: $2,670
- Date on market: 9/24/2026
- Cumulative days on market: 21 days
Estimated market value
Not available
Estimated sales range
Not available
Not available
Price history
| Date | Event | Price |
|---|---|---|
| 9/30/2026 | Pending sale | $282,900$172/sqft |
Source:  MIBOR as distributed by MLS GRID #22127931 Report a problem MIBOR as distributed by MLS GRID #22127931 Report a problem | ||
| 9/24/2026 | Listed for sale | $282,900+13.2%$172/sqft |
Source: MIBOR as distributed by MLS GRID #22127931 Report a problem | ||
| 2/22/2023 | Sold | $250,000$152/sqft |
Source: MIBOR as distributed by MLS GRID #21901097 Report a problem | ||
| 1/23/2023 | Pending sale | $250,000$152/sqft |
Source: MIBOR as distributed by MLS GRID #21901097 Report a problem | ||
| 1/19/2023 | Listed for sale | $250,000+85.3%$152/sqft |
Source: MIBOR as distributed by MLS GRID #21901097 Report a problem | ||
| 1/7/2016 | Sold | $134,900$82/sqft |
Source: MIBOR as distributed by MLS GRID #21385723 Report a problem | ||
| 11/12/2015 | Pending sale | $134,900$82/sqft |
Source: F.C. Tucker Company #21385723 Report a problem | ||
| 11/3/2015 | Listed for sale | $134,900+12.4%$82/sqft |
Source: F.C. Tucker Company #21385723 Report a problem | ||
| 9/4/2013 | Sold | $120,000-1.6%$73/sqft |
Source: MIBOR as distributed by MLS GRID #21242174 Report a problem | ||
| 8/12/2013 | Price change | $121,900-2.4%$74/sqft |
Source: Keller Williams Indy South #21242174 Report a problem | ||
| 7/4/2013 | Listed for sale | $124,900+81.3%$76/sqft |
Source: Keller Williams Indy South #21242174 Report a problem | ||
| 4/2/2013 | Listing removed | $68,900$42/sqft |
Source: United Realtors #21217958 Report a problem | ||
| 2/27/2013 | Listed for sale | $68,900$42/sqft |
Source: Homepath #21217958 Report a problem | ||
Public tax history
| Year | Property taxes | Tax assessment |
|---|---|---|
| 2025 | $2,562 +2.5% | $279,900 +9.3% |
| 2024 | $2,500 +3.9% | $256,200 +2.5% |
| 2023 | $2,406 +23.1% | $249,900 +4% |
| 2022 | $1,954 +10.6% | $240,400 +23.2% |
| 2021 | $1,767 +10.2% | $195,200 +10.6% |
| 2020 | $1,604 +15.8% | $176,500 +10.2% |
| 2019 | $1,385 -48.9% | $160,200 +15.8% |
| 2018 | $2,711 +93% | $138,300 +3.3% |
| 2017 | $1,404 +19.4% | $133,900 +4.3% |
| 2016 | $1,176 +0.7% | $128,400 +10.9% |
| 2014 | $1,168 +8.8% | $115,800 +5.9% |
| 2013 | $1,074 | $109,300 +2.7% |
| 2012 | $1,074 | $106,400 +0.1% |
| 2011 | -- | $106,300 -7.6% |
| 2010 | $1,162 | $115,000 |
| 2009 | $1,162 | $115,000 -6.2% |
| 2007 | -- | $122,600 -3.8% |
| 2006 | -- | $127,400 +16.6% |
| 2005 | -- | $109,300 |
| 2004 | -- | $109,300 +13.5% |
| 2003 | -- | $96,300 +71% |
| 2002 | -- | $56,300 +199.9% |
| 2001 | -- | $18,770 |
| 2000 | -- | $18,770 |
Find assessor info on the county website
Monthly payment
Est. payment
Payment breakdown
Explore the cost of this home by adjusting the details. Changes won't be saved.Climate risks
Neighborhood: South Emerson
- $246,7003 bd2 ba1.5k sqft4906 Candy Spots Dr, Indianapolis, IN 46237Off Market
- $226,2004 bd1 ba1.8k sqft4910 Candy Spots Dr, Indianapolis, IN 46237Off Market
- $214,3003 bd2 ba1.3k sqft4832 Candy Spots Dr, Indianapolis, IN 46237Off Market
- $247,9003 bd1 ba2k sqft4828 Whirlaway Dr, Indianapolis, IN 46237Off Market
Similar homes
- $265,0003 bd2 ba1.3k sqft5526 Riva Ridge Dr, Indianapolis, IN 46237Active
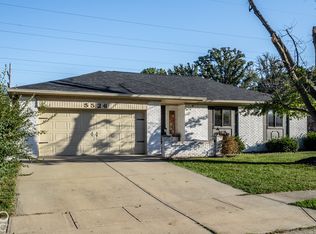 MLS ID #22128582, Michelle Bradbury, CENTURY 21 Scheetz. MIBOR as distributed by MLS GRID
 - $299,9954 bd3 ba1.9k sqft5140 Grand Tetons Dr, Indianapolis, IN 46237Active
 MLS ID #22129908, Tina Sharma, Midland Realty Group, Inc.. MIBOR as distributed by MLS GRID
 - $294,9994 bd3 ba2.1k sqft5845 Iron Oaks Ct, Indianapolis, IN 46237Active
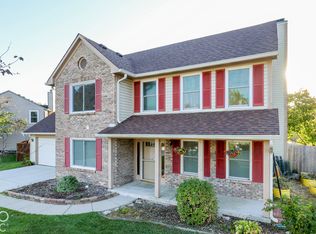 MLS ID #22129960, Brian Harbert, REALTY WORLD-Harbert Company. MIBOR as distributed by MLS GRID
 - $280,0004 bd3 ba1.5k sqft5228 Waterton Lakes Dr, Indianapolis, IN 46237Active
 MLS ID #22129589, Katrina Matheis, Ever Real Estate, LLC. MIBOR as distributed by MLS GRID
