** Multiple Offers Received!**Highest & Best Offers Due: Sunday, July 19, 2026, by 12:00 PM.Welcome to this exceptional turnkey colonial perfectly situated on a premium cul-de-sac lot backing to the neighborhood commons in the highly sought-after Royal Pointe West community! This beautifully updated home offers 4 bedrooms, 4.5 bathrooms, and an exceptional floor plan designed for both everyday living and effortless entertaining.
A grand two-story foyer welcomes you into an elegant interior featuring a private library with French doors, formal dining room, and a dramatic two-story great room. The stunning newly remodeled gourmet kitchen showcases quartz countertops, custom cabinetry, stainless steel appliances, a spacious center island, butler’s pantry with beverage refrigerator, and a striking two-way fireplace shared with the great room.
The spacious primary suite offers a luxurious ensuite bath and walk-in closet, while every bedroom features its own walk-in closet and direct access to a bathroom, providing exceptional comfort and privacy. New carpet throughout enhances the home’s fresh, move-in-ready appeal.
The professionally finished lower level features a custom wet bar, full bath, and expansive recreation space perfect for entertaining.
Step outside to your private backyard retreat complete with a brick paver patio, covered gazebo, fire pit, and a newer Master Spa swim spa, all overlooking the neighborhood commons for added privacy.
Additional highlights include a 3-car side-entry garage, whole-house generator, and numerous quality updates throughout.
Luxury, comfort, and an unbeatable cul-de-sac location come together in this truly move-in-ready home—an exceptional opportunity in one of the area’s most desirable neighborhoods.
Pending
$750,000
49032 Kennesaw Ct, Canton, MI 48187
4beds
4,735sqft
:
Get pre-qualified$5,046/mo
Single Family Residence
Built in 1997
0.34 Acres Lot
$728,300 Zestimate®
$158/sqft
$55/mo HOA
What's special
- 10 days |
- 1,492 |
- 98 |
Zillow last checked:
Listing updated:
Listed by:
Monica Iskra 734-718-7377,
Prime + Property 734-548-9418
Source: Realcomp II,MLS#: 20261053671
Facts & features
Interior
Bedrooms & bathrooms
- Bedrooms: 4
- Bathrooms: 5
- Full bathrooms: 4
- 1/2 bathrooms: 1
Primary bedroom
- Level: Second
- Area: 240
- Dimensions: 16 X 15
Bedroom
- Level: Second
- Area: 156
- Dimensions: 13 X 12
Bedroom
- Level: Second
- Area: 132
- Dimensions: 12 X 11
Bedroom
- Level: Second
- Area: 168
- Dimensions: 14 X 12
Primary bathroom
- Level: Second
Other
- Level: Second
Other
- Level: Second
Other
- Level: Basement
Other
- Level: Entry
Dining room
- Level: Entry
- Area: 140
- Dimensions: 14 X 10
Family room
- Level: Entry
- Area: 256
- Dimensions: 16 X 16
Great room
- Level: Entry
- Area: 256
- Dimensions: 16 X 16
Kitchen
- Level: Entry
- Area: 360
- Dimensions: 24 X 15
Library
- Level: Entry
- Area: 154
- Dimensions: 14 X 11
Heating
- ENERGYSTAR Qualified Furnace Equipment, Forced Air, Natural Gas
Cooling
- Ceiling Fans, Central Air, ENERGYSTAR Qualified AC Equipment
Appliances
- Included: Built In Electric Range, Disposal, Dryer, Energy Star Qualified Dishwasher, Free Standing Refrigerator, Humidifier, Microwave, Stainless Steel Appliances, Washer, Wine Cooler
Features
- Entrance Foyer, High Speed Internet, Jetted Tub, Programmable Thermostat, Spa Hottub
- Windows: Egress Windows, Energy Star Qualified Windows
- Basement: Finished
- Has fireplace: Yes
- Fireplace features: Double Sided, Gas, Kitchen, Living Room
Interior area
- Total interior livable area: 4,735 sqft
- Finished area above ground: 3,300
- Finished area below ground: 1,435
Video & virtual tour
Property
Parking
- Total spaces: 3
- Parking features: Three Car Garage, Attached, Electric Vehicle Charging Stations, Direct Access, Electricityin Garage, Garage Door Opener, Side Entrance
- Garage spaces: 3
Features
- Levels: Two
- Stories: 2
- Entry location: GroundLevel
- Patio & porch: Covered, Patio, Porch
- Exterior features: Spa Hottub
- Pool features: None
Lot
- Size: 0.34 Acres
- Dimensions: 100 x 150
- Features: Sprinklers
Details
- Parcel number: 71030010095000
- Special conditions: Short Sale No,Standard
- Other equipment: Dehumidifier
Construction
Type & style
- Home type: SingleFamily
- Architectural style: Colonial
- Property subtype: Single Family Residence
Materials
- Brick, Vinyl Siding
- Foundation: Basement, Poured, Sump Pump
- Roof: Composition
Condition
- New construction: No
- Year built: 1997
Utilities & green energy
- Sewer: Sewer At Street
- Water: Waterat Street
- Utilities for property: Underground Utilities
Community & HOA
Community
- Subdivision: ROYAL POINTE WEST
HOA
- Has HOA: Yes
- HOA fee: $660 annually
Location
- Region: Canton
Financial & listing details
- Price per square foot: $158/sqft
- Tax assessed value: $255,691
- Annual tax amount: $10,385
- Date on market: 7/16/2026
- Cumulative days on market: 10 days
- Listing agreement: Exclusive Right To Sell
- Listing terms: Cash,Conventional,FHA,Va Loan
Estimated market value
$728,300
$692,000 - $765,000
$4,127/mo
Price history
| Date | Event | Price |
|---|---|---|
| 7/19/2026 | Pending sale | $750,000$158/sqft |
Source:  Realcomp II #20261053671 Report a problem Realcomp II #20261053671 Report a problem | ||
| 7/16/2026 | Listed for sale | $750,000+62.5%$158/sqft |
Source: Realcomp II #20261053671 Report a problem | ||
| 8/23/2017 | Sold | $461,500-2.8%$97/sqft |
Source: Public Record Report a problem | ||
| 6/16/2017 | Price change | $475,000-2.1%$100/sqft |
Source: Metro West Real Estate #217043878 Report a problem | ||
| 6/2/2017 | Listed for sale | $485,000+48.4%$102/sqft |
Source: Metro West Real Estate #217043878 Report a problem | ||
| 2/3/1999 | Sold | $326,925$69/sqft |
Source: Public Record Report a problem | ||
Public tax history
| Year | Property taxes | Tax assessment |
|---|---|---|
| 2025 | -- | $288,100 +8.1% |
| 2024 | -- | $266,400 +7.5% |
| 2023 | -- | $247,800 +4.6% |
| 2022 | -- | $236,900 +4.6% |
| 2021 | -- | $226,500 |
| 2020 | $8,716 +24.5% | $226,500 +4.2% |
| 2019 | $7,001 | $217,320 +9.1% |
| 2018 | $7,001 | $199,210 +0.2% |
| 2017 | -- | $198,800 -2.6% |
| 2016 | $5,734 | $204,200 +3% |
| 2015 | $5,734 -66.4% | $198,330 +3.9% |
| 2013 | $17,082 +197.9% | $190,970 +19.6% |
| 2010 | $5,734 | $159,720 -8% |
| 2009 | -- | $173,600 -7% |
| 2008 | -- | $186,720 -12.2% |
| 2007 | -- | $212,570 +4.1% |
| 2005 | -- | $204,280 +5% |
| 2003 | $1,730 -67.2% | $194,550 +17.2% |
| 2001 | $5,276 +4.2% | $165,933 +3.2% |
| 2000 | $5,065 | $160,788 |
Find assessor info on the county website
Monthly payment
Est. payment
Payment breakdown
Explore the cost of this home by adjusting the details. Changes won't be saved.Climate risks
Neighborhood: 48187
Nearby schools
GreatSchools rating
- 9/10Dodson Elementary SchoolGrades: PK-5Distance: 1.9 mi
- 9/10Plymouth High SchoolGrades: 6-12Distance: 1.7 mi
- 9/10Salem High SchoolGrades: 6-12Distance: 1.9 mi
- $642,700-- bd2 ba3k sqft49008 Kennesaw Ct, Canton, MI 48187Off Market
- $680,200-- bd2 ba3.3k sqft49045 Poppleton Ct, Canton, MI 48187Off Market
- $648,3004 bd3 ba3.2k sqft49043 Kennesaw Ct, Canton, MI 48187Off Market
- $739,5004 bd4 ba3.6k sqft48984 Kennesaw Ct, Canton, MI 48187Off Market
- $686,100-- bd2 ba3.3k sqft49069 Poppleton Ct, Canton, MI 48187Off Market
- $532,300-- bd2 ba2.2k sqft49019 Kennesaw Ct, Canton, MI 48187Off Market
- $751,1004 bd4 ba3.6k sqft6932 Poppleton Rd, Canton, MI 48187Off Market
- $684,500-- bd2 ba3.5k sqft6956 Poppleton Rd, Canton, MI 48187Off Market
A local agent can set up tours, give advice and negotiate with sellers.
Similar homes
- $740,0004 bd4 ba4.5k sqft7805 Rutherford Ct, Canton, MI 48187For Sale

 MLS ID #20261055672, Stacy Dyer, Real Estate One-Troy. Realcomp II
 - $675,0004 bd3 ba4k sqft48172 Royal Pointe Dr, Canton, MI 48187For Sale
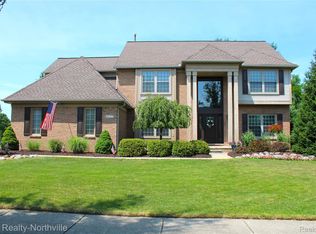 MLS ID #20261053799, Bruce Hartman, EXP Realty - Northville. Realcomp II
 - $749,9004 bd3 ba5.1k sqft48280 Gladstone Rd, Canton, MI 48188For Sale
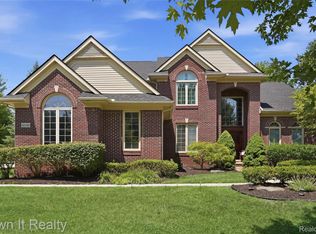 MLS ID #20261054037, Hassan Scheib, Own It Realty. Realcomp II
 - $715,0004 bd4 ba3.1k sqft49182 Woodson Way, Canton, MI 48187For Sale

 MLS ID #26034051, Peter Tzilos, Amerix Realty, LLC. MichRIC
 - $819,9005 bd5 ba6.1k sqft50145 Tottenham Ct, Canton, MI 48187For SaleMLS ID #20261041753, Fahad Hussain, Amin Realty. Realcomp II
- $599,0003 bd4 ba4.1k sqft8146 Steven Ct, Canton, MI 48187For SaleMLS ID #20261055014, Judee Taormina, Real Estate One-Northville. Realcomp II
- $860,9004 bd4 ba4.1k sqft47974 Deer Trail Dr, Canton, MI 48187For SaleMLS ID #20261047869, Billy Johair, Pro Realty Group. Realcomp II
- $730,0005 bd3 ba4.4k sqft12495 Howland Park Dr, Plymouth, MI 48170For SaleMLS ID #20261057096, Abrahim Basri, Brookstone, Realtors LLC. Realcomp II
- $829,9004 bd3 ba3.4k sqft1248 Lasalle Rd, Canton, MI 48187For SaleMLS ID #20261047546, Ali I Khalil, RE/MAX Team 2000. Realcomp II
- $765,0004 bd3 ba2.8k sqft50388 Hedgewood Dr, Canton, MI 48187For SaleMLS ID #26035685, Sarah Maiga, Maiga Homes. MichRIC
- $650,0004 bd4 ba4.6k sqft2130 Stonebridge Way, Canton, MI 48188For SaleMLS ID #20261056120, Erik Wright, Social House Real Estate Group LLC. Realcomp II
- $689,9004 bd4 ba4.6k sqft12201 Chandler Dr, Plymouth, MI 48170For SaleMLS ID #20261055924, John G Janosik, Berkshire Hathaway Michigan. Realcomp II
- $--4 bd3 ba2.6k sqft47050 Fieldview Ct, Canton, MI 48188AuctionAuction.com 2
- $900,0005 bd5 ba6.3k sqft49335 Dominion Ct, Canton, MI 48187For SaleMLS ID #20261043552, Michael Perna, EXP Realty The Perna Team. Realcomp II
- $639,9004 bd4 ba4.3k sqft45498 Muirfield Dr, Canton, MI 48188For SaleMLS ID #20261056968, Smitha Krothapalli, Clients First, REALTORS®. Realcomp II
- $875,0004 bd4 ba3.3k sqft48377 Gyde Rd, Canton, MI 48187For SaleMLS ID #26029538, Kellie Smith, Home Matters Realty Group. MichRIC
- $750,0004 bd5 ba4.4k sqft51103 Upland View St, Canton, MI 48188For SaleMLS ID #20261049505, Jason C Matt, EXP Z Real Estate. Realcomp II
- $775,0005 bd4 ba4.2k sqft1715 Steeplechase Rd, Canton, MI 48188For SaleMLS ID #26036661, E Shawn Riley, Coldwell Banker Professionals. MichRIC
- $689,9004 bd3 ba4.1k sqft592 Terrace Ct, Canton, MI 48188For SaleMLS ID #26034281, John McArdle, Remerica Hometown One. MichRIC
- $739,9004 bd4 ba4.7k sqft51037 Weston Dr, Plymouth, MI 48170For SaleMLS ID #20261049056, Robert Rech, RE/MAX Dream Properties. Realcomp II
