THIS IS THE GEM YOU'VE BEEN WAITING FOR IN ROYAL POINTE! TOTAL MOVE-IN CONDITION LUXURIOUS COLONIAL LOCATED ON A PROFESSIONALLY-LANDSCAPED LOT DEEP IN THE SUB, WHICH HAS LOTS OF WOODED PRIVACY. NOTE THE LARGE ROOM SIZES AND QUALITY MATERIALS THROUGHOUT. THE GRANITE KITCHEN HAS A CENTER ISLAND, A DOUBLE OVEN, A PANTRY, LOTS OF CUPBOARDS AND INCLUDES ALL OF THE APPLIANCES, PLUS THE WASHER AND DRYER IN THE MAIN-FLOOR LAUNDRY ROOM. THE LARGE FAMILY ROOM HAS LOTS OF NATURAL LIGHT AND A CORNER GAS FIREPLACE. THE UNIQUE SITTING ROOM OFF THE HUGE PRIMARY BEDROOM IS LARGE ENOUGH TO FOR TWO SEPARATE WORKSTATIONS, SO BOTH OF YOU CAN WORK FROM HOME. THE EXTENSIVE PRIMARY BATH RENOVATION IMPRESSES WITH A JETTED TUB AND ROOMY SHOWER. THE FINISHED BASEMENT IS MOSTLY A HUGE REC ROOM, WITH A VIDEO ROOM, A PUB-LIKE WET BAR AND 2ND TV AREA. AN ADDITIONAL WORK-OUT ROOM IS ALSO PART OF THE FINISHED BASEMENT. THE REAR CEDAR DECK OVERLOOKS THE TREED BACK YARD. THE 3-CAR GARAGE HAS GARAGE DOOR OPENERS FOR ALL DOORS. UPDATES INCLUDE: PRIMARY BATH, MAIN-FLOOR POWDER ROOM, WARRANTIED WINDOWS, HIGH-END DUAL-STAGE FURNACE, A TANKLESS HWH AND MOST KITCHEN APPLIANCES. THE HOUSE HAS SOUTHERN EXPOSURE. JUST MOVE IN AND ENJOY!!!
Pending
$675,000
48172 Royal Pointe Dr, Canton, MI 48187
4beds
4,038sqft
Single Family Residence
Built in 1996
0.33 Acres Lot
$676,400 Zestimate®
$167/sqft
$36/mo HOA
What's special
- 48 days
- 252
- 3
Likely to sell faster than
Zillow last checked:
Listing updated:
Listed by:
Bruce Hartman 248-797-0337,
EXP Realty - Northville 248-790-4646
Source: Realcomp II,MLS#: 20261053799
Facts & features
Interior
Bedrooms & bathrooms
- Bedrooms: 4
- Bathrooms: 3
- Full bathrooms: 2
- 1/2 bathrooms: 1
Primary bedroom
- Level: Second
- Area: 368
- Dimensions: 23 X 16
Bedroom
- Level: Second
- Area: 143
- Dimensions: 13 X 11
Bedroom
- Level: Second
- Area: 121
- Dimensions: 11 X 11
Bedroom
- Level: Second
- Area: 110
- Dimensions: 11 X 10
Primary bathroom
- Level: Second
- Area: 180
- Dimensions: 15 X 12
Other
- Level: Second
- Area: 50
- Dimensions: 10 X 5
Other
- Level: Entry
- Area: 24
- Dimensions: 6 X 4
Other
- Level: Entry
- Area: 130
- Dimensions: 13 X 10
Dining room
- Level: Entry
- Area: 195
- Dimensions: 15 X 13
Family room
- Level: Entry
- Area: 357
- Dimensions: 21 X 17
Kitchen
- Level: Entry
- Area: 143
- Dimensions: 13 X 11
Laundry
- Level: Entry
- Area: 40
- Dimensions: 8 X 5
Living room
- Level: Entry
- Area: 169
- Dimensions: 13 X 13
Sitting room
- Level: Second
- Area: 121
- Dimensions: 11 X 11
Heating
- Forced Air, Natural Gas
Cooling
- Ceiling Fans, Central Air
Appliances
- Included: Bar Fridge, Dishwasher, Disposal, Double Oven, Dryer, Electric Cooktop, Exhaust Fan, Free Standing Refrigerator, Humidifier, Microwave, Washer
- Laundry: Gas Dryer Hookup, Laundry Room
Features
- Entrance Foyer, High Speed Internet, Jetted Tub, Programmable Thermostat, Wet Bar
- Basement: Finished,Full
- Has fireplace: Yes
- Fireplace features: Family Room, Gas
Interior area
- Total interior livable area: 4,038 sqft
- Finished area above ground: 2,988
- Finished area below ground: 1,050
Property
Parking
- Total spaces: 3.5
- Parking features: Threeand Half Car Garage, Attached, Direct Access, Driveway, Electricityin Garage, Garage Door Opener, Garage Faces Side, Side Entrance
- Attached garage spaces: 3.5
Features
- Levels: Two
- Stories: 2
- Entry location: GroundLevelwSteps
- Patio & porch: Covered, Deck, Porch
- Exterior features: Chimney Caps, Lighting
- Pool features: None
Lot
- Size: 0.33 Acres
- Dimensions: 103 x 137.5
- Features: Level, Sprinklers, Wooded
Details
- Parcel number: 71029030003000
- Special conditions: Short Sale No,Standard
Construction
Type & style
- Home type: SingleFamily
- Architectural style: Colonial
- Property subtype: Single Family Residence
Materials
- Aluminum Siding, Brick
- Foundation: Basement, Passive Radon Mitigation, Poured
Condition
- Platted Sub
- New construction: No
- Year built: 1996
Utilities & green energy
- Electric: Circuit Breakers
- Sewer: Public Sewer
- Water: Public
- Utilities for property: Cable Available
Community & HOA
Community
- Features: Sidewalks
- Security: Security System Owned
- Subdivision: ROYAL POINTE SUB
HOA
- Has HOA: Yes
- Services included: Other
- HOA fee: $435 annually
Location
- Region: Canton
Financial & listing details
- Price per square foot: $167/sqft
- Tax assessed value: $200,253
- Annual tax amount: $8,178
- Date on market: 7/18/2026
- Cumulative days on market: 49 days
- Listing agreement: Exclusive Right To Sell
- Listing terms: Cash,Conventional,FHA,Va Loan,Warranty Deed
Estimated market value
$676,400
$643,000 - $710,000
$3,700/mo
Price history
| Date | Event | Price |
|---|---|---|
| 7/27/2026 | Pending sale | $675,000$167/sqft |
Source:  Realcomp II #20261053799 Report a problem Realcomp II #20261053799 Report a problem | ||
| 7/18/2026 | Listed for sale | $675,000$167/sqft |
Source: Realcomp II #20261053799 Report a problem | ||
Public tax history
| Year | Property taxes | Tax assessment |
|---|---|---|
| 2025 | -- | $257,500 +8.2% |
| 2024 | -- | $237,900 +9.6% |
| 2023 | -- | $217,000 +4.8% |
| 2022 | -- | $207,000 +4.7% |
| 2021 | -- | $197,630 +0% |
| 2020 | $6,920 +11.4% | $197,600 +4% |
| 2019 | $6,213 | $190,020 +5.8% |
| 2018 | $6,213 | $179,590 +0.3% |
| 2017 | -- | $179,100 +0.2% |
| 2016 | $5,042 | $178,800 +1.9% |
| 2015 | $5,042 -66.6% | $175,440 +4.1% |
| 2013 | $15,113 +199.7% | $168,470 +20% |
| 2010 | $5,042 | $140,440 -9.8% |
| 2009 | -- | $155,720 -7.2% |
| 2008 | -- | $167,730 -18.2% |
| 2007 | -- | $205,090 +7.2% |
| 2005 | -- | $191,310 |
| 2003 | $1,528 -67.2% | $191,310 +30.5% |
| 2001 | $4,660 +4.2% | $146,555 +3.2% |
| 2000 | $4,473 | $142,011 |
Find assessor info on the county website
Monthly payment
Est. payment
Payment breakdown
Explore the cost of this home by adjusting the details. Changes won't be saved.Climate risks
Neighborhood: 48187
Similar homes
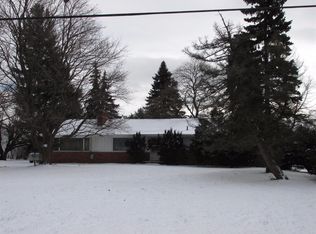
- $619,9004 bd3 ba4.2k sqft550 Fairfield Ct, Canton, MI 48188For Sale
 MLS ID #20261065213, Mike H Ismail, Century 21 Curran & Oberski. Realcomp II
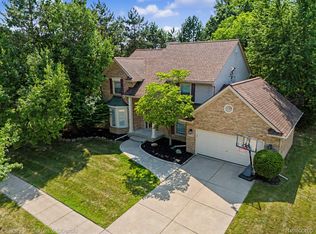
 - $629,0004 bd4 ba4.3k sqft45498 Muirfield Dr, Canton, MI 48188For Sale
 MLS ID #20261056968, Smitha Krothapalli, Clients First, REALTORS®. Realcomp II
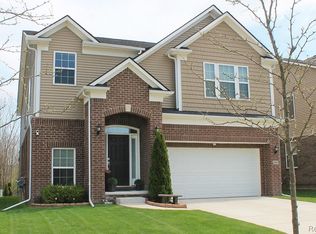
 - $600,0004 bd3 ba3.2k sqft860 Backshore Dr, Canton, MI 48187For Sale
 MLS ID #20261061511, Christo V Karapatsakis, Remerica Hometown III. Realcomp II
 - $644,9004 bd3 ba2.8k sqft556 McKinley Cir, Canton, MI 48188For Sale
 MLS ID #20261064573, John M Keblaitis, GoodHome Realty LLC. Realcomp II
 - $459,9004 bd3 ba2.1k sqft45561 Edgewood Ct, Canton, MI 48187For SaleMLS ID #20261068465, Mohamad A Zbib, Century 21 Curran & Oberski. Realcomp II
- $509,9004 bd3 ba2.3k sqft45132 Hanford Rd, Canton, MI 48187For SaleMLS ID #20261064516, Rabeeh Hammoud, Apex Realty Centers. Realcomp II
- $699,9004 bd4 ba3.2k sqft4823 N Ridgeside Cir, Ann Arbor, MI 48105For Sale
 MLS ID #26043983, Chaoying Jia, RE/MAX Platinum. MichRIC
 - $699,9004 bd5 ba4.3k sqft59318 Peters Barn Dr, South Lyon, MI 48178For SaleMLS ID #20261068697, Kurt Bernas, RE/MAX New Trend. Realcomp II
- $530,0004 bd3 ba3.6k sqft21542 Beauford Ct, Northville, MI 48167For SaleMLS ID #26047312, Autumn Hicks, KW Advantage. MichRIC
- $664,9003 bd2 ba2.2k sqft10268 Seven Mile Rd, Northville, MI 48167For SaleMLS ID #20261056285, Abe Qassis, RE/MAX Classic. Realcomp II
- $670,0005 bd4 ba4.6k sqft6651 Arlington Dr, West Bloomfield, MI 48322For SaleMLS ID #20261061719, Bashar Kato, Prestige Realty Group, LLC. Realcomp II
- $580,0004 bd3 ba3.4k sqft22627 Otter Rd, New Boston, MI 48164For SaleMLS ID #20261059261, Deborah A Luke, Keller Williams Advantage. Realcomp II
- $850,0004 bd4 ba4.3k sqft24364 Tara Dr, South Lyon, MI 48178For SaleMLS ID #20261064967, Kristyn St Clair, EXP Realty - Northville. Realcomp II
- $565,0004 bd4 ba3.2k sqft41101 Croydon Ct, Northville, MI 48168For SaleMLS ID #20261034594, MacKenzie Bobby, @properties Christie's Int'l R.E. Birmingham. Realcomp II
- $649,9996 bd6 ba2.7k sqft17348 Hilton St, Southfield, MI 48075For SaleMLS ID #20261070262, Moshe Lange, Max Broock, REALTORS®-Birmingham. Realcomp II
- $600,0004 bd4 ba4.8k sqft3086 Bloomfield Park Dr, West Bloomfield, MI 48323For SaleMLS ID #20261070277, Tony Yazbeck, KW Metro. Realcomp II
- $515,0004 bd3 ba3.4k sqft7781 Partridge Hill Dr, Brighton, MI 48116For SaleMLS ID #20261071406, Collette Schaf, Real Estate One-Northville. Realcomp II
- $728,9005 bd4 ba4.4k sqft7439 Millwood, West Bloomfield, MI 48322For SaleMLS ID #20261047275, Timothy Egan, RE/MAX Classic. Realcomp II
- $549,9004 bd3 ba2.6k sqft22200 Heatheridge Ln, Northville, MI 48167For SaleMLS ID #20261062184, Christopher Ivey, New Michigan Realty, LLC. Realcomp II
- $650,0004 bd4 ba3.4k sqft4665 W Maple Rd, Bloomfield Hills, MI 48301For SaleMLS ID #20261022124, Olga Mackenzie, Brookstone, Realtors LLC. Realcomp II
