Welcome to this lovely 3-bedroom, 2-bath home in the Mustang School District! The open, functional layout features the spacious living room flowing into the kitchen and dining area. The kitchen offers a gas range, ample counter space, and a pantry. The split floor plan places the primary bedroom with a private bath and spacious closet on one side of the home, with two additional bedrooms on the opposite side. The laundry room is conveniently located near the primary bedroom. The large backyard provides plenty of room for entertaining or creating your own outdoor space. A new HVAC system was installed in 2025. The refrigerator remains with an acceptable offer. Conveniently located near shopping, dining, and major roadways. Schedule your private tour today!
For sale
$190,000
4904 Hunter Blvd, Oklahoma City, OK 73179
3beds
1,143sqft
:
Get pre-qualified$1,283/mo
Single Family Residence
Built in 2014
7,819 Square Feet Lot
$188,300 Zestimate®
$166/sqft
$13/mo HOA
What's special
Split floor planOpen functional layoutAmple counter spaceSpacious closet
- 6 days |
- 490 |
- 55 |
Likely to sell faster than
Zillow last checked:
Listing updated:
Listed by:
Michele Wall 405-314-1148,
Keller Williams Summit
Source: MLSOK/OKCMAR as distributed by MLS GRID,MLS#: 1242393
Facts & features
Interior
Bedrooms & bathrooms
- Bedrooms: 3
- Bathrooms: 2
- Full bathrooms: 2
Heating
- Has Heating (Unspecified Type)
Cooling
- Has cooling: Yes
Appliances
- Included: Dishwasher, Disposal, Microwave, Water Heater, Free-Standing Electric Oven, Free-Standing Gas Range
Features
- Flooring: Carpet, Vinyl
- Windows: Double Pane, Low-Emissivity Windows
- Has fireplace: No
- Fireplace features: None
Interior area
- Total structure area: 1,143
- Total interior livable area: 1,143 sqft
Property
Parking
- Total spaces: 2
- Parking features: Concrete
- Garage spaces: 2
Features
- Levels: One
- Stories: 1
- Patio & porch: Patio
- Fencing: Wood
Lot
- Size: 7,819 Square Feet
- Features: Interior Lot
Details
- Parcel number: 4904NONEHunter73179
- Special conditions: None
Construction
Type & style
- Home type: SingleFamily
- Architectural style: Traditional
- Property subtype: Single Family Residence
Materials
- Frame, Masonry Vaneer, Vinyl Siding
- Foundation: Slab
- Roof: Composition
Condition
- Year built: 2014
Community & HOA
HOA
- Has HOA: Yes
- Services included: Common Area Maintenance
- HOA fee: $150 annually
Location
- Region: Oklahoma City
Financial & listing details
- Price per square foot: $166/sqft
- Tax assessed value: $166,553
- Annual tax amount: $2,300
- Date on market: 8/2/2026
- Listing terms: Cash,Conventional,Sell FHA or VA
Estimated market value
$188,300
$179,000 - $198,000
$1,408/mo
Price history
| Date | Event | Price |
|---|---|---|
| 8/2/2026 | Listed for sale | $190,000+53.8%$166/sqft |
Source:  MLSOK/OKCMAR as distributed by MLS GRID #1242393 Report a problem MLSOK/OKCMAR as distributed by MLS GRID #1242393 Report a problem | ||
| 12/30/2014 | Sold | $123,500$108/sqft |
Source: Public Record Report a problem | ||
Public tax history
| Year | Property taxes | Tax assessment |
|---|---|---|
| 2025 | $2,301 +6.2% | $18,320 +5% |
| 2024 | $2,166 +7.1% | $17,447 +5% |
| 2023 | $2,022 +3.5% | $16,617 +5% |
| 2022 | $1,954 +5.5% | $15,825 +5% |
| 2021 | $1,852 +3.8% | $15,072 +5% |
| 2020 | $1,785 +28.1% | $14,355 -3.3% |
| 2019 | $1,393 +3.4% | $14,850 +3.4% |
| 2018 | $1,347 -23.7% | $14,355 +1.6% |
| 2017 | $1,766 | $14,134 +2.4% |
| 2016 | $1,766 +2.2% | $13,804 -0.1% |
| 2015 | $1,728 +3682.7% | $13,812 +3705% |
| 2014 | $46 | $363 |
Find assessor info on the county website
Monthly payment
Est. payment
Payment breakdown
Explore the cost of this home by adjusting the details. Changes won't be saved.Climate risks
Neighborhood: 73179
Nearby schools
GreatSchools rating
- 7/10Prairie View Elementary SchoolGrades: PK-4Distance: 0.8 mi
- 9/10Mustang North Middle SchoolGrades: 7-8Distance: 3.6 mi
- 8/10Mustang High SchoolGrades: 9-12Distance: 4.1 mi
Schools provided by the listing agent
- Elementary: Prairie View ES
- Middle: Mustang North MS
- High: Mustang HS
Source: MLSOK/OKCMAR as distributed by MLS GRID. This data may not be complete. We recommend contacting the local school district to confirm school assignments for this home.
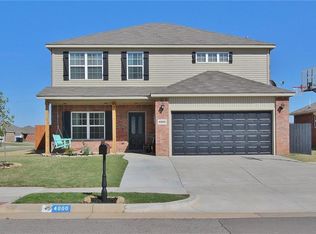
- $303,9004 bd3 ba2.3k sqft4900 Hunter Blvd, Oklahoma City, OK 73179Off Market
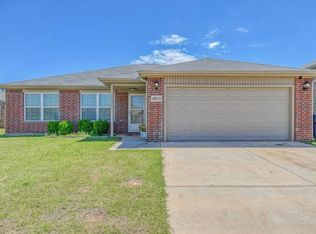
- $225,4003 bd2 ba1.3k sqft4908 Hunter Blvd, Oklahoma City, OK 73179Off Market
- $249,9003 bd2 ba1.6k sqft8528 SW 48th St, Oklahoma City, OK 73179Off Market
- $229,6003 bd2 ba1.4k sqft4912 Hunter Blvd, Oklahoma City, OK 73179Off Market
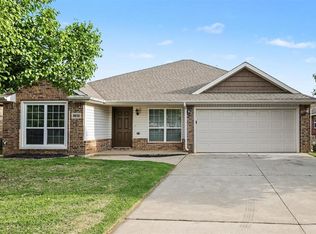
- $211,5003 bd2 ba1.3k sqft8524 SW 48th St, Oklahoma City, OK 73179Off Market
- $250,5004 bd2 ba1.7k sqft8525 SW 49th Cir, Oklahoma City, OK 73179Off Market
- $286,1003 bd2 ba2.2k sqft8529 SW 49th Cir, Oklahoma City, OK 73179Off Market
- $243,3003 bd2 ba1.6k sqft4909 Hunter Blvd, Oklahoma City, OK 73179Off Market
A local agent can set up tours, give advice and negotiate with sellers.
Similar homes
- $229,9003 bd2 ba1.2k sqft4804 Crystal Hill Dr, Oklahoma City, OK 73179For Sale
 MLS ID #1242372, Kerry Chaney, Modern Abode Realty. MLSOK/OKCMAR as distributed by MLS GRID
 - $219,9004 bd2 ba1.5k sqft8613 SW 46th Pl, Oklahoma City, OK 73179For Sale
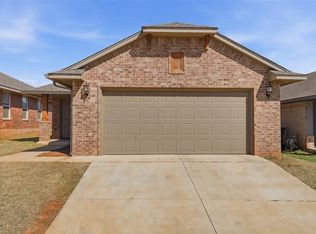
 MLS ID #1225136, Robert Salmons, Entera Realty LLC. MLSOK/OKCMAR as distributed by MLS GRID
 - $210,0003 bd2 ba1.3k sqft10116 Glascow Dr, Yukon, OK 73099For Sale
 MLS ID #1241054, Leesa Williams, Keller Williams Realty Elite. MLSOK/OKCMAR as distributed by MLS GRID
 - $230,0003 bd2 ba1.2k sqft4720 Crystal Hill Dr, Oklahoma City, OK 73179For Sale
 MLS ID #1221045, Edson Trejo, LRE Realty, LLC. MLSOK/OKCMAR as distributed by MLS GRID
 - $199,9003 bd3 ba1.4k sqft6040 Johnnie Ter, Oklahoma City, OK 73149For SaleMLS ID #1243200, Clancey Stewart, Hamilwood Real Estate. MLSOK/OKCMAR as distributed by MLS GRID
- $170,0003 bd1 ba1.1k sqft5100 S Land Ave, Oklahoma City, OK 73119For SaleMLS ID #1238476, Aquilino Chaves-Ibanez, Ariston Realty LLC. MLSOK/OKCMAR as distributed by MLS GRID
- $222,8003 bd2 ba1.3k sqft909 Cimarron Creek Dr, Yukon, OK 73099For SaleMLS ID #1243229, Leesa Williams, Keller Williams Realty Elite. MLSOK/OKCMAR as distributed by MLS GRID
- $265,0003 bd2 ba1.4k sqft8909 SW 42nd St, Oklahoma City, OK 73179For SaleMLS ID #1228862, Tara Levinson, LRE Realty, LLC. MLSOK/OKCMAR as distributed by MLS GRID
- $192,4003 bd2 ba1.3k sqft2621 N Redmond Ave, Oklahoma City, OK 73127For SaleMLS ID #1239271, Jasmine McAlpin, Saxon Realty Group. MLSOK/OKCMAR as distributed by MLS GRID
- $219,9003 bd2 ba1.4k sqft13012 Maple Leaf Dr, Oklahoma City, OK 73170For SaleMLS ID #1242850, John Upshaw, Whittington Realty. MLSOK/OKCMAR as distributed by MLS GRID
- $205,0003 bd2 ba1.3k sqft1924 Hannah Ln, Oklahoma City, OK 73127For SaleMLS ID #1232057, Xiang Li, Epic Real Estate. MLSOK/OKCMAR as distributed by MLS GRID
- $209,7503 bd2 ba1.3k sqft8109 NW 72nd St, Oklahoma City, OK 73132For SaleMLS ID #1239008, Jared Brewster, Chalk Realty LLC. MLSOK/OKCMAR as distributed by MLS GRID
- $245,0003 bd2 ba1.4k sqft1228 Greenfield Ave, Yukon, OK 73099For SaleMLS ID #1243393, Glenn Benedict, Capital Real Estate - OKC. MLSOK/OKCMAR as distributed by MLS GRID
- $189,9003 bd2 ba1.5k sqft3504 SE 46th St, Del City, OK 73135For SaleMLS ID #1235528, Debra Bean, PR Agency, LLC. MLSOK/OKCMAR as distributed by MLS GRID
- $205,0003 bd2 ba1.1k sqft12288 SW 11th St, Yukon, OK 73099For SaleMLS ID #1238573, Wrenda Cockrell, Keller Williams Realty-Guthrie. MLSOK/OKCMAR as distributed by MLS GRID
- $214,0003 bd2 ba1.4k sqft7308 Park Meadow Dr, Oklahoma City, OK 73132For SaleMLS ID #1232815, Lara Elliott, McGraw Davisson Stewart LLC(BO. MLSOK/OKCMAR as distributed by MLS GRID
- $219,9993 bd2 ba1.2k sqft605 Inverleith Cir, Yukon, OK 73099For SaleMLS ID #1241138, Mireya Cruz Velasco, Keller Williams Summit. MLSOK/OKCMAR as distributed by MLS GRID
- $204,9003 bd2 ba1.2k sqft4512 SE 81st St, Oklahoma City, OK 73135For SaleMLS ID #1241031, Rikimarie Stephenson, Homeworx South. MLSOK/OKCMAR as distributed by MLS GRID
- $219,0003 bd2 ba1.3k sqft11713 NW 131st St, Piedmont, OK 73078For SaleMLS ID #1242053, Phyliss Nunn Bennett, RE/MAX Preferred. MLSOK/OKCMAR as distributed by MLS GRID
- $284,9003 bd2 ba1.6k sqft3604 Morgan Creek Rd, Yukon, OK 73099For SaleMLS ID #1236313, Carey Ralstin, Saxon Realty Group. MLSOK/OKCMAR as distributed by MLS GRID
