Welcome to 4905 Southside Drive! This charming, one-family-owned home has been lovingly maintained and is ready for its next chapter. Offering 3 bedrooms and 1 full bath, this home features beautiful hardwood floors, fresh interior paint, and a thoughtfully designed floor plan that makes exceptional use of every square foot. The spacious 2-car garage, plus an additional 1-car carport, provides plenty of room for parking, storage, or hobbies. Step outside to enjoy the fully fenced backyard, perfect for pets, play, gardening, or entertaining. With its pride of ownership, functional layout, and timeless appeal, this is a wonderful opportunity to own a home that has been cared for by the same family for generations. Don't miss your chance to make this Beechmont gem your own!
Under contract
$189,900
4905 Southside Dr, Louisville, KY 40214
3beds
1,206sqft
:
Get pre-qualified$1,257/mo
Single Family Residence
Built in 1947
5,662 Square Feet Lot
$-- Zestimate®
$157/sqft
$-- HOA
What's special
Fresh interior paintThoughtfully designed floor planBeautiful hardwood floorsFully fenced backyard
- 14 days |
- 545 |
- 51 |
Zillow last checked:
Listing updated:
Listed by:
Casey M Perez 502-641-8998,
Semonin Realtors
Source: Metro Search Inc. LLC DBA Apex MLS,MLS#: 1724788
Facts & features
Interior
Bedrooms & bathrooms
- Bedrooms: 3
- Bathrooms: 1
- Full bathrooms: 1
Bedroom
- Level: First
Bedroom
- Level: First
Bedroom
- Level: Second
Full bathroom
- Level: First
Dining room
- Level: First
Kitchen
- Level: First
Living room
- Level: First
Loft
- Level: Second
Heating
- Natural Gas
Cooling
- Central Air
Features
- Basement: Unfinished
- Has fireplace: No
Interior area
- Total structure area: 1,206
- Total interior livable area: 1,206 sqft
- Finished area above ground: 1,206
- Finished area below ground: 0
Property
Parking
- Total spaces: 3
- Parking features: Detached
- Garage spaces: 2
- Carport spaces: 1
- Covered spaces: 3
Features
- Stories: 2
- Patio & porch: Porch
- Fencing: Full,Chain Link
Lot
- Size: 5,662 Square Feet
- Dimensions: 128 x 45
- Features: Level
Details
- Additional structures: Garage(s)
- Parcel number: 12059B00330000
Construction
Type & style
- Home type: SingleFamily
- Architectural style: Cape Cod
- Property subtype: Single Family Residence
Materials
- Wood Frame, Brick Veneer
- Roof: Shingle
Condition
- Year built: 1947
Utilities & green energy
- Sewer: Public Sewer
- Water: Public
- Utilities for property: Electricity Connected, Natural Gas Connected
Community & HOA
Community
- Subdivision: St Leo Place
HOA
- Has HOA: No
Location
- Region: Louisville
Financial & listing details
- Price per square foot: $157/sqft
- Tax assessed value: $147,500
- Annual tax amount: $1,859
- Date on market: 7/30/2026
- Electric utility on property: Yes
Estimated market value
Not available
Estimated sales range
Not available
Not available
Price history
| Date | Event | Price |
|---|---|---|
| 8/1/2026 | Contingent | $189,900$157/sqft |
Source:  Metro Search Inc. LLC DBA Apex MLS #1724788 Report a problem Metro Search Inc. LLC DBA Apex MLS #1724788 Report a problem | ||
| 7/30/2026 | Listed for sale | $189,900$157/sqft |
Source: Metro Search Inc. LLC DBA Apex MLS #1724788 Report a problem | ||
Public tax history
| Year | Property taxes | Tax assessment |
|---|---|---|
| 2025 | $1,859 +42.7% | $147,500 +45.4% |
| 2024 | $1,303 -4.3% | $101,460 |
| 2023 | $1,362 -1.3% | $101,460 |
| 2022 | $1,380 -5.7% | $101,460 |
| 2021 | $1,464 +21.5% | $101,460 +15.7% |
| 2020 | $1,205 | $87,660 |
| 2019 | $1,205 +3.8% | $87,660 |
| 2018 | $1,161 | $87,660 |
| 2017 | $1,161 +34.5% | $87,660 +1.6% |
| 2013 | $863 | $86,320 |
| 2011 | $863 | $86,320 |
| 2010 | $863 | $86,320 |
| 2009 | $863 | $86,320 |
| 2007 | -- | $86,320 |
| 2006 | -- | $86,320 |
| 2005 | -- | $86,320 |
| 2004 | -- | $86,320 |
Find assessor info on the county website
Monthly payment
Est. payment
Payment breakdown
Explore the cost of this home by adjusting the details. Changes won't be saved.Climate risks
Neighborhood: Southside
Nearby schools
GreatSchools rating
- 2/10Rutherford Elementary SchoolGrades: PK-5Distance: 0.4 mi
- 2/10Frederick Law Olmsted Academy NorthGrades: 6-8Distance: 0.9 mi
- 1/10Iroquois High SchoolGrades: 9-12Distance: 0.9 mi
- $182,600-- bd1 ba1.4k sqft4903 Southside Dr, Louisville, KY 40214Off Market
- $276,9004 bd3 ba2k sqft4907 Southside Dr, Louisville, KY 40214Off Market
- $158,6003 bd1 ba1.1k sqft4901 Southside Dr, Louisville, KY 40214Off Market
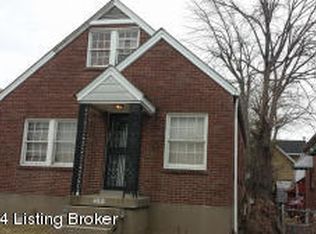
- $186,7001 bd1 ba1.7k sqft4911 Southside Dr, Louisville, KY 40214Off Market
- $176,2004 bd1 ba1.3k sqft106 W Tenny Ave, Louisville, KY 40214Off Market
- $181,200-- bd1 ba1k sqft4913 Southside Dr, Louisville, KY 40214Off Market
- $184,300-- bd2 ba1.8k sqft104 W Tenny Ave, Louisville, KY 40214Off Market
- $176,000-- bd1 ba707 sqft4902 Southside Dr, Louisville, KY 40214Off Market
A local agent can set up tours, give advice and negotiate with sellers.
Similar homes
- $194,9994 bd1 ba1.2k sqft6405 S 3rd St, Louisville, KY 40214For Sale
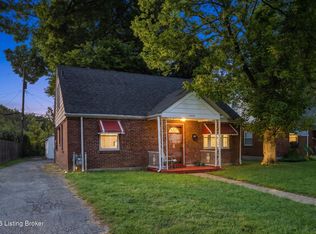
 MLS ID #1724732, Alyssa Langan, White Picket Real Estate. Metro Search Inc. LLC DBA Apex MLS
 - $175,0003 bd1 ba1.1k sqft1811 Rockford Ln, Shively, KY 40216For Sale
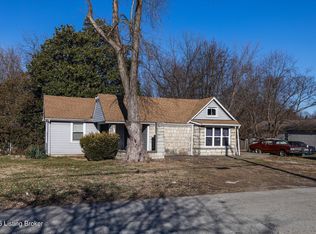 MLS ID #1707716, Anthony D Corlette, Redfin. Metro Search Inc. LLC DBA Apex MLS
 - $214,9004 bd2 ba1.3k sqft305 Kilmory Ave, Louisville, KY 40214For Sale
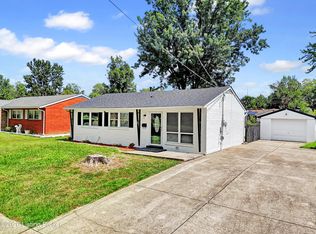 MLS ID #1725526, Jon Karlen, Finish Line Realty LLC. Metro Search Inc. LLC DBA Apex MLS
 - $220,0003 bd1 ba1.2k sqft518 Dale Ave, Louisville, KY 40214For Sale
 MLS ID #1724299, Clayton Gentile, Kentucky Select Properties. Metro Search Inc. LLC DBA Apex MLS
 - $230,0003 bd1 ba1.2k sqft4517 S 3rd St, Louisville, KY 40214For SaleMLS ID #1725686, Lizzie Cohen, Homepage Realty. Metro Search Inc. LLC DBA Apex MLS
- $194,9004 bd2 ba1.6k sqft1110 Lehigh Ave, Louisville, KY 40215For SaleMLS ID #1725244, Ben J Bass, THRIVE Realty. Metro Search Inc. LLC DBA Apex MLS
- $225,0003 bd1 ba1.3k sqft6905 Homestead Dr, Louisville, KY 40214For SaleMLS ID #1724985, Crystal M Dries, simpler.realestate. Metro Search Inc. LLC DBA Apex MLS
- $199,9003 bd1 ba1k sqft105 Danny Ct, Louisville, KY 40214For SaleMLS ID #1717293, Matthew J Gatewood, Gatewood Properties of Kentucky. Metro Search Inc. LLC DBA Apex MLS
- $165,0002 bd1 ba1.3k sqft1022 Walter Ave, Louisville, KY 40215For SaleMLS ID #1724783, Clara Campeau, First Saturday Real Estate. Metro Search Inc. LLC DBA Apex MLS
- $185,0002 bd1 ba1k sqft1108 Schiller Ave, Louisville, KY 40204For SaleMLS ID #1726037, Chrissy Gandolfo, RE Solutions LLC. Metro Search Inc. LLC DBA Apex MLS
- $189,9003 bd2 ba1.5k sqft2296 Ralph Ave, Shively, KY 40216For SaleMLS ID #1719637, Chris Taylor, Semonin Realtors. Metro Search Inc. LLC DBA Apex MLS
- $225,0003 bd1 ba912 sqft330 E Southside Ct, Louisville, KY 40214For SaleMLS ID #1715691, Yeimy Ortiz Luis, ZHomes Real Estate. Metro Search Inc. LLC DBA Apex MLS
- $248,0003 bd2 ba1.1k sqft640 Ervay Ave, Louisville, KY 40217For SaleMLS ID #1725876, Allison D Bartholomew, Weichert Realtors-ABG. Metro Search Inc. LLC DBA Apex MLS
- $165,0002 bd1 ba718 sqft1007 Beecher St, Louisville, KY 40215For SaleMLS ID #1725521, Kellie Burton, Homepage Realty. Metro Search Inc. LLC DBA Apex MLS
- $169,9004 bd2 ba1.2k sqft2713 Algonquin Pkwy, Louisville, KY 40210For SaleMLS ID #1725050, Diamond A Alexander, Diamond Key REALTORS. Metro Search Inc. LLC DBA Apex MLS
- $173,0003 bd1 ba1.2k sqft3314 Oleanda Ave, Louisville, KY 40215For SaleMLS ID #1718699, Anne Wegert, Keller Williams Collective. Metro Search Inc. LLC DBA Apex MLS
- $195,0003 bd1 ba957 sqft10015 Donau Ln, Louisville, KY 40272For SaleMLS ID #1722017, Katie McDaniel, Keller Williams Collective. Metro Search Inc. LLC DBA Apex MLS
- $239,9003 bd1 ba951 sqft720 Gheens Ave, Louisville, KY 40214For SaleMLS ID #1715990, Tammy Cole, Genesis Realty LLC. Metro Search Inc. LLC DBA Apex MLS
- $265,0003 bd2 ba1.5k sqft7621 Greenfield Ave, Louisville, KY 40214For SaleMLS ID #1725043, The Kidwells, Kentucky Select Properties. Metro Search Inc. LLC DBA Apex MLS
- $234,9003 bd1 ba1.3k sqft217 Mackie Ln, Louisville, KY 40214For SaleMLS ID #1721713, Tracy E Renfro, GreenTree Real Estate Services. Metro Search Inc. LLC DBA Apex MLS
