Welcome to 4906 Sea Island Ave, a beautifully updated 2-bedroom, 2-bath home in Tri-Par Estates, Sarasota's premier land-owned 55+ community. This move-in-ready residence offers the perfect blend of comfort, convenience, and Florida lifestyle living. Inside, you'll find modern laminate flooring, fresh interior paint, a bright, open-concept living & dining area ideal for everyday living. The spacious kitchen features solid wood cabinetry, generous counter space, & ample storage. The primary bedroom includes three floor-to-ceiling closets with built-in shelving, while the second bedroom offers two additional closets, providing exceptional storage throughout the home. Energy-efficient double-pane windows & upgraded wall insulation help keep utility costs low and maintain year-round comfort. Outside, enjoy relaxing on the covered patio beneath the carport or take advantage of the attached laundry and storage room. Durable vinyl siding and a long-lasting rubber membrane roof provide added peace of mind. Pet lovers will appreciate the private dog run, making this home a rare find within the community. Tri-Par Estates offers an outstanding array of resort-style amenities, including a heated pool and spa, fitness center, shuffleboard courts, clubhouse, RV & boat storage, and a full calendar of social activities. Best of all, the low HOA fee is conveniently included in your annual property tax bill. Ideally located minutes from Sarasota's world-famous Gulf beaches, vibrant downtown district, theaters, museums, shopping, dining, & entertainment venues, this home offers an exceptional opportunity to enjoy the very best of Florida's Gulf Coast lifestyle. RECENT UPGRADES: • Received warranty from prior owner for termite tenting; annual warranty maintenance fee approx $202. • Added ramp & 6' x 12' deck to the south-facing front entrance. • Installed additional shelving in storage shed. • Roof resealed for added weather protection; excess sealant stored in shed with approximately 10-year expected lifespan. • Installed white privacy fence creating a private dog run. • Installed new 36-inch front entry door meeting handicap accessibility standards; all three exterior doors are accessible. • Water conditioning system with reverse osmosis serving kitchen sink and refrigerator/ice maker; added remineralizer filter, UV light system, and new refrigerator water tubing (2023). • Upgraded whole-house electrical breaker panel and completed electrical inspection to current code standards (2023). • Installed new hot water heater (2025). • Replaced kitchen range/stove (2026). • Replaced secondary refrigerator (2026). • Completed plumbing inspection; all systems functional (2026). • Installed top-of-the-line TRANE HVAC system with UV filtration system to reduce mold and mildew (2026). • Installed new flooring in both bedrooms, including closets. • Replaced shower heads in both bathrooms. • Installed three wall-mounted smart TVs (2022-2024). • Replaced kitchen flooring and completed subfloor repairs (2023). • Replaced HVAC ductwork throughout the home (2023). • Replaced plumbing piping in conjunction with ductwork improvements (2023). • Installed new under-home moisture barrier (2023). • Improved under-home access with service openings for future inspections; enclosed underside with lattice and wire barrier to deter animals (2023). • Renovated carport to meet code requirements (2025). • Repainted and resealed driveway (2026).
For sale
$239,900
4906 SEA ISLAND AVENUE, SARASOTA, FL 34234
2beds
1,560sqft
Manufactured Home, Single Family Residence
Built in 1966
4,576 Square Feet Lot
$225,900 Zestimate®
$154/sqft
$131/mo HOA
What's special
- 50 days |
- 192 |
- 1 |
Zillow last checked:
Listing updated:
Listed by:
Thomas Hennerty 703-581-8605,
COMPASS FLORIDA LLC 941-279-3630
Source: Stellar MLS,MLS#: A4697739 Originating MLS: Sarasota - Manatee
Originating MLS: Sarasota - Manatee
Facts & features
Interior
Bedrooms & bathrooms
- Bedrooms: 2
- Bathrooms: 2
- Full bathrooms: 2
Rooms
- Room types: Family Room
Primary bedroom
- Features: Built-in Closet
- Level: First
Bedroom 2
- Features: Built-in Closet
- Level: First
Primary bathroom
- Level: First
Bathroom 2
- Level: First
Den
- Level: First
Dining room
- Level: First
Kitchen
- Level: First
Laundry
- Level: First
Living room
- Level: First
Heating
- Electric, Heat Pump
Cooling
- Central Air, Humidity Control
Appliances
- Included: Dryer, Microwave, Range, Refrigerator
- Laundry: Laundry Room
Features
- Eating Space In Kitchen, Kitchen/Family Room Combo, Living Room/Dining Room Combo, Open Floorplan
- Flooring: Luxury Vinyl
- Windows: Window Treatments
- Has fireplace: No
- Fireplace features: Master Bedroom
Interior area
- Total structure area: 2,007
- Total interior livable area: 1,560 sqft
Video & virtual tour
Property
Parking
- Total spaces: 1
- Parking features: Carport
- Carport spaces: 1
Features
- Levels: One
- Stories: 1
- Exterior features: Awning(s)
- Fencing: Vinyl
Lot
- Size: 4,576 Square Feet
- Features: Flood Insurance Required
Details
- Parcel number: 0025110077
- Zoning: RMH
- Special conditions: None
Construction
Type & style
- Home type: MobileManufactured
- Architectural style: Florida
- Property subtype: Manufactured Home, Single Family Residence
Materials
- Metal Frame, Metal Siding
- Foundation: Crawlspace, Pillar/Post/Pier
- Roof: Membrane
Condition
- New construction: No
- Year built: 1966
Utilities & green energy
- Sewer: Public Sewer
- Water: None
- Utilities for property: Electricity Connected, Sewer Connected, Water Connected
Community & HOA
Community
- Pet fee: $0 monthly
- Senior community: Yes
- Subdivision: TRI-PAR ESTATES
HOA
- Has HOA: Yes
- Services included: Common Area Taxes, Community Pool, Maintenance Grounds, Other
- HOA fee: $131 monthly
- HOA name: Bob Cady
Location
- Region: Sarasota
Financial & listing details
- Price per square foot: $154/sqft
- Tax assessed value: $118,900
- Annual tax amount: $3,110
- Date on market: 6/22/2026
- Cumulative days on market: 7 days
- Ownership: Fee Simple
- Total actual rent: 0
- Electric utility on property: Yes
- Road surface type: Asphalt
- Body type: Double Wide
Estimated market value
$225,900
$215,000 - $237,000
$2,078/mo
Price history
| Date | Event | Price |
|---|---|---|
| 6/22/2026 | Listed for sale | $239,900+2.1%$154/sqft |
Source:  Stellar MLS #A4697739 Report a problem Stellar MLS #A4697739 Report a problem | ||
| 11/6/2025 | Listing removed | $235,000$151/sqft |
Source: Stellar MLS #S5132290 Report a problem | ||
| 10/8/2025 | Price change | $235,000-2.1%$151/sqft |
Source: Stellar MLS #S5132290 Report a problem | ||
| 8/12/2025 | Listed for sale | $240,000-2%$154/sqft |
Source: Stellar MLS #S5132290 Report a problem | ||
| 5/27/2025 | Listing removed | $245,000$157/sqft |
Source: Stellar MLS #A4612044 Report a problem | ||
| 1/17/2025 | Listed for sale | $245,000-9.2%$157/sqft |
Source: Stellar MLS #A4612044 Report a problem | ||
| 9/27/2024 | Listing removed | $269,900$173/sqft |
Source: Stellar MLS #A4612044 Report a problem | ||
| 5/28/2024 | Listed for sale | $269,900-1.9%$173/sqft |
Source: Stellar MLS #A4612044 Report a problem | ||
| 9/27/2023 | Listing removed | -- |
Source: Stellar MLS #U8202446 Report a problem | ||
| 7/7/2023 | Price change | $274,999-1.8%$176/sqft |
Source: Stellar MLS #U8202446 Report a problem | ||
| 6/10/2023 | Price change | $279,900-6.7%$179/sqft |
Source: Stellar MLS #U8202446 Report a problem | ||
| 6/1/2023 | Price change | $300,000+23.8%$192/sqft |
Source: Stellar MLS #U8202446 Report a problem | ||
| 5/25/2023 | Listed for sale | $242,240+39.6%$155/sqft |
Source: Owner Report a problem | ||
| 4/11/2022 | Sold | $173,500+116.9%$111/sqft |
Source: Public Record Report a problem | ||
| 6/12/2013 | Sold | $80,000+166.7%$51/sqft |
Source: Public Record Report a problem | ||
| 2/23/2010 | Sold | $30,000$19/sqft |
Source: Public Record Report a problem | ||
Public tax history
| Year | Property taxes | Tax assessment |
|---|---|---|
| 2025 | $3,111 +1.7% | $118,900 +1.3% |
| 2024 | $3,059 +3.8% | $117,317 +3% |
| 2023 | $2,947 +38.4% | $113,900 +65.8% |
| 2022 | $2,130 +2.9% | $68,701 +3% |
| 2021 | $2,071 +0.8% | $66,700 -1% |
| 2020 | $2,054 +12.8% | $67,400 -4.7% |
| 2019 | $1,821 | $70,700 -0.4% |
| 2018 | $1,821 +3.4% | $71,000 +13.1% |
| 2017 | $1,761 +4.4% | $62,792 +2.1% |
| 2016 | $1,686 | $61,500 -14.3% |
| 2015 | $1,686 +1.9% | $71,800 +13.1% |
| 2014 | $1,655 -18.6% | $63,470 -1.6% |
| 2013 | $2,032 +4.9% | $64,500 +11.8% |
| 2012 | $1,938 +16.7% | $57,700 +53.5% |
| 2011 | $1,660 +13.4% | $37,600 +70.9% |
| 2010 | $1,464 -12.4% | $22,000 -45.5% |
| 2009 | $1,670 | $40,400 -2.9% |
| 2008 | $1,670 -6.7% | $41,600 -24.2% |
| 2007 | $1,790 | $54,900 -6.9% |
| 2006 | -- | $59,000 +25.5% |
| 2005 | -- | $47,000 +13.8% |
| 2004 | $1,544 +10.4% | $41,300 +8.1% |
| 2003 | $1,398 +9.9% | $38,200 +15.1% |
| 2002 | $1,273 +4.9% | $33,200 +3.4% |
| 2001 | $1,213 +4.6% | $32,100 +2.6% |
| 2000 | $1,160 | $31,300 |
Find assessor info on the county website
Monthly payment
Climate risks
Neighborhood: 34234
Nearby schools
GreatSchools rating
- 4/10Emma E. Booker Elementary SchoolGrades: PK-5Distance: 1.7 mi
- 5/10Booker Middle SchoolGrades: 6-8Distance: 1.1 mi
- 3/10Booker High SchoolGrades: 9-12Distance: 0.8 mi
- $47,4002 bd1 ba420 sqft4918 Sea Island Ave, Sarasota, FL 34234Off Market
- $101,1002 bd2 ba1k sqft4907 Boca Raton Ave, Sarasota, FL 34234Off Market
- $146,8003 bd2 ba1.3k sqft4919 Boca Raton Ave, Sarasota, FL 34234Off Market
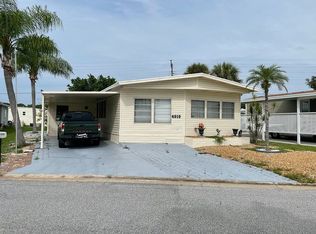
- $65,0001 bd1 ba564 sqft4930 Sea Island Ave, Sarasota, FL 34234Off Market
- $50,0002 bd1 ba470 sqft4917 Sea Island Ave, Sarasota, FL 34234Off Market
- $255,9003 bd2 ba1.8k sqft4832 Sea Island Ave, Sarasota, FL 34234Off Market
- $181,6002 bd2 ba1k sqft4905 Sea Island Ave, Sarasota, FL 34234Off Market
- $143,3002 bd2 ba1k sqft4929 Sea Island Ave, Sarasota, FL 34234Off Market
A local agent can set up tours, give advice and negotiate with sellers.
Similar homes
- $250,0002 bd2 ba930 sqft5366 ROYAL PALM AVENUE #5366, SARASOTA, FL 34234For Sale

 MLS ID #O6401221, Chevon Eaton, CHEVON EATON. Stellar MLS
 - $198,9002 bd2 ba1.1k sqft4775 TRI PAR DRIVE, SARASOTA, FL 34234For Sale
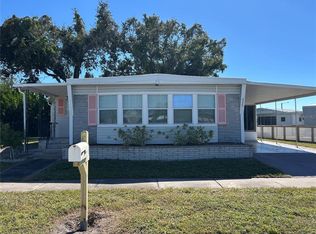 MLS ID #A4670737, Dean Slabach, RE/MAX PALM. Stellar MLS
 - $169,0002 bd2 ba780 sqft1580 BLIND BROOK DRIVE, SARASOTA, FL 34234For Sale
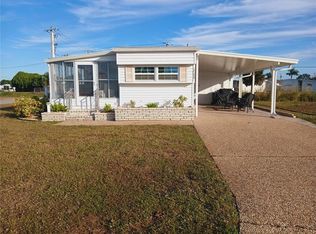 MLS ID #A4678297, Angelo Sammarco, EXIT KING REALTY. Stellar MLS
 - $190,0002 bd2 ba1.1k sqft4944 VILLAGE GARDENS DRIVE #151, SARASOTA, FL 34234For Sale
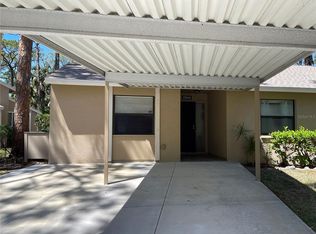 MLS ID #A4645837, Diana Goldner, RE/MAX ALLIANCE GROUP. Stellar MLS
 - $138,9002 bd2 ba976 sqft5025 BRAE BURN AVENUE, SARASOTA, FL 34234For SaleMLS ID #A4673755, Dean Slabach, RE/MAX PALM. Stellar MLS
- $229,0002 bd2 ba1k sqft5061 BARRINGTON CIRCLE #1302, SARASOTA, FL 34234For SaleMLS ID #A4684564, Brenda Carey, REALNET FLORIDA REAL ESTATE. Stellar MLS
- $139,0002 bd2 ba1k sqft5229 BEL AIR AVENUE, SARASOTA, FL 34234For SaleMLS ID #A4667830, Angelo Sammarco, EXIT KING REALTY. Stellar MLS
- $275,0002 bd2 ba954 sqft4628 ASHBERRY DRIVE, SARASOTA, FL 34234For SaleMLS ID #A4683659, Evan Weber, MICHAEL SAUNDERS & COMPANY. Stellar MLS
- $270,0002 bd2 ba1.3k sqft3227 BAYBERRY TERRACE, SARASOTA, FL 34237For SaleMLS ID #A4694645, Maria Atkins, REAL ESTATE BOUTIQUE LLC. Stellar MLS
- $144,9002 bd2 ba780 sqft5325 BOCA RATON AVENUE, SARASOTA, FL 34234For SaleMLS ID #A4671544, Dean Slabach, RE/MAX PALM. Stellar MLS
- $240,0002 bd2 ba977 sqft3606 BENEVA ROAD #504, SARASOTA, FL 34232For SaleMLS ID #L4962418, Corey Ayala, KELLER WILLIAMS REALTY. Stellar MLS
- $185,9002 bd2 ba1.3k sqft3221 SUMAC TERRACE, SARASOTA, FL 34237For SaleMLS ID #A4693805, Maria Atkins, REAL ESTATE BOUTIQUE LLC. Stellar MLS
- $219,0002 bd2 ba1.2k sqft3319 OVERCUP OAK TERRACE, SARASOTA, FL 34237For SaleMLS ID #A4687924, Angela Bryson, PALM REALTY SERVICES LLC. Stellar MLS
- $184,9003 bd2 ba1.1k sqft2850 Hague Ave, Sarasota, FL 34234For SaleMLS ID #11683464, Jennifer Maasdorp, Integrity Mobile Homes. My State MLS
- $209,0002 bd2 ba982 sqft2232 BAHIA VISTA STREET #A6, SARASOTA, FL 34239For SaleMLS ID #A4666617, Jim Mast, KELLER WILLIAMS ON THE WATER S. Stellar MLS
- $268,0003 bd3 ba1.4k sqft3097 WILLOW GREEN #32, SARASOTA, FL 34235For SaleMLS ID #A4671572, Amy Pfister, FLORIDA HOMES OF YOUR DREAMS. Stellar MLS
- $245,0002 bd2 ba874 sqft2763 WOODGATE LANE #208, SARASOTA, FL 34231For SaleMLS ID #A4641855, Harvey Wasserman, EVERBEST REAL ESTATE. Stellar MLS
- $184,9002 bd2 ba1.1k sqft3218 OAKWOOD BOULEVARD S, SARASOTA, FL 34237For SaleMLS ID #A4687148, Maria Atkins, REAL ESTATE BOUTIQUE LLC. Stellar MLS
- $149,9003 bd2 ba1.9k sqft2929 Rockwood Cv, Sarasota, FL 34234For SaleMLS ID #11889582, Stacey Lyle, Sunset Home Sales. My State MLS
- $225,0002 bd2 ba1.1k sqft1845 VERA PLACE #29, SARASOTA, FL 34235For SaleMLS ID #A4685049, Susan Keal, MICHAEL SAUNDERS & COMPANY. Stellar MLS
