Peacefully positioned on a dead-end street in coveted Riverwood, this remarkably updated Colonial features incredible upgrades, designer finishes, and a wonderful floor plan designed for both everyday living and entertaining. Classic curb appeal, highlighted by mature landscaping and a warm brick exterior, creates a welcoming first impression. Once inside, you are greeted by a center entry hall, flanked to the left by a spacious formal dining room, perfect for any serious dinner party. The large eat-in kitchen offers plenty of space for cooking, gathering, and entertaining, while the light-filled sitting room provides a warm and inviting retreat, complete with a beautiful fireplace. A large study/TV room showcases gorgeous wood finishes and custom built-ins, creating a sophisticated yet comfortable space for relaxing or working from home. Two beautifully appointed bathrooms (one full and one half) are conveniently located on the first floor. Upstairs, you'll find the spacious primary suite, which features a beautifully renovated en suite bathroom. The second floor also hosts three additional bedrooms and a remodeled full bathroom. The partially finished basement includes a comfortable family room and endless, gorgeous custom built-ins. The unfinished portion of the basement provides endless storage opportunities. Outside, the large, flat backyard offers ample room for outdoor activities, from entertaining and dining to relaxing and playing. With its thoughtful updates, beautiful finishes, generous living spaces, and exceptional Riverwood location, this home presents a truly special opportunity in the heart of one of Louisville's favorite neighborhoods.
For sale
$925,000
4908 Clovernook Rd, Riverwood, KY 40207
4beds
4,042sqft
Single Family Residence
Built in 1965
0.44 Acres Lot
$873,600 Zestimate®
$229/sqft
$-- HOA
What's special
Partially finished basementBeautiful fireplaceDesigner finishesClassic curb appealMature landscapingIncredible upgradesThoughtful updates
- 4 days
- 1,048
- 94
Zillow last checked:
Listing updated:
Listed by:
The Ormerod Team 502-432-9825,
Lenihan Sotheby's Int'l Realty,
Michelle Gahm
Source: Metro Search Inc. LLC DBA Apex MLS,MLS#: 1726668
Facts & features
Interior
Bedrooms & bathrooms
- Bedrooms: 4
- Bathrooms: 5
- Full bathrooms: 4
- 1/2 bathrooms: 1
Primary bedroom
- Level: Second
Bedroom
- Level: Second
Bedroom
- Level: Second
Bedroom
- Level: Second
Primary bathroom
- Level: Second
Full bathroom
- Level: Second
Dining room
- Level: First
Family room
- Level: First
Family room
- Level: Basement
Kitchen
- Level: First
Laundry
- Level: Basement
Living room
- Description: Formal
- Level: First
Sitting room
- Level: First
Heating
- Forced Air, Natural Gas
Cooling
- Central Air
Features
- Basement: Partially Finished
- Has fireplace: No
Interior area
- Total structure area: 3,407
- Total interior livable area: 4,042 sqft
- Finished area above ground: 3,407
- Finished area below ground: 635
Property
Parking
- Total spaces: 2
- Parking features: Attached, Entry Side, Driveway
- Attached garage spaces: 2
- Has uncovered spaces: Yes
Features
- Stories: 2
- Patio & porch: Patio
- Fencing: Full
Lot
- Size: 0.44 Acres
- Features: Dead End, Level
Details
- Parcel number: 153300350035
Construction
Type & style
- Home type: SingleFamily
- Architectural style: Colonial
- Property subtype: Single Family Residence
Materials
- Brick Veneer
- Foundation: Concrete Perimeter
- Roof: Shingle
Condition
- Year built: 1965
Utilities & green energy
- Sewer: Public Sewer
- Water: Public
- Utilities for property: Electricity Connected
Community & HOA
Community
- Subdivision: Riverwood
HOA
- Has HOA: No
Location
- Region: Riverwood
Financial & listing details
- Price per square foot: $229/sqft
- Tax assessed value: $652,320
- Annual tax amount: $7,280
- Date on market: 9/10/2026
- Electric utility on property: Yes
Estimated market value
$873,600
$830,000 - $917,000
$4,008/mo
Price history
| Date | Event | Price |
|---|---|---|
| 9/10/2026 | Listed for sale | $925,000+51.9%$229/sqft |
Source:  Metro Search Inc. LLC DBA Apex MLS #1726668 Report a problem Metro Search Inc. LLC DBA Apex MLS #1726668 Report a problem | ||
| 7/8/2020 | Sold | $609,000$151/sqft |
Source: Metro Search Inc. LLC DBA Apex MLS #1559750 Report a problem | ||
| 6/1/2020 | Pending sale | $609,000$151/sqft |
Source: Gardner & Brunstetter Properties #1559750 Report a problem | ||
| 5/27/2020 | Price change | $609,000-2.6%$151/sqft |
Source: Gardner & Brunstetter Properties #1559750 Report a problem | ||
| 5/19/2020 | Price change | $625,000-0.8%$155/sqft |
Source: Gardner & Brunstetter Properties #1559750 Report a problem | ||
| 5/6/2020 | Price change | $630,000-3.8%$156/sqft |
Source: Gardner & Brunstetter Properties #1557701 Report a problem | ||
| 4/22/2020 | Listed for sale | $655,000+32.3%$162/sqft |
Source: Gardner & Brunstetter Properties #1557701 Report a problem | ||
| 2/28/2014 | Sold | $495,000$122/sqft |
Source: Metro Search Inc. LLC DBA Apex MLS #1380204 Report a problem | ||
| 1/23/2014 | Listed for sale | $495,000$122/sqft |
Source: Kentucky Select Properties #1380204 Report a problem | ||
Public tax history
| Year | Property taxes | Tax assessment |
|---|---|---|
| 2025 | $7,280 -1.9% | $652,320 |
| 2024 | $7,423 +5.4% | $652,320 +7.3% |
| 2023 | $7,042 -0.3% | $608,110 |
| 2022 | $7,066 -6.7% | $608,110 |
| 2021 | $7,573 +32.8% | $608,110 +22.9% |
| 2020 | $5,702 | $495,000 |
| 2019 | $5,702 +3.7% | $495,000 |
| 2018 | $5,497 | $495,000 |
| 2017 | $5,497 +61.4% | $495,000 +45.3% |
| 2013 | $3,406 | $340,590 |
| 2011 | $3,406 | $340,590 |
Find assessor info on the county website
Monthly payment
Est. payment
Payment breakdown
Explore the cost of this home by adjusting the details. Changes won't be saved.Climate risks
Neighborhood: Riverwood
- $---- bd-- ba-- sqft4908 Clovernook Rd, Louisville, KY 40207Off Market
- $683,1003 bd2 ba2.8k sqft4906 Clovernook Rd, Riverwood, KY 40207Off Market
- $858,9004 bd5 ba4.2k sqft5013 Long Knife Run, Indian Hills, KY 40207Off Market

- $916,400-- bd2 ba3.6k sqft5011 Long Knife Run, Indian Hills, KY 40207Off Market
Similar homes
- $745,0005 bd4 ba3.5k sqft430 Blankenbaker Ln, Indian Hills, KY 40207For Sale

 MLS ID #1727006, Ellen S Bland, Semonin Realtors. Metro Search Inc. LLC DBA Apex MLS
 - $890,0004 bd3 ba4.1k sqft2811 Alta Vista Ct, Louisville, KY 40206For Sale
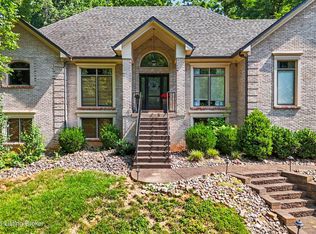 MLS ID #1728440, Mark England, England Associates. Metro Search Inc. LLC DBA Apex MLS
 - $825,0005 bd3 ba3.9k sqft3029 Beals Branch Dr, Louisville, KY 40206For Sale
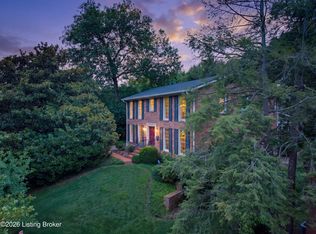 MLS ID #1729020, Jackie G Strange, Kentucky Select Properties. Metro Search Inc. LLC DBA Apex MLS
 - $999,0004 bd3 ba4k sqft2400 Anchor Way, Anchorage, KY 40223For Sale
 MLS ID #1728793, Shannon L Barrett, Homepage Realty. Metro Search Inc. LLC DBA Apex MLS
 - $785,0003 bd3 ba3.3k sqft4319 Comanche Trl, Indian Hills, KY 40207For SaleMLS ID #1725663, Renee McCartan, Lenihan Sotheby's Int'l Realty. Metro Search Inc. LLC DBA Apex MLS
- $699,9004 bd3 ba4.8k sqft5407 Navajo Rd, Indian Hills, KY 40207For SaleMLS ID #1727158, Glenn C Edelen, Edelen & Edelen REALTORS. Metro Search Inc. LLC DBA Apex MLS
- $1,185,0004 bd3 ba3.5k sqft162 Arrowhead Rd, Indian Hills, KY 40207For SaleMLS ID #1724143, Maria Durbin, Semonin Realtors. Metro Search Inc. LLC DBA Apex MLS
- $475,0004 bd4 ba3.7k sqft1710 Devondale Dr, Graymoor Devondale, KY 40222For SaleMLS ID #1728839, Danielle Baise, White Picket Real Estate. Metro Search Inc. LLC DBA Apex MLS
- $695,0003 bd3 ba2.6k sqft3101 Brownsboro Rd, Louisville, KY 40206For SaleMLS ID #1728832, Elizabeth S Boland, Skelton Company REALTORS. Metro Search Inc. LLC DBA Apex MLS
- $860,0005 bd5 ba4.6k sqft15204 Crystal Springs Way, Louisville, KY 40245For SaleMLS ID #1718838, Jimmy Welch Team, Keller Williams Collective. Metro Search Inc. LLC DBA Apex MLS
- $729,5005 bd4 ba5k sqft7626 Deer Meadow Dr, Louisville, KY 40241For SaleMLS ID #1728635, George L Tafel, Kentucky Select Properties. Metro Search Inc. LLC DBA Apex MLS
- $849,0003 bd4 ba3.2k sqft2 Brownsboro Hill Rd, Louisville, KY 40207For SaleMLS ID #1720716, Nell Pearce Bradley, Lenihan Sotheby's Int'l Realty. Metro Search Inc. LLC DBA Apex MLS
- $649,0004 bd4 ba3.9k sqft6315 Shadow Wood Ct, Prospect, KY 40059For SaleMLS ID #1728822, Caroline A Dearing, United Real Estate Louisville. Metro Search Inc. LLC DBA Apex MLS
- $699,0004 bd3 ba3.5k sqft5905 Grayson Ct, Glenview Hills, KY 40222For SaleMLS ID #1727949, Teresa Wallace, RE/MAX Premier Properties. Metro Search Inc. LLC DBA Apex MLS
- $900,0004 bd5 ba4.6k sqft6931 Windham Pkwy, Prospect, KY 40059For SaleMLS ID #1723147, Heather Spencer, Keller Williams Collective. Metro Search Inc. LLC DBA Apex MLS
- $1,349,9004 bd4 ba4.9k sqft12601 N Osage Rd, Louisville, KY 40223For SaleMLS ID #1728705, Amy O'Connor, Homepage Realty. Metro Search Inc. LLC DBA Apex MLS
- $525,0004 bd3 ba2.4k sqft3214 Dinah Ct, Louisville, KY 40242For SaleMLS ID #1728848, Nathan Garrett, Coldwell Banker McMahan. Metro Search Inc. LLC DBA Apex MLS
- $495,0003 bd2 ba2.1k sqft421 Wendover Ave, Saint Matthews, KY 40207For SaleMLS ID #1728731, Susan Rainey -Maguire, Rainey, Allen & Shaw REALTORS. Metro Search Inc. LLC DBA Apex MLS
- $750,0005 bd4 ba4.3k sqft3419 Mount Rainier Dr, Hills And Dales, KY 40241For SaleMLS ID #1718241, Andy Dabney, Semonin Realtors. Metro Search Inc. LLC DBA Apex MLS
- $525,0004 bd4 ba3.6k sqft1112 Juniper Springs Dr, Lyndon, KY 40242For SaleMLS ID #1728840, Jacqueline Wilson, 85W Real Estate. Metro Search Inc. LLC DBA Apex MLS
