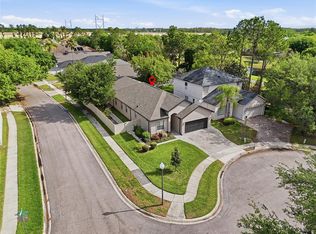
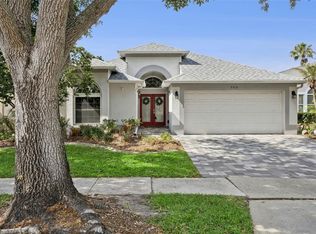
Under contract-accepting backup offers. Virtually Staged. Browse our two tour links! Virtual Tour 1 is an awesome Video tour by Vimeo. Tour 2 includes a 360 tour which your mouse controls as well as a floor plan! Immaculately maintained in-ground pool home! Primary bedroom is on 1st level. 4bed,2.5bath, approx. 2,100 sq. ft. of awesome living area! (2025)AIR CONDITIONING SYSTEM! Nice in-ground pool! NEWER HURRICANE SHUTTERS convey as well. No Rear Neighbors! Tankless (2021) Water heater! Complete appliance package, All STAINLESS STEEL kitchen appliances and Washer and Dryer convey as well! Property fenced on entire rear and backsides of property. Spacious pool deck! Kitchen features Granite countertops and well matching kitchen cabinets. Awesome private cul-de-sac location, quiet and no traffic. Additionally, ideal for families, has connecting path to Parks and walking paths as well. Take advantage of the renowned HUNTERS CREEK LIFESTYLE. Sought after elementary school close by, an unparalleled recreational system, including multiple pars, tot lots, dog parks, pickleball courts, tennis courts, soccer and baseball fields, basketball courts, nature paths, community activities, just to name a few! Additionally, ideally located, nearby to the theme parks, International Airport, East and West Coast Beaches, easy commute to downtown and more! Luxuriate in the 21st rated community by CNN Money Magazine. Do not let this opportunity pass you by! TREMENDOUS VALUE AND OPPORTUNITY! SHOP AND COMPARE, you will not be sorry! Call for further information or for a private showing!
Under contract
Price cut: $14.9K (6/19)
$500,000
4908 OLDE KERRY DRIVE, ORLANDO, FL 32837
4beds
2,099sqft
:
Get pre-qualifiedN/A
Single Family Residence
Built in 1998
5,682 Square Feet Lot
$493,200 Zestimate®
$238/sqft
$106/mo HOA
What's special
Awesome private cul-de-sac locationNice in-ground poolSpacious pool deckWasher and dryer conveyNewer hurricane shutters conveyKitchen features granite countertopsComplete appliance package
- 78 days |
- 272 |
- 14 |
Zillow last checked:
Listing updated:
Listed by:
Marty Kaiser 407-595-9700,
BETTER HOMES AND GARDENS REAL ESTATE MANN GLOBAL P 407-730-8737
Source: Stellar MLS,MLS#: O6406902 Originating MLS: Orlando Regional
Originating MLS: Orlando Regional
Facts & features
Interior
Bedrooms & bathrooms
- Bedrooms: 4
- Bathrooms: 3
- Full bathrooms: 2
- 1/2 bathrooms: 1
Rooms
- Room types: Family Room, Dining Room, Living Room, Utility Room
Primary bedroom
- Features: Walk-In Closet(s)
- Level: First
- Area: 208 Square Feet
- Dimensions: 16x13
Bedroom 2
- Features: Walk-In Closet(s)
- Level: First
- Area: 132 Square Feet
- Dimensions: 12x11
Bedroom 3
- Features: Built-in Closet
- Level: First
- Area: 169 Square Feet
- Dimensions: 13x13
Bedroom 4
- Features: Built-in Closet
- Level: First
- Area: 130 Square Feet
- Dimensions: 13x10
Dining room
- Level: First
- Area: 135 Square Feet
- Dimensions: 15x9
Family room
- Level: First
- Area: 168 Square Feet
- Dimensions: 14x12
Kitchen
- Level: First
- Area: 140 Square Feet
- Dimensions: 14x10
Living room
- Level: First
- Area: 180 Square Feet
- Dimensions: 15x12
Utility room
- Level: First
- Area: 40 Square Feet
- Dimensions: 8x5
Heating
- Central, Electric, Heat Pump
Cooling
- Central Air
Appliances
- Included: Dishwasher, Disposal, Dryer, Electric Water Heater, Microwave, Range, Refrigerator
- Laundry: Inside, Laundry Room, Washer Hookup
Features
- Cathedral Ceiling(s), Ceiling Fan(s), Kitchen/Family Room Combo, Living Room/Dining Room Combo, Primary Bedroom Main Floor, Solid Surface Counters, Split Bedroom, Vaulted Ceiling(s), Walk-In Closet(s)
- Flooring: Carpet, Ceramic Tile
- Windows: Hurricane Shutters
- Has fireplace: No
Interior area
- Total structure area: 2,515
- Total interior livable area: 2,099 sqft
Video & virtual tour
Property
Parking
- Total spaces: 2
- Parking features: Garage Door Opener
- Attached garage spaces: 2
Features
- Levels: Two
- Stories: 2
- Patio & porch: Covered
- Exterior features: Sidewalk
- Has private pool: Yes
- Pool features: Gunite, In Ground
- Fencing: Masonry
Lot
- Size: 5,682 Square Feet
- Features: Cul-De-Sac, In County, Sidewalk, Street Dead-End
- Residential vegetation: Mature Landscaping, Trees/Landscaped
Details
- Parcel number: 312429386500740
- Zoning: P-D
- Special conditions: None
Construction
Type & style
- Home type: SingleFamily
- Architectural style: Contemporary,Ranch
- Property subtype: Single Family Residence
Materials
- Block, Stucco
- Foundation: Slab
- Roof: Shingle
Condition
- Completed
- New construction: No
- Year built: 1998
Details
- Builder name: Engle
Utilities & green energy
- Sewer: Public Sewer
- Water: Public
- Utilities for property: BB/HS Internet Available, Electricity Connected, Public, Sewer Connected, Street Lights, Underground Utilities, Water Connected
Community & HOA
Community
- Features: Sidewalks
- Security: Smoke Detector(s)
- Pet fee: $0 monthly
- Subdivision: HUNTERS CREEK TR 545
HOA
- Has HOA: Yes
- Amenities included: Basketball Court, Fence Restrictions, Park, Pickleball Court(s), Playground, Racquetball, Tennis Court(s), Trail(s)
- HOA fee: $106 monthly
- HOA name: Hunters Creek HOA
- HOA phone: 407-240-6000
Location
- Region: Orlando
Financial & listing details
- Price per square foot: $238/sqft
- Tax assessed value: $434,711
- Annual tax amount: $3,653
- Date on market: 5/12/2026
- Cumulative days on market: 79 days
- Listing terms: Cash,Conventional,FHA,VA Loan
- Ownership: Fee Simple
- Total actual rent: 0
- Electric utility on property: Yes
- Road surface type: Paved
Estimated market value
$493,200
$469,000 - $518,000
$2,907/mo
Price history
| Date | Event | Price |
|---|---|---|
| 7/12/2026 | Contingent | $500,000$238/sqft |
Source:  Stellar MLS #O6406902 Report a problem Stellar MLS #O6406902 Report a problem | ||
| 6/19/2026 | Price change | $500,000-2.9%$238/sqft |
Source: Stellar MLS #O6406902 Report a problem | ||
| 5/12/2026 | Listed for sale | $514,906+139.5%$245/sqft |
Source: Stellar MLS #O6406902 Report a problem | ||
| 12/29/2011 | Sold | $215,000$102/sqft |
Source: Public Record Report a problem | ||
| 9/16/2008 | Sold | $215,000+2.4%$102/sqft |
Source: Public Record Report a problem | ||
| 7/2/2008 | Listed for sale | $209,900-42.5%$100/sqft |
Source: NRT Florida #O4856818 Report a problem | ||
| 5/16/2005 | Sold | $365,000+23.7%$174/sqft |
Source: Public Record Report a problem | ||
| 12/30/2004 | Sold | $295,000+119%$141/sqft |
Source: Public Record Report a problem | ||
| 10/7/1998 | Sold | $134,700$64/sqft |
Source: Public Record Report a problem | ||
Public tax history
| Year | Property taxes | Tax assessment |
|---|---|---|
| 2024 | $3,450 +7.8% | $223,550 +3% |
| 2023 | $3,201 +4.8% | $217,039 +3% |
| 2022 | $3,054 +1.7% | $210,717 +3% |
| 2021 | $3,002 +1.3% | $204,580 +1.4% |
| 2020 | $2,963 +1.4% | $201,755 +2.3% |
| 2019 | $2,920 +0.9% | $197,219 +1.9% |
| 2018 | $2,895 | $193,542 -21.2% |
| 2017 | $2,895 +2% | $245,542 +1.9% |
| 2016 | $2,839 +1.6% | $240,906 +4.9% |
| 2015 | $2,793 -4.2% | $229,729 +10.8% |
| 2014 | $2,916 +1.7% | $207,355 +14.7% |
| 2013 | $2,867 +0.7% | $180,749 +2% |
| 2012 | $2,848 -13.7% | $177,193 +7.3% |
| 2011 | $3,299 -4.1% | $165,074 -7.6% |
| 2010 | $3,440 | $178,744 -12.2% |
| 2009 | -- | $203,525 -32.5% |
| 2008 | $5,343 -13.2% | $301,637 -14.8% |
| 2007 | $6,154 +5.6% | $354,141 +16.2% |
| 2006 | $5,828 +29.6% | $304,673 +34.5% |
| 2005 | $4,496 +84.1% | $226,532 +32.9% |
| 2004 | $2,442 +0.6% | $170,393 +0.7% |
| 2003 | $2,427 +4.4% | $169,145 +19.1% |
| 2002 | $2,325 +0.4% | $141,974 +6% |
| 2001 | $2,315 +1.6% | $133,884 +2% |
| 2000 | $2,278 | $131,256 |
Find assessor info on the county website
Monthly payment
Est. payment
Payment breakdown
Explore the cost of this home by adjusting the details. Changes won't be saved.Climate risks
Neighborhood: Hunters Creek
Nearby schools
GreatSchools rating
- 10/10West Creek Elementary SchoolGrades: PK-5Distance: 0.3 mi
- 8/10Hunters Creek Middle SchoolGrades: 6-8Distance: 1.4 mi
- 6/10Freedom High SchoolGrades: 9-12Distance: 5 mi
Schools provided by the listing agent
- Elementary: West Creek Elem
- Middle: Hunter's Creek Middle
- High: Freedom High School
Source: Stellar MLS. This data may not be complete. We recommend contacting the local school district to confirm school assignments for this home.
- $432,3003 bd2 ba1.7k sqft4912 Olde Kerry Dr, Orlando, FL 32837Off Market
- $545,9004 bd3 ba2.2k sqft4904 Olde Kerry Dr, Orlando, FL 32837Off Market
- $432,3003 bd2 ba1.6k sqft4916 Olde Kerry Dr, Orlando, FL 32837Off Market
- $100-- bd-- ba-- sqftTown Center Blvd, Orlando, FL 32837Off Market
- $452,0003 bd2 ba1.7k sqft4920 Olde Kerry Dr, Orlando, FL 32837Off Market
- $425,5003 bd2 ba1.7k sqft4924 Olde Kerry Dr, Orlando, FL 32837Off Market
- $516,9005 bd3 ba2.4k sqft4903 Olde Kerry Dr, Orlando, FL 32837Off Market
- $534,0005 bd2 ba2.3k sqft4907 Olde Kerry Dr, Orlando, FL 32837For Sale
A local agent can set up tours, give advice and negotiate with sellers.
Similar homes
- $534,0005 bd2 ba2.3k sqft4907 OLDE KERRY DRIVE, ORLANDO, FL 32837For Sale
 MLS ID #O6398233, Angelo Zoubantis, PROPERTIES IN TOWN. Stellar MLS
 - $499,9994 bd2 ba2.2k sqft13805 EAGLES GLEN COURT, ORLANDO, FL 32837For Sale
 MLS ID #S5150153, Amanda Nappier, LLC, DOWNTOWN REALTY. Stellar MLS
 - $549,0003 bd3 ba2.3k sqft14502 POTANOW TRAIL, ORLANDO, FL 32837For Sale
 MLS ID #O6418121, Crystal Adams, RE/MAX INNOVATION. Stellar MLS
 - $499,9003 bd2 ba1.8k sqft2313 RUNYON COURT, ORLANDO, FL 32837For Sale
 MLS ID #O6375429, Jenn Carlisle, LPT REALTY, LLC. Stellar MLS
 - $465,0004 bd2 ba2k sqft2640 HERON LANDING COURT, ORLANDO, FL 32837For SaleMLS ID #O6361449, Stacey Payne, PREFERRED REAL ESTATE BROKERS. Stellar MLS
- $468,5003 bd2 ba1.8k sqft5526 DEEPDALE DRIVE, ORLANDO, FL 32821For SaleMLS ID #O6362566, Helen Thompson, RE/MAX SELECT GROUP. Stellar MLS
- $669,9005 bd3 ba2.7k sqft13429 FALCON POINTE DRIVE, ORLANDO, FL 32837For SaleMLS ID #O6411617, Helen Thompson, RE/MAX SELECT GROUP. Stellar MLS
- $450,0003 bd2 ba1.7k sqft2922 WILLOW CREEK LANE, KISSIMMEE, FL 34741For SaleMLS ID #O6413859, Nicole De Antonis, WRA BUSINESS & REAL ESTATE. Stellar MLS
- $454,0004 bd4 ba2k sqft2620 SANTOSH COVE, KISSIMMEE, FL 34746For SaleMLS ID #O6387887, Tai Phan, LPT REALTY, LLC. Stellar MLS
- $615,0004 bd3 ba2.2k sqft7909 FERNLEAF DRIVE, ORLANDO, FL 32836For SaleMLS ID #V4947567, Ali Partovi, EXP REALTY LLC. Stellar MLS
- $465,0005 bd3 ba2.2k sqft4661 GOLDEN BEACH COURT, KISSIMMEE, FL 34746For SaleMLS ID #S5142740, James Donovan, TEAM DONOVAN. Stellar MLS
- $515,0005 bd3 ba2.3k sqft2694 LA ISLA COURT, KISSIMMEE, FL 34747For SaleMLS ID #S5149891, James Donovan, TEAM DONOVAN. Stellar MLS
- $550,0004 bd2 ba2.1k sqft10736 MERE PARKWAY, ORLANDO, FL 32832For SaleMLS ID #O6408091, Donnamarie Ebanks, COLDWELL BANKER REALTY. Stellar MLS
- $419,0003 bd3 ba1.9k sqft4633 FAIRY TALE CIRCLE, KISSIMMEE, FL 34746For SaleMLS ID #O6387662, Tiffany Baro, PA, STANICA REALTY GROUP. Stellar MLS
- $485,9005 bd4 ba2.1k sqft4811 BRIER ROSE LANE, KISSIMMEE, FL 34746For SaleMLS ID #S5123963, Brandy Rogers McDonald, FLORIDA SCANDI REALTY LLC. Stellar MLS
- $449,9905 bd3 ba2.2k sqft440 LANGHAM DRIVE, DAVENPORT, FL 33897For SaleMLS ID #O6427428, Wilfred Sierra Sosa, PA, RE/MAX PRIME PROPERTIES. Stellar MLS
- $550,0005 bd3 ba2.5k sqft6658 LAKE PEMBROKE PLACE, ORLANDO, FL 32829For SaleMLS ID #O6390383, Crystal Adams, RE/MAX INNOVATION. Stellar MLS
- $475,0004 bd4 ba2.1k sqft10329 BELFRY CIRCLE, ORLANDO, FL 32832For SaleMLS ID #O6405039, Jenny Wemert, WEMERT GROUP REALTY LLC. Stellar MLS
- $618,4004 bd3 ba2.4k sqft1058 ALMOND TREE CIRCLE, ORLANDO, FL 32835For SaleMLS ID #O6418186, Joseph Doher, BERKSHIRE HATHAWAY HOMESERVICES RESULTS REALTY. Stellar MLS
- $367,5003 bd2 ba1.7k sqft949 WHISPERING CYPRESS LANE, ORLANDO, FL 32824For SaleMLS ID #O6404431, Carlos German, EXP REALTY LLC. Stellar MLS
