Step into this inviting 2-bed, 2.5 bath row house where comfort, style, and smart design come together effortlessly. The open main level welcomes you with a bright living area centered around a cozy gas fireplace, opening directly to a fully fenced yard with a brick patio—perfect for morning coffee or relaxed evenings outdoors. The updated kitchen blends clean quartz counters with warm butcher-block accents and features a statement retro fridge that adds personality without sacrificing function.Upstairs, you’ll find two true primary suites, each with vaulted ceilings and its own private full bath, plus ultra-convenient laundry just steps from the bedrooms. Wall-to-wall carpeting keeps the upper level quiet and comfortable, while the attached one-car garage adds everyday ease.All of this is set in an awesome neighborhood known for its parks, great restaurants, and local coffee spots—an ideal mix of community and convenience. This is the kind of home that feels good the moment you walk in.
Pending
$349,900
4909 NE Holman St, Portland, OR 97218
2beds
1,272sqft
Residential
Built in 1998
2,178 Square Feet Lot
$-- Zestimate®
$275/sqft
$42/mo HOA
What's special
Cozy gas fireplaceFully fenced yardClean quartz countersUpdated kitchenBrick patioStatement retro fridgeAttached one-car garage
- 230 days
- 4
- 0
Zillow last checked:
Listing updated:
Listed by:
NancyMarie Hendricks nancymarie@hendricksrealtygroup.com,
Hendricks Realty Group
Source: RMLS (OR),MLS#: 265120045
Facts & features
Interior
Bedrooms & bathrooms
- Bedrooms: 2
- Bathrooms: 3
- Full bathrooms: 2
- Partial bathrooms: 1
- Main level bathrooms: 1
Rooms
- Room types: Bedroom 2, Dining Room, Family Room, Kitchen, Living Room, Primary Bedroom
Primary bedroom
- Features: Bathroom
- Level: Upper
Bedroom 2
- Features: Bathroom
- Level: Upper
Dining room
- Level: Main
Kitchen
- Features: Engineered Hardwood, Free Standing Range, Free Standing Refrigerator
- Level: Main
Living room
- Features: Fireplace, Sliding Doors
- Level: Main
Heating
- Forced Air, Fireplace(s)
Appliances
- Included: Free-Standing Range, Free-Standing Refrigerator, Stainless Steel Appliance(s), Washer/Dryer, Gas Water Heater, Tank Water Heater
- Laundry: Laundry Room
Features
- Vaulted Ceiling(s), Bathroom, Tile
- Flooring: Engineered Hardwood, Wall to Wall Carpet
- Doors: Sliding Doors
- Basement: Crawl Space
- Number of fireplaces: 1
- Fireplace features: Gas
Interior area
- Total structure area: 1,272
- Total interior livable area: 1,272 sqft
Property
Parking
- Total spaces: 1
- Parking features: Driveway, Off Street, Garage Door Opener, Attached
- Attached garage spaces: 1
- Has uncovered spaces: Yes
Features
- Levels: Two
- Stories: 2
- Patio & porch: Patio
- Exterior features: Raised Beds, Yard
- Fencing: Fenced
Lot
- Size: 2,178 Square Feet
- Features: Level, Trees, SqFt 0K to 2999
Details
- Parcel number: R183265
- Zoning: RM1
Construction
Type & style
- Home type: Townhouse
- Property subtype: Residential
- Attached to another structure: Yes
Materials
- Vinyl Siding
- Foundation: Slab
- Roof: Composition
Condition
- Updated/Remodeled
- New construction: No
- Year built: 1998
Utilities & green energy
- Gas: Gas
- Sewer: Public Sewer
- Water: Public
- Utilities for property: Cable Connected
Community & HOA
Community
- Subdivision: Holman Heights
HOA
- Has HOA: Yes
- HOA fee: $500 annually
Location
- Region: Portland
Financial & listing details
- Price per square foot: $275/sqft
- Tax assessed value: $350,240
- Annual tax amount: $4,352
- Date on market: 11/14/2025
- Cumulative days on market: 230 days
- Listing terms: Cash,Conventional,FHA,VA Loan
- Road surface type: Paved
Estimated market value
Not available
Estimated sales range
Not available
Not available
Price history
| Date | Event | Price |
|---|---|---|
| 3/9/2026 | Pending sale | $349,900$275/sqft |
Source:  RMLS (OR) #265120045 Report a problem RMLS (OR) #265120045 Report a problem | ||
| 2/27/2026 | Listed for sale | $349,900-4.1%$275/sqft |
Source: RMLS (OR) #265120045 Report a problem | ||
| 12/10/2025 | Listing removed | $365,000$287/sqft |
Source: RMLS (OR) #265120045 Report a problem | ||
| 11/15/2025 | Listed for sale | $365,000+128.1%$287/sqft |
Source: RMLS (OR) #265120045 Report a problem | ||
| 12/18/2013 | Sold | $160,000-17.9%$126/sqft |
Source: RMLS (OR) #13255406 Report a problem | ||
| 11/1/2013 | Listed for sale | $194,876+40.2%$153/sqft |
Source: PRUDENTIAL NW PROPERTIES #13255406 Report a problem | ||
| 2/7/2013 | Listing removed | $1,095$1/sqft |
Source: CAREFREE PROPERTY MGMT Report a problem | ||
| 12/14/2012 | Listed for rent | $1,095$1/sqft |
Source: RentalHunt.com #266518 Report a problem | ||
| 1/4/2012 | Listing removed | $1,095$1/sqft |
Source: RentalHunt.com #212805 Report a problem | ||
| 11/17/2011 | Listed for rent | $1,095$1/sqft |
Source: RentalHunt.com #212805 Report a problem | ||
| 8/28/2010 | Listing removed | $139,000$109/sqft |
Source: Prudential Real Estate #10039324 Report a problem | ||
| 8/22/2010 | Price change | $139,000-7.3%$109/sqft |
Source: Prudential Real Estate #10039324 Report a problem | ||
| 7/15/2010 | Price change | $149,900-21.1%$118/sqft |
Source: Prudential Real Estate #10039324 Report a problem | ||
| 5/13/2010 | Listed for sale | $189,900+55%$149/sqft |
Source: Prudential Real Estate #10039324 Report a problem | ||
| 12/14/2001 | Sold | $122,500+8.4%$96/sqft |
Source: Public Record Report a problem | ||
| 6/28/2000 | Sold | $113,000-0.9%$89/sqft |
Source: Public Record Report a problem | ||
| 1/21/2000 | Sold | $113,989$90/sqft |
Source: Public Record Report a problem | ||
Public tax history
| Year | Property taxes | Tax assessment |
|---|---|---|
| 2025 | $4,515 +3.7% | $167,560 +3% |
| 2024 | $4,353 +4% | $162,680 +3% |
| 2023 | $4,185 +2.2% | $157,950 +3% |
| 2022 | $4,095 +1.7% | $153,350 +3% |
| 2021 | $4,026 +9% | $148,890 +3% |
| 2020 | $3,693 +3.8% | $144,560 +3% |
| 2019 | $3,557 | $140,350 +3% |
| 2018 | $3,557 +3% | $136,270 +3% |
| 2017 | $3,453 +14% | $132,310 +3% |
| 2016 | $3,029 | $128,460 +3% |
| 2015 | $3,029 +7% | $124,720 +3% |
| 2014 | $2,831 +9.6% | $121,090 +3% |
| 2013 | $2,584 +17% | $117,570 +3% |
| 2012 | $2,208 +1.6% | $114,150 +3% |
| 2011 | $2,173 -7.3% | $110,830 +3% |
| 2010 | $2,344 +168.7% | $107,610 +169.6% |
| 2009 | $872 +6% | $39,920 +3% |
| 2008 | $823 +0.3% | $38,760 +3% |
| 2007 | $821 +11.3% | $37,640 +3% |
| 2006 | $737 +4.7% | $36,550 +3% |
| 2005 | $704 -8.2% | $35,490 +3% |
| 2004 | $767 +2.2% | $34,460 +3% |
| 2003 | $750 +30% | $33,460 +3% |
| 2002 | $577 -10.1% | $32,490 +6% |
| 2000 | $642 -67.5% | $30,640 -68.8% |
| 1999 | $1,971 | $98,250 |
Find assessor info on the county website
Monthly payment
Est. payment
Payment breakdown
Explore the cost of this home by adjusting the details. Changes won't be saved.Climate risks
Neighborhood: Cully
Nearby schools
Schools provided by the listing agent
- Elementary: Rigler
- Middle: Beaumont
- High: Leodis Mcdaniel
Source: RMLS (OR). This data may not be complete. We recommend contacting the local school district to confirm school assignments for this home.
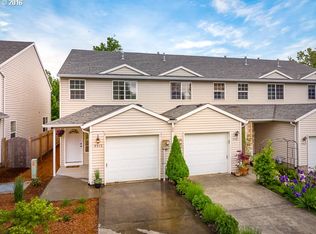
Similar homes
- $399,0003 bd3 ba1.4k sqft360 NE 78th Ave, Portland, OR 97213Active

 MLS ID #202118401, Jenson Sarr, Living Room Realty. RMLS (OR)
 - $349,9003 bd3 ba1.4k sqft607 SE 130th Ct, Vancouver, WA 98683Active
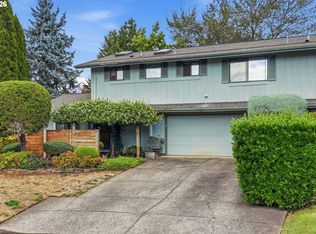 MLS ID #735242955, Jacqueline Smith, Keller Williams Realty. RMLS (OR)
 - $349,0002 bd3 ba1.3k sqft3905 NE 89th Way, Vancouver, WA 98665Active
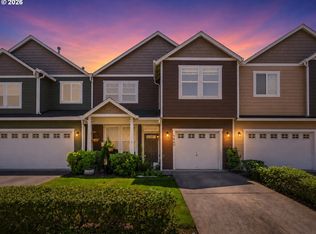 MLS ID #276358918, Rochelle Burbank, eXp Realty LLC. RMLS (OR)
 - $350,0002 bd1 ba918 sqft5026 N Cecelia St, Portland, OR 97203Active
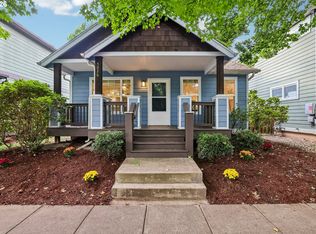 MLS ID #779704729, Chaley McVay, Redfin. RMLS (OR)
 - $325,0002 bd3 ba1.4k sqft9231 NW Germantown Rd, Portland, OR 97231ActiveMLS ID #106670719, Laura Woodcock, Real Broker. RMLS (OR)
- $299,9002 bd3 ba1.3k sqft14720 NE Couch St, Portland, OR 97230ActiveMLS ID #181644221, Karen Wu, Habitat Resource Properties. RMLS (OR)
- $325,0002 bd2 ba1.1k sqft9008 NE 54th St Unit D12, Vancouver, WA 98662ActiveMLS ID #289142040, Jacqueline Smith, Keller Williams Realty. RMLS (OR)
- $300,0003 bd3 ba1.3k sqft673 SE 148th Ave #11, Portland, OR 97233ActiveMLS ID #510187221, Natalya Oreste, Berkshire Hathaway HomeServices NW Real Estate. RMLS (OR)
- $399,9502 bd1 ba1.2k sqft8015 N Mississippi Ave, Portland, OR 97217ActiveMLS ID #392833029, Tamara Taylor, Dream Life Homes. RMLS (OR)
- $315,0002 bd2 ba1.6k sqft14970 NE Rose Pkwy, Portland, OR 97230ActiveMLS ID #539279742, Lyndsey Lord, Move Real Estate Inc. RMLS (OR)
- $389,9002 bd1 ba1.1k sqft3601 NE 109th Ave, Portland, OR 97220ActiveMLS ID #243953699, Katie Fracasso PC, Living Room Realty. RMLS (OR)
- $374,9003 bd3 ba1.7k sqft2220 NE 141st Way, Vancouver, WA 98686ActiveMLS ID #370924280, Ryan Smith, Knipe Realty ERA Powered. RMLS (OR)
- $399,9002 bd2 ba1.4k sqft13240 SW Raptor Pl, Tigard, OR 97223ActiveMLS ID #533009263, Sarah Malarkey, NextHome Realty Connection. RMLS (OR)
- $419,0002 bd2 ba1.3k sqft15139 NE Summerplace Dr, Portland, OR 97230ActiveMLS ID #793146142, Beth Benner, Real Broker. RMLS (OR)
- $425,0004 bd2 ba1.4k sqft1310 SE 114th Ave, Portland, OR 97216ActiveMLS ID #690836530, Brandi Erskine, MORE Realty. RMLS (OR)
- $389,9003 bd2 ba1.1k sqft13052 SE Cora St, Portland, OR 97236ActiveMLS ID #586014334, Leona Mullen, Matin Real Estate. RMLS (OR)
- $370,0003 bd1 ba1.1k sqft3514 SE 153rd Ave, Portland, OR 97236ActiveMLS ID #617622005, Keri Johnson, Premiere Property Group, LLC. RMLS (OR)
- $385,0002 bd2 ba1.4k sqft2449 NW Logan St, Camas, WA 98607ActiveMLS ID #171666649, Jodi Dobbe, Imagine Homes Realty, LLC. RMLS (OR)
- $370,0003 bd3 ba1.6k sqft1401 SW Edgefield Meadows Ct, Troutdale, OR 97060ActiveMLS ID #465114662, Alexander Phan, Keller Williams Realty Professionals. RMLS (OR)
- $315,0002 bd2 ba1k sqft2521 SW Beaverton Hillsdale Hwy, Portland, OR 97239ActiveMLS ID #766423570, Jessica Karman, Windermere Realty Trust. RMLS (OR)
