Welcome to Fairmont Estates! This exceptional single-owner home has been lovingly maintained & showcases true pride of ownership throughout. Offering 3 spacious bedrooms, 1.5 baths, & abundant closet space, this move-in-ready residence combines timeless comfort with thoughtful updates & quality craftsmanship. The inviting eat-in kitchen features elegant granite countertops & comes fully equipped with appliances, including a refrigerator, stove, dishwasher, & microwave. Entertain with ease in the formal dining room, living room combination or relax in the stunning family room highlighted by soaring cathedral ceilings & a cozy remote-controlled gas fireplace. Recent updates provide peace of mind and lasting value, including newer siding, three remote controlled mini splits for A/C in the summer time and heating in the winter, Pella windows, updated gutters, stylish light fixtures, & durable 50-year architectural shingles. Additional amenities include a gas-powered generator & a sump pump with water backup system for added security & convenience. Step outside to enjoy the beautifully landscaped, fully fenced backyard retreat. The impressive 24' x 16' screened-in sunroom, complete with a gable roof, offers the perfect space for relaxing, dining, or entertaining while enjoying the outdoors in comfort. Manicured lawn & landscaping, beautiful concrete driveway adds to the home's curb appeal & functionality. This meticulously cared-for gem offers the perfect blend of quality & comfort. Don't miss this rare opportunity to make this outstanding property your new home! Delayed negotiation 6/23/26 @ 12pm. Open House 6/20/26 11am-1pm.
Pending
$354,000
491 Fairmont Ave, North Tonawanda, NY 14120
3beds
1,616sqft
Single Family Residence
Built in 1979
8,276 Square Feet Lot
$-- Zestimate®
$219/sqft
$-- HOA
What's special
Stylish light fixturesManicured lawn and landscapingStunning family roomCozy remote-controlled gas fireplacePella windowsFully equipped with appliancesSoaring cathedral ceilings
- 64 days |
- 141 |
- 1 |
Zillow last checked:
Listing updated:
Listed by:
HUNT Real Estate ERA 716-775-7500,
Rebecca Simpson 716-514-3750
Source: NYSAMLSs,MLS#: B1691032 Originating MLS: Buffalo
Originating MLS: BuffaloFacts & features
Interior
Bedrooms & bathrooms
- Bedrooms: 3
- Bathrooms: 2
- Full bathrooms: 1
- 1/2 bathrooms: 1
- Main level bathrooms: 1
Bedroom 1
- Level: Second
- Dimensions: 15.00 x 11.00
Bedroom 2
- Level: Second
- Dimensions: 15.00 x 11.00
Bedroom 3
- Level: Second
- Dimensions: 11.00 x 11.00
Other
- Level: First
- Dimensions: 24.00 x 16.00
Basement
- Level: Basement
- Dimensions: 26.00 x 26.00
Dining room
- Level: First
- Dimensions: 12.00 x 9.00
Family room
- Level: First
- Dimensions: 21.00 x 12.00
Kitchen
- Level: First
- Dimensions: 11.00 x 12.00
Laundry
- Level: Basement
Living room
- Level: First
- Dimensions: 19.00 x 15.00
Heating
- Ductless, Gas, Baseboard
Cooling
- Ductless, Wall Unit(s), Zoned
Appliances
- Included: Dishwasher, Electric Oven, Electric Range, Gas Water Heater, Microwave, Refrigerator
- Laundry: In Basement
Features
- Cathedral Ceiling(s), Separate/Formal Dining Room, Entrance Foyer, Eat-in Kitchen, Separate/Formal Living Room, Pantry, Sliding Glass Door(s)
- Flooring: Carpet, Ceramic Tile, Hardwood, Laminate, Luxury Vinyl, Varies
- Doors: Sliding Doors
- Basement: Full,Sump Pump
- Number of fireplaces: 1
Interior area
- Total structure area: 1,616
- Total interior livable area: 1,616 sqft
Property
Parking
- Total spaces: 2
- Parking features: Attached, Garage, Garage Door Opener
- Attached garage spaces: 2
Features
- Levels: Two
- Stories: 2
- Patio & porch: Covered, Porch, Screened
- Exterior features: Concrete Driveway, Fully Fenced, Porch
- Fencing: Full
Lot
- Size: 8,276 Square Feet
- Dimensions: 69 x 117
- Features: Rectangular, Rectangular Lot, Residential Lot
Details
- Parcel number: 2912001760180006008000
- Special conditions: Standard
Construction
Type & style
- Home type: SingleFamily
- Architectural style: Two Story
- Property subtype: Single Family Residence
Materials
- Aluminum Siding, Attic/Crawl Hatchway(s) Insulated, Brick, Vinyl Siding
- Foundation: Poured
- Roof: Asphalt,Shingle
Condition
- Resale
- Year built: 1979
Utilities & green energy
- Sewer: Connected
- Water: Connected, Public
- Utilities for property: Electricity Connected, High Speed Internet Available, Sewer Connected, Water Connected
Community & HOA
Community
- Subdivision: Fairmont Estates
Location
- Region: North Tonawanda
Financial & listing details
- Price per square foot: $219/sqft
- Tax assessed value: $147,500
- Annual tax amount: $7,838
- Date on market: 6/16/2026
- Cumulative days on market: 31 days
- Listing terms: Cash,Conventional,FHA,VA Loan
Estimated market value
Not available
Estimated sales range
Not available
$2,612/mo
Price history
| Date | Event | Price |
|---|---|---|
| 6/24/2026 | Pending sale | $354,000$219/sqft |
Source:  NYSAMLSs #B1691032 Report a problem NYSAMLSs #B1691032 Report a problem | ||
| 6/16/2026 | Listed for sale | $354,000+149.5%$219/sqft |
Source: NYSAMLSs #B1691032 Report a problem | ||
| 10/5/2004 | Sold | $141,900$88/sqft |
Source: Agent Provided Report a problem | ||
Public tax history
| Year | Property taxes | Tax assessment |
|---|---|---|
| 2025 | -- | $147,500 |
| 2024 | -- | $147,500 |
| 2023 | -- | $147,500 |
| 2022 | -- | $147,500 |
| 2021 | -- | $147,500 |
| 2020 | -- | $147,500 |
| 2019 | -- | $147,500 |
| 2018 | -- | $147,500 |
| 2017 | $5,341 | $147,500 |
| 2016 | -- | $147,500 |
| 2015 | -- | $147,500 |
| 2014 | -- | $147,500 |
| 2013 | -- | $147,500 |
| 2012 | -- | $147,500 |
| 2011 | -- | $147,500 |
| 2010 | -- | $147,500 |
| 2009 | -- | $147,500 +11% |
| 2008 | -- | $132,900 |
| 2007 | -- | $132,900 |
| 2006 | -- | $132,900 |
| 2005 | -- | $132,900 +23.6% |
| 2004 | -- | $107,500 |
| 2003 | -- | $107,500 |
| 2002 | -- | $107,500 |
| 2001 | -- | $107,500 +40.3% |
| 2000 | -- | $76,600 |
Find assessor info on the county website
Monthly payment
Climate risks
Neighborhood: 14120
Nearby schools
GreatSchools rating
- 5/10Ohio Elementary SchoolGrades: K-3Distance: 0.6 mi
- 3/10North Tonawanda Middle SchoolGrades: 7-8Distance: 0.5 mi
- 5/10North Tonawanda High SchoolGrades: 9-12Distance: 0.6 mi
Schools provided by the listing agent
- District: North Tonawanda
Source: NYSAMLSs. This data may not be complete. We recommend contacting the local school district to confirm school assignments for this home.
- $379,8003 bd3 ba1.7k sqft497 Fairmont Ave, North Tonawanda, NY 14120Off Market
- $399,3004 bd2 ba2k sqft485 Fairmont Ave, North Tonawanda, NY 14120Off Market
- $269,8003 bd2 ba1.1k sqft860 Remington Dr, North Tonawanda, NY 14120Off Market
- $303,6003 bd2 ba1.2k sqft866 Remington Dr, North Tonawanda, NY 14120Off Market
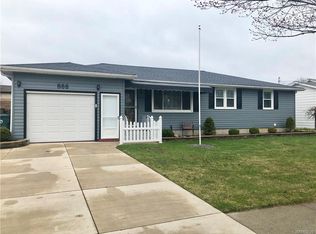
- $346,9003 bd1 ba1.5k sqft479 Fairmont Ave, North Tonawanda, NY 14120Off Market
- $355,2003 bd2 ba1.5k sqft503 Fairmont Ave, North Tonawanda, NY 14120Off Market
- $250,7003 bd1 ba1.1k sqft852 Remington Dr, North Tonawanda, NY 14120Off Market
- $185,0003 bd1 ba1.1k sqft872 Remington Dr, North Tonawanda, NY 14120Sold
A local agent can set up tours, give advice and negotiate with sellers.
Similar homes
- $359,9003 bd2 ba1.5k sqft1362 Westwood Ave, North Tonawanda, NY 14120For Sale

 MLS ID #B1705888, Barbara A Hoy, Listing by: HUNT Real Estate ERA. NYSAMLSs
 - $399,9003 bd2 ba1.6k sqft1307 Fairfax Ave, North Tonawanda, NY 14120For Sale
 MLS ID #B1700895, Beth A Sherman, Listing by: Serota Real Estate LLC. NYSAMLSs
 - $179,9003 bd2 ba1k sqft106 E Felton St, North Tonawanda, NY 14120For Sale
 MLS ID #B1705728, Chrystal A Manzare, Listing by: Howard Hanna WNY Inc.. NYSAMLSs
 - $279,9005 bd2 ba2.1k sqft263 Miller St, North Tonawanda, NY 14120For Sale
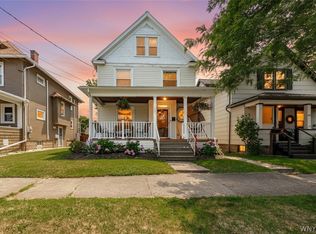 MLS ID #B1702385, Jennifer M Ranaletti, Listing by: HUNT Real Estate ERA. NYSAMLSs
 - $249,9003 bd1 ba1.5k sqft3933 Lockport Ave, North Tonawanda, NY 14120For SaleMLS ID #B1699439, Steven M Martin, Listing by: Howard Hanna WNY Inc.. NYSAMLSs
- $309,9003 bd2 ba1.5k sqft36 Cree Ton Dr, Amherst, NY 14228For SaleMLS ID #B1702312, Maya Haddad, Listing by: WNY Metro Roberts Realty. NYSAMLSs
- $224,9004 bd2 ba1.2k sqft252 Edward St, North Tonawanda, NY 14120For SaleMLS ID #B1698077, Nicole Aldinger, Listing by: HUNT Real Estate ERA. NYSAMLSs
- $339,9004 bd3 ba2k sqft4091 Millersport Hwy, Amherst, NY 14228For SaleMLS ID #B1696190, Colette E Sikorski, Listing by: Howard Hanna WNY Inc.. NYSAMLSs
- $349,9003 bd3 ba1.9k sqft31 Reed St, Lockport, NY 14094For SaleMLS ID #B1706133, Darbie Peiffer, Listing by: HUNT Real Estate ERA. NYSAMLSs
- $369,9004 bd2 ba1.5k sqft56 Greengage Cir, East Amherst, NY 14051For SaleMLS ID #B1703517, Deodata M Cammilleri, Listing by: Howard Hanna WNY Inc.. NYSAMLSs
- $310,0003 bd2 ba1.6k sqft205 Duffy Dr, Tonawanda, NY 14150For SaleMLS ID #B1704865, Sandy Schiedo, Listing by: HUNT Real Estate ERA. NYSAMLSs
- $339,0002 bd2 ba1.5k sqft208 Royal Pkwy W, Williamsville, NY 14221For SaleMLS ID #B1707061, Tracy Ann Parke Gibas, Listing by: Howard Hanna WNY Inc.. NYSAMLSs
- $382,9002 bd2 ba1.6k sqft6926 Rebecca Dr, Niagara Falls, NY 14304For SaleMLS ID #B1694252, Liliya Dedovets, Listing by: HUNT Real Estate ERA. NYSAMLSs
- $339,9003 bd2 ba1.9k sqft120 Capen Blvd, Amherst, NY 14226For SaleMLS ID #B1704965, Daniel F Eisenhauer, Listing by: REMAX North. NYSAMLSs
- $325,0003 bd2 ba2k sqft4719 Cottage Rd, Gasport, NY 14067For SaleMLS ID #B1707720, June E Spencer, Listing by: WNY Metro Roberts Realty. NYSAMLSs
- $420,0003 bd2 ba2.1k sqft341 Rambling Rd, East Amherst, NY 14051For SaleMLS ID #B1692643, Lori A Adams, Listing by: eXp Realty. NYSAMLSs
- $399,9003 bd2 ba2k sqft6960 Block Church Rd, Lockport, NY 14094For SaleMLS ID #B1706840, Kathleen M DiMillo, Listing by: HUNT Real Estate ERA. NYSAMLSs
- $379,9003 bd2 ba1.9k sqft145 Wedgewood Dr, Williamsville, NY 14221For SaleMLS ID #B1692380, Mary Lou Mancuso, Listing by: Howard Hanna WNY Inc.. NYSAMLSs
- $315,0004 bd2 ba1.9k sqft9119 Akron Rd, Akron, NY 14001For SaleMLS ID #B1706451, Derek Greene, Listing by: The Greene Realty Group. NYSAMLSs
- $375,0003 bd3 ba2.1k sqft69 Schlemmer Rd, Lancaster, NY 14086For SaleMLS ID #B1706111, Jennifer L Blake, Listing by: HUNT Real Estate ERA. NYSAMLSs
