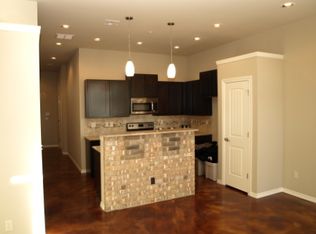
New York loft style living in Edmond! These unique townhomes bring sophisticated urban living with Edmond's charming Historic Downtown, Art District, Farmers Market and the University of Central Oklahoma, all within easy reach. The home offers 3 bedrooms, 2.5 bathrooms and a garage. The kitchen has an island and breakfast bar, good sized pantry, granite countertops, tile backsplash, and coordinating appliances. The open plan living and dining room is a generous size with high ceilings, chic painted concrete floor and recessed lighting. There is also a powder bath on this floor. The backdoor opens onto a small patio area. Upstairs you'll find three bedrooms, a family bathroom and a laundry space tucked neatly away in a closet on the landing. The primary bedroom is a great size and has two closets for extra storage. The primary bathroom has double granite vanities and a large shower. The additional two bedrooms are a good size and share the family bathroom. This development is neat, peaceful and well-maintained and includes a central gazebo and dog park! This townhome offers wide appeal and great value in Edmond.
For sale
$250,000
491 S Fretz Ave, Edmond, OK 73003
3beds
1,550sqft
Townhouse
Built in 2013
1,132 Square Feet Lot
$-- Zestimate®
$161/sqft
$60/mo HOA
What's special
Central gazeboSmall patio areaRecessed lightingTile backsplashGranite countertopsCoordinating appliancesDog park
- 12 days
- 313
- 23
Likely to sell faster than
Zillow last checked:
Listing updated:
Listed by:
Joanna Chapman 405-933-8136,
Meraki Real Estate
Source: MLSOK/OKCMAR as distributed by MLS GRID,MLS#: 1246023
Facts & features
Interior
Bedrooms & bathrooms
- Bedrooms: 3
- Bathrooms: 3
- Full bathrooms: 2
- 1/2 bathrooms: 1
Heating
- Has Heating (Unspecified Type)
Cooling
- Has cooling: Yes
Features
- Has fireplace: No
- Fireplace features: None
Interior area
- Total structure area: 1,550
- Total interior livable area: 1,550 sqft
Property
Parking
- Total spaces: 1
- Parking features: Garage
- Garage spaces: 1
Features
- Levels: Two
- Stories: 2
- Exterior features: None
Lot
- Size: 1,132 Square Feet
- Features: Other
Details
- Parcel number: 491SFretz73003
- Special conditions: None
Construction
Type & style
- Home type: Townhouse
- Architectural style: Other
- Property subtype: Townhouse
Materials
- Brick
- Foundation: Slab
- Roof: Other
Condition
- Year built: 2013
Community & HOA
HOA
- Has HOA: Yes
- Services included: Common Area Maintenance
- HOA fee: $720 annually
Location
- Region: Edmond
Financial & listing details
- Price per square foot: $161/sqft
- Tax assessed value: $243,130
- Annual tax amount: $2,812
- Date on market: 8/25/2026
Estimated market value
Not available
Estimated sales range
Not available
Not available
Price history
| Date | Event | Price |
|---|---|---|
| 8/25/2026 | Listed for sale | $250,000$161/sqft |
Source:  MLSOK/OKCMAR as distributed by MLS GRID #1246023 Report a problem MLSOK/OKCMAR as distributed by MLS GRID #1246023 Report a problem | ||
| 8/17/2026 | Listing removed | $1,795$1/sqft |
Source: Zillow Rentals Report a problem | ||
| 7/17/2026 | Listed for rent | $1,795$1/sqft |
Source: Zillow Rentals Report a problem | ||
Public tax history
| Year | Property taxes | Tax assessment |
|---|---|---|
| 2025 | $2,812 +5.1% | $26,743 +5% |
| 2024 | $2,675 +5.8% | $25,469 +5% |
| 2023 | $2,529 +4.6% | $24,257 +5% |
| 2022 | $2,417 +5.5% | $23,102 +5% |
| 2021 | $2,292 +3.7% | $22,002 +5% |
| 2020 | $2,209 +14.8% | $20,955 +2.1% |
| 2019 | $1,925 -9.1% | $20,515 -9.1% |
| 2018 | $2,118 -7.1% | $22,571 +5% |
| 2017 | $2,280 | $21,495 +5% |
| 2016 | $2,280 +5.2% | $20,472 +5% |
| 2015 | $2,167 +10.5% | $19,497 +5% |
| 2014 | $1,960 | $18,568 +5% |
| 2013 | -- | $17,684 |
Find assessor info on the county website
Monthly payment
Est. payment
Payment breakdown
Explore the cost of this home by adjusting the details. Changes won't be saved.Climate risks
Neighborhood: 73003
Nearby schools
Schools provided by the listing agent
- Elementary: Sunset ES
- Middle: Cimarron MS
- High: Memorial HS
Source: MLSOK/OKCMAR as distributed by MLS GRID. This data may not be complete. We recommend contacting the local school district to confirm school assignments for this home.
Similar homes
- $250,0002 bd2 ba1.7k sqft1633 Laurel Pl, Edmond, OK 73003For Sale
 MLS ID #1245851, Micaela McElhany, Block One Real Estate. MLSOK/OKCMAR as distributed by MLS GRID
 - $234,5003 bd2 ba1.4k sqft1240 Capitol Dr, Edmond, OK 73003For Sale
 MLS ID #1241521, Joy Pike, Bailee & Co. Real Estate. MLSOK/OKCMAR as distributed by MLS GRID
 - $280,0003 bd2 ba1.6k sqft2112 Appalachian Trl, Edmond, OK 73003For Sale
 MLS ID #1242606, Sharlene Welch, Chinowth & Cohen. MLSOK/OKCMAR as distributed by MLS GRID
 - $254,9003 bd2 ba1.6k sqft17628 Palladium Ln, Edmond, OK 73003For Sale
 MLS ID #1232999, Dyndi Gibson, McGraw Davisson Stewart LLC(BO. MLSOK/OKCMAR as distributed by MLS GRID
