Welcome to peaceful country living at 4910 Highway 95 in Rock Spring! This move-in ready, one-level home built in 2007 offers 3 bedrooms, 2 full bathrooms, and sits on a mostly cleared 1.09-acre lot with plenty of space to enjoy the outdoors. Inside, there's fresh paint throughout along with beautiful hardwood and luxury vinyl flooring--no carpet! The open-concept floor plan seamlessly connects the living room, dining area, and kitchen, creating the perfect space for everyday living and entertaining. The kitchen features a breakfast bar, stainless steel appliances, and an elevated dishwasher for added convenience when loading and unloading. The spacious primary suite offers a private ensuite bathroom complete with a tub/shower combination and a linen closet. Two additional generously sized bedrooms share a full hall bath, also featuring a tub/shower combination. Relax on the covered front porch and enjoy the peaceful surroundings, or take advantage of the oversized attached one-car carport, which provides ample covered parking and could easily be transformed into a fantastic covered patio for outdoor entertaining. Need extra storage or workspace? The 25' x 21' powered workshop is perfect for hobbies, projects, or equipment. The 1.09-acre property offers endless possibilities with plenty of room to add a fence for pets or children, create a large garden, or simply enjoy the open space. If you've been searching for affordable country living with modern conveniences and room to spread out, this well-maintained home is ready for its next owner!
Contingent
$280,000
4910 Highway 95, Rock Spring, GA 30739
3beds
1,184sqft
Single Family Residence
Built in 2007
1.09 Acres Lot
$274,600 Zestimate®
$236/sqft
$-- HOA
What's special
Move-in ready one-level homeSpacious primary suiteCovered front porchOpen-concept floor planStainless steel appliancesLinen closetElevated dishwasher
- 54 days
- 85
- 7
Likely to sell faster than
Zillow last checked:
Listing updated:
Listed by:
Sherryde Southerland 706-537-0301,
RE/MAX Real Estate Center
Source: Greater Chattanooga Realtors,MLS#: 1539090
Facts & features
Interior
Bedrooms & bathrooms
- Bedrooms: 3
- Bathrooms: 2
- Full bathrooms: 2
Heating
- Central, Electric
Cooling
- Central Air
Appliances
- Included: Dishwasher, Electric Oven, Free-Standing Refrigerator, Oven
Features
- Breakfast Bar, Laminate Counters
- Flooring: Hardwood, Luxury Vinyl
- Windows: Double Pane Windows
- Basement: None
- Has fireplace: No
Interior area
- Total structure area: 1,184
- Total interior livable area: 1,184 sqft
- Finished area above ground: 1,184
Property
Parking
- Total spaces: 1
- Parking features: Driveway
- Carport spaces: 1
Features
- Levels: One
- Stories: 1
- Patio & porch: Covered, Front Porch
- Exterior features: Private Yard, Rain Gutters
- Fencing: None
Lot
- Size: 1.09 Acres
- Features: Gentle Sloping, Level
Details
- Additional structures: Workshop
- Parcel number: 0348 027d
- Special conditions: Standard
Construction
Type & style
- Home type: SingleFamily
- Property subtype: Single Family Residence
Materials
- Vinyl Siding
- Foundation: Block
- Roof: Shingle
Condition
- New construction: No
- Year built: 2007
Utilities & green energy
- Sewer: None
- Water: Public
- Utilities for property: Cable Available, Electricity Connected, Phone Available, Underground Utilities, Water Connected
Community & HOA
Community
- Features: None
- Subdivision: None
HOA
- Has HOA: No
Location
- Region: Rock Spring
Financial & listing details
- Price per square foot: $236/sqft
- Date on market: 7/20/2026
- Listing terms: Cash,Conventional,FHA,USDA Loan,VA Loan
- Road surface type: Other
Estimated market value
$274,600
$261,000 - $288,000
$1,621/mo
Price history
| Date | Event | Price |
|---|---|---|
| 8/13/2026 | Contingent | $280,000$236/sqft |
Source: Greater Chattanooga Realtors #1539090 Report a problem | ||
| 8/13/2026 | Pending sale | $280,000$236/sqft |
Source:  Carpet Capital AOR #136027 Report a problem Carpet Capital AOR #136027 Report a problem | ||
| 7/20/2026 | Listed for sale | $280,000$236/sqft |
Source: Greater Chattanooga Realtors #1539090 Report a problem | ||
Public tax history
Tax history is unavailable.
Monthly payment
Est. payment
Payment breakdown
Explore the cost of this home by adjusting the details. Changes won't be saved.Climate risks
Neighborhood: 30739
Nearby schools
Schools provided by the listing agent
- Elementary: Rock Spring Elementary
- Middle: Saddle Ridge Middle
- High: LaFayette High
Source: Greater Chattanooga Realtors. This data may not be complete. We recommend contacting the local school district to confirm school assignments for this home.
Similar homes
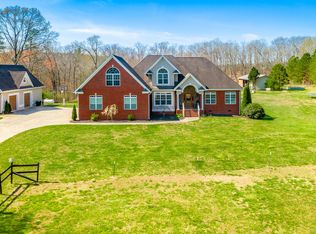
- $238,0003 bd2 ba1.1k sqft165 Pinewood Dr, Rock Spring, GA 30739For Sale
 MLS ID #1541723, Tanya Pickens. Greater Chattanooga Realtors
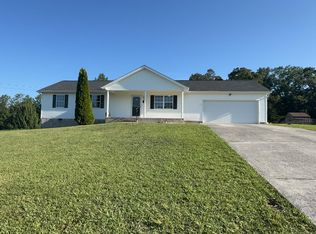
 - $259,0003 bd2 ba984 sqft307 N Flora St, La Fayette, GA 30728For Sale
 MLS ID #1542569, Wendy Merritt. Greater Chattanooga Realtors
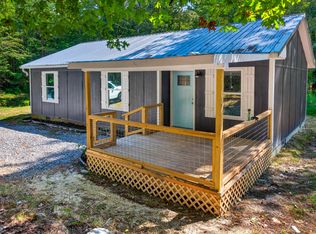
 - $289,9003 bd2 ba1.3k sqft774 Brownwood Cir, Ringgold, GA 30736For Sale
 MLS ID #1541921, Alice Van Dyke. Greater Chattanooga Realtors
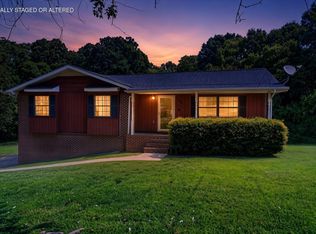
 - $289,9003 bd2 ba1.2k sqft19 Melissa Dr, Ringgold, GA 30736For Sale
 MLS ID #1540900, Stacey Hewitt. Greater Chattanooga Realtors
