This is a once in a lifetime opportunity to own a piece of Saint Louis history. Originally part of the Foristel estate circa 1921. Sitting on the Mississippi bluffs, this fabulous Italian Style Villa, Amazing vistas of the river allow you to enjoy your own vacation right at home. The magnificent entry foyer w/ grand staircase is just the beginning. Original millwork & wood floors throughout. The large Living rm has a wonderful fireplace, built-in bookcases, 4 sets of French doors that open to the front porch. Updated kitchen, w/ walk-in pantry by Saint Louis Closet company. Solarium has a classic black & white tile floor w/ hand painted walls & ceiling. The 2nd floor consists of 4 bedrms & 2 full baths. An amazing sunroom w/ cork floor completes the 2nd floor. Hunter Douglas wood blinds in all of the bedrooms. Master Bedroom has an oversized walk in closet by St. Louis Closet company. Oversized 2 car garage. Views of the Mississippi River is beyond breathtaking.
For sale by owner
$2,000,000
4910 S Broadway, Saint Louis, MO 63111
5beds
4,496sqft
SingleFamily
Built in 1921
1.31 Acres Lot
$-- Zestimate®
$445/sqft
$-- HOA
What's special
Front porchUpdated kitchenFabulous italian style villaBuilt-in bookcases
- 55 days
- 2,516
- 72
Listed by:
Property Owner (253) 468-2911
Facts & features
Interior
Bedrooms & bathrooms
- Bedrooms: 5
- Bathrooms: 4
- Full bathrooms: 2
- 3/4 bathrooms: 1
- 1/2 bathrooms: 1
Heating
- Other, Radiant, Gas
Cooling
- Central
Appliances
- Included: Dishwasher, Dryer, Garbage disposal, Range / Oven, Refrigerator, Washer
Features
- Flooring: Tile, Other, Concrete, Hardwood
- Basement: Partially finished
- Has fireplace: Yes
Interior area
- Total interior livable area: 4,496 sqft
Property
Parking
- Total spaces: 4
- Parking features: Garage - Attached, Off-street
Features
- Exterior features: Other, Stucco
- Has view: Yes
- View description: Water
- Has water view: Yes
- Water view: Water
Lot
- Size: 1.31 Acres
Details
- Parcel number: 27900000200
Construction
Type & style
- Home type: SingleFamily
Materials
- Frame
- Roof: Slate
Condition
- New construction: No
- Year built: 1921
Community & HOA
Location
- Region: Saint Louis
Financial & listing details
- Price per square foot: $445/sqft
- Tax assessed value: $87,160
- Annual tax amount: $7,164
- Date on market: 7/8/2026
Estimated market value
Not available
Estimated sales range
Not available
$3,323/mo
Price history
| Date | Event | Price |
|---|---|---|
| 7/8/2026 | Listed for sale | $2,000,000+300.8%$445/sqft |
Source: Owner Report a problem | ||
| 12/14/2017 | Sold | -- |
Source: Public Record Report a problem | ||
| 7/11/2015 | Listing removed | $499,000$111/sqft |
Source: Berkshire Hathaway Alliance #15019330 Report a problem | ||
| 4/13/2015 | Price change | $499,000-0.2%$111/sqft |
Source: Berkshire Hathaway Alliance #15019330 Report a problem | ||
| 1/7/2015 | Price change | $500,000-13.8%$111/sqft |
Source: RE Source, LLC #14055353 Report a problem | ||
| 10/3/2014 | Listed for sale | $580,000-0.9%$129/sqft |
Source: RE Source, LLC #14055353 Report a problem | ||
| 12/20/2010 | Listing removed | $585,000-2.5%$130/sqft |
Source: Prudential Alliance, REALTORS #10035774 Report a problem | ||
| 6/19/2010 | Listed for sale | $599,900-10.5%$133/sqft |
Source: Prudential Alliance, REALTORS #10035774 Report a problem | ||
| 5/12/2010 | Listing removed | $670,000$149/sqft |
Source: RE/MAX Properties West #90014162 Report a problem | ||
| 10/19/2009 | Listed for sale | $670,000$149/sqft |
Source: RE/MAX Properties West #90014162 Report a problem | ||
Public tax history
| Year | Property taxes | Tax assessment |
|---|---|---|
| 2025 | $7,164 +6.5% | $87,160 +8.9% |
| 2024 | $6,728 +5.1% | $80,040 |
| 2023 | $6,399 +9.2% | $80,040 +13.5% |
| 2022 | $5,858 +0.1% | $70,530 |
| 2021 | $5,850 +5.9% | $70,530 +4.8% |
| 2020 | $5,523 | $67,320 |
| 2019 | $5,523 | $67,320 +3.6% |
| 2018 | $5,523 +0.5% | $64,960 |
| 2017 | $5,498 -1.4% | $64,960 -1.8% |
| 2016 | $5,575 +10.4% | $66,180 |
| 2015 | $5,051 +1.2% | $66,180 |
| 2014 | $4,989 | $66,180 +1.2% |
| 2013 | $4,989 | $65,400 -1.3% |
| 2012 | -- | $66,290 |
| 2011 | -- | $66,290 |
| 2010 | -- | $66,290 +52.2% |
| 2009 | $2,895 +14.3% | $43,550 |
| 2008 | $2,533 | $43,550 -4.3% |
| 2007 | $2,533 | $45,510 |
| 2006 | $2,533 +1% | $45,510 +25.6% |
| 2005 | $2,507 +5.7% | $36,230 +11.6% |
| 2004 | $2,371 +3% | $32,470 |
| 2003 | $2,301 -0.6% | $32,470 +1.9% |
| 2002 | $2,315 | $31,880 |
| 2001 | -- | $31,880 +27.6% |
| 2000 | -- | $24,990 |
Find assessor info on the county website
Monthly payment
Est. payment
Payment breakdown
Explore the cost of this home by adjusting the details. Changes won't be saved.Climate risks
Neighborhood: Mount Pleasant
Nearby schools
Schools provided by the listing agent
- Elementary: Woodward Elem.
- Middle: Lyon-Blow Middle
- High: Roosevelt High
- District: St. Louis City
Source: The MLS. This data may not be complete. We recommend contacting the local school district to confirm school assignments for this home.
- $155,800-- bd1 ba1.3k sqft4852 S Broadway, Saint Louis, MO 63111Off Market
- $22,030-- bd1 ba1.2k sqft4846-4848 South Broadway, Saint Louis, MO 63111Off Market
- $820-- bd-- ba-- sqft4846-4848 South Broadway, Saint Louis, MO 63111Off Market
- $1,620-- bd-- ba-- sqft4850 S Broadway, Saint Louis, MO 63111Off Market
Similar homes
- $1,999,0005 bd5 ba4.5k sqft111 Edwin Ave, Saint Louis, MO 63122For Sale
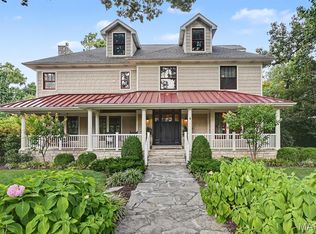
 MLS ID #26055670, Andrea Maddock, Janet McAfee Inc.. MARIS
 - $--4 bd5 ba3.7k sqft13 Deer Creek Woods Dr, Saint Louis, MO 63124Auction
 Auction.com 2
 - $1,850,0004 bd4 ba4k sqft17 Devon Rd, Saint Louis, MO 63122For Sale
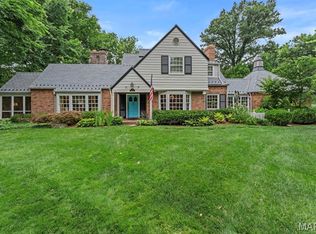 MLS ID #26053182, Laura Ludwig, Lauralei Properties, LLC. MARIS
 - $1,700,0005 bd6 ba5.6k sqft3 Longrove Ln, Saint Louis, MO 63131For Sale
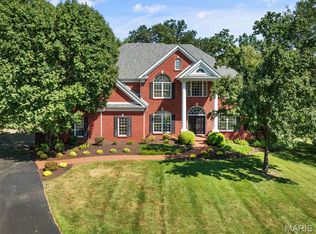 MLS ID #26026494, Ann Wroth, Gladys Manion, Inc.. MARIS
 - $1,800,0005 bd5 ba5.1k sqft11 High Acres Dr, Saint Louis, MO 63132For SaleMLS ID #26053254, Michael J Holden, Keller Williams Realty St. Louis. MARIS
- $2,100,0006 bd4 ba3.7k sqft231 E Argonne Dr, Saint Louis, MO 63122For SaleMLS ID #26049033, Carole M Bernsen, Coldwell Banker Realty - Gundaker. MARIS
- $1,850,0005 bd4 ba4.8k sqft9420 Gilmore Lake Rd, Columbia, IL 62236For SaleMLS ID #26038784, Jena Gibbs, eXp Realty. MARIS
- $2,625,0004 bd5 ba4.2k sqft103 Linden Ave, Saint Louis, MO 63105For SaleMLS ID #26056246, Carol Butler, Gladys Manion, Inc.. MARIS
- $1,195,0005 bd3 ba3.9k sqft1840 S 8th St, Saint Louis, MO 63104For SaleMLS ID #26053676, Justin Michael, The Wells Michael Collective. MARIS
- $1,299,0006 bd5 ba4.4k sqft604 Glyn Cagny Rd, Ballwin, MO 63021For SaleMLS ID #26056325, Laura MacDonald, Coldwell Banker Realty - Gundaker. MARIS
- $1,550,0007 bd5 ba5.4k sqft4512 W Pine Blvd, Saint Louis, MO 63108For SaleMLS ID #26003612, Brian Elsesser, Coldwell Banker Realty - Gundaker. MARIS
- $2,150,0005 bd5 ba6.2k sqft26 Huntleigh Woods, Saint Louis, MO 63131For SaleMLS ID #25051889, Ford S Manion, Gladys Manion, Inc.. MARIS
- $1,025,0004 bd5 ba3.3k sqft2211 Hickory St, Saint Louis, MO 63104New ConstructionMLS ID #26011020, Jeffrey J Winzerling, Universatile Realty. MARIS
- $1,595,0005 bd4 ba5.6k sqft15811 Jedberg Ln, Ballwin, MO 63021For SaleMLS ID #26052623, Vivian J Regna, Gateway Real Estate. MARIS
- $1,259,0004 bd4 ba4.1k sqft332 Ladue Lake Dr, Saint Louis, MO 63141For SaleMLS ID #26054046, Jim H Bridges, List It for 1 Percent Realty. MARIS
- $2,735,0005 bd5 ba5.2k sqft11321 Conway Rd, Saint Louis, MO 63131New ConstructionMLS ID #26050289, Ryan Shakofsky, Coldwell Banker Premier Group. MARIS
- $1,500,0004 bd4 ba4.1k sqft8333 Kingsbury Blvd, Saint Louis, MO 63105For SaleMLS ID #26038908, Mark & Neil Gellman, EXP Realty, LLC. MARIS
- $2,850,0005 bd6 ba5k sqft11325 Conway Rd, Frontenac, MO 63131New ConstructionMLS ID #26049886, Ryan Shakofsky, Coldwell Banker Premier Group. MARIS
- $1,350,0004 bd3 ba4.9k sqft516 Warder Ave, Saint Louis, MO 63130For SaleMLS ID #26048232, Elizabeth C Southern, Dielmann Sotheby's International Realty. MARIS
