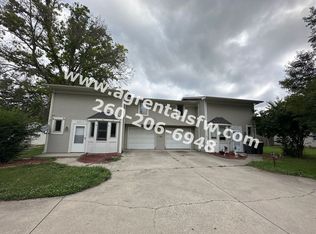
Well-maintained one-story duplex offering immediate cash flow with both units occupied on month-to-month leases. The front unit features 2 bedrooms, 2 full baths, vaulted ceilings, and a spacious great room, while the rear unit offers 1 bedroom and 1 bath with an open-concept layout. Separate living spaces provide flexibility for investors or owner-occupants. Property includes attached garage, off-street parking, and covered patio areas. Tenants pay electric; owner covers water, sewer, and trash. Being sold as-is—great opportunity to add value and increase returns.
Pending
Price cut: $15K (5/12)
$219,900
4911-4913 Lake Ave, Fort Wayne, IN 46815
3beds
1,950sqft
:
Get pre-qualified$1,444/mo
Duplex
Built in 1965
-- sqft lot
$213,500 Zestimate®
$--/sqft
$-- HOA
What's special
Attached garageOff-street parkingSpacious great roomVaulted ceilingsOpen-concept layoutCovered patio areasSeparate living spaces
- 91 days |
- 219 |
- 9 |
Zillow last checked:
Listing updated:
Listed by:
Jerry Starks Cell:260-479-8161,
JM Realty Associates, Inc.
Source: IRMLS,MLS#: 202616451
Facts & features
Interior
Bedrooms & bathrooms
- Bedrooms: 3
- Bathrooms: 3
- Full bathrooms: 3
Heating
- Electric, Baseboard, Fireplace(s)
Cooling
- Wall Unit(s), Window Unit(s)
Features
- Ceiling Fan(s)
- Flooring: Carpet, Vinyl
- Has basement: No
- Has fireplace: Yes
Interior area
- Total structure area: 1,950
- Total interior livable area: 1,950 sqft
- Finished area above ground: 1,950
- Finished area below ground: 0
Video & virtual tour
Property
Parking
- Parking features: Off Street Parking
Features
- Levels: One
- Stories: 1
Lot
- Size: 0.44 Acres
- Dimensions: 130 x 150 x 125 x 150
- Features: Level
Details
- Additional structures: None
- Parcel number: 021304103007.000070
Construction
Type & style
- Home type: MultiFamily
- Property subtype: Duplex
Materials
- Aluminum Siding, Brick, Wood Siding
- Foundation: Slab
Condition
- New construction: No
- Year built: 1965
Utilities & green energy
- Sewer: City
- Water: City
Community & HOA
Community
- Subdivision: Lakehurst
Location
- Region: Fort Wayne
Financial & listing details
- Annual tax amount: $5,451
- Date on market: 5/4/2026
- Listing terms: Cash,Conventional,FHA,VA Loan
- Inclusions: Building, Land
- Lease term: Month To Month
- Total actual rent: 20400
- Tenant pays: Electricity, Water
Estimated market value
$213,500
$203,000 - $224,000
$1,399/mo
Price history
| Date | Event | Price |
|---|---|---|
| 7/10/2026 | Pending sale | $219,900 |
Source:  IRMLS #202616451 Report a problem IRMLS #202616451 Report a problem | ||
| 6/23/2026 | Listed for sale | $219,900 |
Source: IRMLS #202616451 Report a problem | ||
| 5/20/2026 | Pending sale | $219,900 |
Source: IRMLS #202616451 Report a problem | ||
| 5/12/2026 | Price change | $219,900-6.4% |
Source: IRMLS #202616451 Report a problem | ||
| 5/4/2026 | Listed for sale | $234,900+42.4% |
Source: IRMLS #202616451 Report a problem | ||
| 4/21/2023 | Sold | $164,900 |
Source: IRMLS #202248320 Report a problem | ||
| 3/16/2023 | Pending sale | $164,900 |
Source: IRMLS #202248320 Report a problem | ||
| 3/13/2023 | Listed for sale | $164,900 |
Source: IRMLS #202248320 Report a problem | ||
| 2/27/2023 | Pending sale | $164,900 |
Source: IRMLS #202248320 Report a problem | ||
| 2/24/2023 | Listed for sale | $164,900 |
Source: IRMLS #202248320 Report a problem | ||
| 12/7/2022 | Pending sale | $164,900 |
Source: IRMLS #202248320 Report a problem | ||
| 12/1/2022 | Listed for sale | $164,900 |
Source: IRMLS #202248320 Report a problem | ||
Public tax history
Tax history is unavailable.
Monthly payment
Est. payment
Payment breakdown
Explore the cost of this home by adjusting the details. Changes won't be saved.Climate risks
Neighborhood: 46815
Nearby schools
GreatSchools rating
- 5/10New Haven Intermediate SchoolGrades: 3-6Distance: 3 mi
- 3/10New Haven High SchoolGrades: 7-12Distance: 3.8 mi
- NANew Haven Primary SchoolGrades: PK-2Distance: 4.1 mi
Schools provided by the listing agent
- Elementary: New Haven
- Middle: New Haven
- High: New Haven
- District: East Allen County
Source: IRMLS. This data may not be complete. We recommend contacting the local school district to confirm school assignments for this home.
- $208,8002 bd2 ba1.2k sqft4911 Lake Ave, Fort Wayne, IN 46815Off Market

- $270,1002 bd1 ba1k sqft4917 Lake Ave, Fort Wayne, IN 46815Off Market
- $276,2004 bd2 ba2k sqft4912 Vermont Ln, Fort Wayne, IN 46815Off Market
- $207,1002 bd1 ba-- sqft4919 Lake Ave, Fort Wayne, IN 46815Off Market

- $210,6002 bd1 ba1k sqft4918 Vermont Ln, Fort Wayne, IN 46815Off Market
- $256,3002 bd2 ba1.1k sqft4921 Lake Ave, Fort Wayne, IN 46815Off Market
- $260,0008 bd4 ba2.2k sqft4921 & 4923 Lake Ave, Fort Wayne, IN 46815Sold
- $---- bd-- ba-- sqft4923 Lake Ave, Fort Wayne, IN 46815Off Market
A local agent can set up tours, give advice and negotiate with sellers.
Similar homes
- $219,9003 bd2 ba1.6k sqft5001 Ione Dr, Fort Wayne, IN 46835For Sale
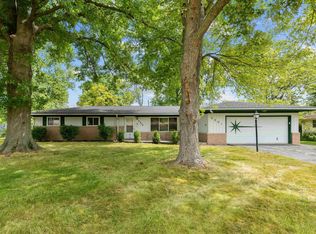 MLS ID #202631155, Michelle Snyder, North Eastern Group Realty. IRMLS
 - $229,9003 bd2 ba2k sqft2514 Poinsette Dr, Fort Wayne, IN 46808For Sale
 MLS ID #202631014, Kevin Ruiz, Uptown Realty Group. IRMLS
 - $254,9003 bd3 ba1.6k sqft6815 Forestwood Dr, Fort Wayne, IN 46815For Sale
 MLS ID #202627233, Crista Miller, RE/MAX Results. IRMLS
 - $204,9995 bd2 ba2k sqft2906 Hobson Rd, Fort Wayne, IN 46805For Sale
 MLS ID #202630768, Alyssa Schendel, North Eastern Group Realty. IRMLS
 - $249,9003 bd2 ba1.6k sqft708 E Jefferson Blvd, Fort Wayne, IN 46802For SaleMLS ID #202631168, Jerry Starks, JM Realty Associates, Inc.. IRMLS
- $199,9005 bd4 ba2.2k sqft1021 Archer Ave, Fort Wayne, IN 46808For SaleMLS ID #202622343, Bre Alexander, CENTURY 21 Bradley Realty, Inc. IRMLS
- $274,9004 bd3 ba2.1k sqft2002 Dominion Dr, Fort Wayne, IN 46815For SaleMLS ID #202628170, Jamie Rencher, Allure Realty LLC. IRMLS
- $255,0003 bd2 ba1.4k sqft9023 Trier Rd, Fort Wayne, IN 46815For SaleMLS ID #202629001, Cindy Bluhm, Mike Thomas Assoc., Inc. IRMLS
- $249,0004 bd2 ba1.9k sqft5316 Stellhorn Rd, Fort Wayne, IN 46815For SaleMLS ID #202618004, Douglas Thomas, Keller Williams Realty Group. IRMLS
- $250,0003 bd2 ba1.4k sqft3824 Finchley Ct, Fort Wayne, IN 46815For SaleMLS ID #202626540, Allison Washington, North Eastern Group Realty. IRMLS
- $204,9003 bd2 ba1k sqft4928 Devonshire Dr, Fort Wayne, IN 46806For SaleMLS ID #202631033, Larry White, Liberty Group Realty. IRMLS
- $199,9003 bd2 ba1.3k sqft6929 Plumtree Ct, Fort Wayne, IN 46825For SaleMLS ID #202631470, Edmond Jemison, CENTURY 21 Bradley Realty, Inc. IRMLS
- $194,9003 bd2 ba1.4k sqft3815 Hastings Rd, Fort Wayne, IN 46805For SaleMLS ID #202630470, Ian Barnhart, Coldwell Banker Real Estate Gr. IRMLS
- $215,0003 bd1 ba1.2k sqft7549 Brookward Pass, Fort Wayne, IN 46835For SaleMLS ID #202627496, Gemma McClendon, CENTURY 21 Bradley Realty, Inc. IRMLS
- $242,9003 bd2 ba1.6k sqft6625 Canby Dr, Fort Wayne, IN 46835For SaleMLS ID #202626744, Heather Hudson, North Eastern Group Realty. IRMLS
- $249,9004 bd2 ba1.9k sqft1534 Glenwood Ave, Fort Wayne, IN 46805For SaleMLS ID #202630919, Zackary Peterson, CENTURY 21 Bradley Realty, Inc. IRMLS
- $174,9004 bd2 ba1.9k sqft3311 Dodge Ave, Fort Wayne, IN 46805For SaleMLS ID #202630604, Jared Kent, Anthony REALTORS. IRMLS
- $224,9993 bd2 ba1.7k sqft4647 Lafayette Esplanade St, Fort Wayne, IN 46806For SaleMLS ID #202630721, Jeremiah Garner, RE/MAX Results. IRMLS
- $195,0003 bd2 ba1.3k sqft2612 Oakwood Dr, Fort Wayne, IN 46816For SaleMLS ID #202630472, Margaret A Rhea, P&A World Properties Internati. IRMLS
- $210,0003 bd2 ba1.5k sqft4626 W California Rd, Fort Wayne, IN 46818For SaleMLS ID #202624160, Kammrin Bernard, Uptown Realty Group. IRMLS
