Welcome Home to Resort-Style Living in Esplanade at Artisan Lakes! Nestled within one of the area's most coveted communities, this stunning 3-bedroom, 2-bath home built by the renowned Taylor Morrison is a rare opportunity to embrace the very best of Florida living. Featuring the highly desirable Azzurro floor plan, this residence has been thoughtfully designed to maximize both comfort and style — and from the moment you step inside, you'll be captivated by the elegant finishes, intuitive layout, and effortless charm that make this home truly one of a kind. The open-concept floor plan flows beautifully from room to room, with gleaming tile flooring throughout that's as stunning as it is easy to maintain. At the heart of the home, a chef-inspired kitchen takes center stage — featuring sleek modern finishes, generous cabinetry, and a large island that invites friends and family to gather. Whether you're hosting a dinner party or enjoying a quiet morning coffee, this space adapts effortlessly to your lifestyle. Retreat to your private sanctuary in the expansive primary suite, where a generous walk-in closet and a spa-like en-suite bath — complete with dual vanities and a walk-in shower — make every day feel like a getaway. Step outside and discover your own slice of paradise. The extended screened lanai offers the ideal setting for alfresco dining, evening cocktails, or simply soaking in the serene Florida air. With no backyard neighbors, you'll enjoy a sense of peaceful seclusion that's truly priceless. Beyond your front door, Esplanade at Artisan Lakes delivers a resort-caliber lifestyle at every turn. Cool off and unwind at not one, but two stunning resort-style pools designed to make every day feel like a vacation. Challenge friends to a match on the pickleball or tennis courts, then take a leisurely stroll along the community's beautifully maintained walking paths. When it's time to recharge, the state-of-the-art workout facility has everything you need to look and feel your best. Best of all, the community's vibrant calendar of resident events — thoughtfully curated for all ages — ensures there's always something exciting to do, someone new to meet, and memories waiting to be made. This is the kind of neighborhood where you don't just live — you truly belong. And when the world calls, you're perfectly positioned to answer — with quick access to I-75, premier shopping and dining, top-tier medical facilities, major airports, and the Gulf Coast's world-renowned, award-winning beaches just a short drive away. Move-in ready and waiting for you — this is more than a home. It's a lifestyle.
New construction
$535,000
4911 CASERTA COURT, PALMETTO, FL 34221
3beds
1,886sqft
Single Family Residence
Built in 2024
7,026 Square Feet Lot
$522,400 Zestimate®
$284/sqft
$488/mo HOA
What's special
Extended screened lanaiElegant finishesIntuitive layoutOpen-concept floor planSleek modern finishesExpansive primary suiteChef-inspired kitchen
- 63 days |
- 164 |
- 3 |
Zillow last checked:
Listing updated:
Listed by:
Cynthia Vazquez Lane 813-376-0783,
DALTON WADE INC 888-668-8283
Source: Stellar MLS,MLS#: A4697844 Originating MLS: Suncoast Tampa
Originating MLS: Suncoast Tampa
Facts & features
Interior
Bedrooms & bathrooms
- Bedrooms: 3
- Bathrooms: 2
- Full bathrooms: 2
Primary bedroom
- Features: Exhaust Fan, Walk-In Closet(s)
- Level: First
- Area: 288 Square Feet
- Dimensions: 24x12
Kitchen
- Features: Walk-In Closet(s)
- Level: First
- Area: 99 Square Feet
- Dimensions: 9x11
Living room
- Features: No Closet
- Level: First
- Area: 345 Square Feet
- Dimensions: 15x23
Heating
- Central
Cooling
- Central Air
Appliances
- Included: Oven, Cooktop, Dishwasher, Dryer, Gas Water Heater, Microwave, Range, Range Hood, Refrigerator, Tankless Water Heater, Washer, Water Filtration System
- Laundry: Inside
Features
- High Ceilings, Open Floorplan, Split Bedroom, Walk-In Closet(s)
- Flooring: Tile
- Doors: Sliding Doors
- Windows: Window Treatments, Hurricane Shutters
- Has fireplace: No
Interior area
- Total structure area: 1,908
- Total interior livable area: 1,886 sqft
Video & virtual tour
Property
Parking
- Total spaces: 2
- Parking features: Garage - Attached
- Attached garage spaces: 2
Features
- Levels: One
- Stories: 1
- Exterior features: Irrigation System, Lighting, Private Entrance, Private Mailbox, Sidewalk, Sprinkler Metered
Lot
- Size: 7,026 Square Feet
Details
- Parcel number: 604542009
- Zoning: RESIDENTIA
- Special conditions: None
Construction
Type & style
- Home type: SingleFamily
- Property subtype: Single Family Residence
Materials
- Block, Stucco
- Foundation: Slab
- Roof: Tile
Condition
- Completed
- New construction: Yes
- Year built: 2024
Utilities & green energy
- Sewer: Public Sewer
- Water: None
- Utilities for property: BB/HS Internet Available, Cable Available, Electricity Available, Natural Gas Available, Sewer Available, Water Available
Community & HOA
Community
- Features: Clubhouse, Dog Park, Fitness Center, Gated Community - No Guard, Golf Carts OK, Irrigation-Reclaimed Water, Playground, Pool, Sidewalks, Tennis Court(s)
- Pet fee: $0 monthly
- Subdivision: ESPLANADE NORTH AT ARTISAN LAKES SUBPH I
HOA
- Has HOA: Yes
- Amenities included: Cable TV, Clubhouse, Fence Restrictions, Fitness Center, Gated, Pickleball Court(s), Pool, Spa/Hot Tub, Tennis Court(s), Vehicle Restrictions
- HOA fee: $488 monthly
- HOA name: Artisan Lake HOA
Location
- Region: Palmetto
Financial & listing details
- Price per square foot: $284/sqft
- Tax assessed value: $404,833
- Annual tax amount: $7,333
- Date on market: 6/22/2026
- Cumulative days on market: 49 days
- Listing terms: Cash,Conventional,FHA,Lease Option,VA Loan
- Ownership: Fee Simple
- Total actual rent: 0
- Electric utility on property: Yes
- Road surface type: Asphalt
Estimated market value
$522,400
$496,000 - $549,000
$2,730/mo
Price history
| Date | Event | Price |
|---|---|---|
| 6/22/2026 | Listed for sale | $535,000$284/sqft |
Source:  Stellar MLS #A4697844 Report a problem Stellar MLS #A4697844 Report a problem | ||
| 3/12/2026 | Listing removed | $535,000$284/sqft |
Source: Stellar MLS #A4677939 Report a problem | ||
| 1/19/2026 | Listed for sale | $535,000-1.8%$284/sqft |
Source: Stellar MLS #A4677939 Report a problem | ||
| 9/15/2025 | Listing removed | $3,600$2/sqft |
Source: Stellar MLS #A4637078 Report a problem | ||
| 9/3/2025 | Listed for rent | $3,600-14.3%$2/sqft |
Source: Stellar MLS #A4637078 Report a problem | ||
| 8/19/2025 | Listing removed | $545,000$289/sqft |
Source: Stellar MLS #A4658268 Report a problem | ||
| 7/21/2025 | Listing removed | $4,200$2/sqft |
Source: Stellar MLS #A4637078 Report a problem | ||
| 7/8/2025 | Listed for sale | $545,000+6.9%$289/sqft |
Source: Stellar MLS #A4658268 Report a problem | ||
| 6/10/2025 | Price change | $4,200-6.7%$2/sqft |
Source: Stellar MLS #A4637078 Report a problem | ||
| 5/19/2025 | Price change | $4,500+4.7%$2/sqft |
Source: Stellar MLS #A4637078 Report a problem | ||
| 5/5/2025 | Price change | $4,300+7.5%$2/sqft |
Source: Stellar MLS #A4637078 Report a problem | ||
| 4/2/2025 | Price change | $4,000+5.3%$2/sqft |
Source: Stellar MLS #A4637078 Report a problem | ||
| 3/16/2025 | Price change | $3,800+11.8%$2/sqft |
Source: Stellar MLS #A4637078 Report a problem | ||
| 2/28/2025 | Price change | $3,400-2.9%$2/sqft |
Source: Stellar MLS #A4637078 Report a problem | ||
| 2/15/2025 | Price change | $3,500-10.3%$2/sqft |
Source: Stellar MLS #A4637078 Report a problem | ||
| 1/22/2025 | Listed for rent | $3,900$2/sqft |
Source: Stellar MLS #A4637078 Report a problem | ||
| 12/16/2024 | Sold | $510,000-1.9%$270/sqft |
Source: Stellar MLS #T3509523 Report a problem | ||
| 10/16/2024 | Pending sale | $520,000$276/sqft |
Source: Stellar MLS #T3509523 Report a problem | ||
| 10/4/2024 | Price change | $520,000-4.6%$276/sqft |
Source: Stellar MLS #T3509523 Report a problem | ||
| 9/24/2024 | Price change | $545,000-0.5%$289/sqft |
Source: Stellar MLS #T3509523 Report a problem | ||
| 8/21/2024 | Price change | $548,000-3%$291/sqft |
Source: Stellar MLS #T3509523 Report a problem | ||
| 8/12/2024 | Price change | $564,900-3.4%$300/sqft |
Source: Stellar MLS #T3509523 Report a problem | ||
| 8/2/2024 | Price change | $584,900-0.8%$310/sqft |
Source: Stellar MLS #T3509523 Report a problem | ||
| 7/19/2024 | Price change | $589,900-1.7%$313/sqft |
Source: Stellar MLS #T3509523 Report a problem | ||
| 7/5/2024 | Price change | $599,900-2.5%$318/sqft |
Source: Stellar MLS #T3509523 Report a problem | ||
| 6/6/2024 | Listed for sale | $615,000$326/sqft |
Source: Stellar MLS #T3509523 Report a problem | ||
Public tax history
| Year | Property taxes | Tax assessment |
|---|---|---|
| 2025 | $7,333 +163.3% | $404,833 +406.7% |
| 2024 | $2,785 +80.7% | $79,900 +1676.7% |
| 2023 | $1,542 +31.5% | $4,497 |
| 2022 | $1,172 | $4,497 |
Find assessor info on the county website
Monthly payment
Est. payment
Payment breakdown
Explore the cost of this home by adjusting the details. Changes won't be saved.Climate risks
Neighborhood: 34221
Nearby schools
GreatSchools rating
- 6/10James Tillman Elementary Magnet SchoolGrades: PK-5Distance: 5.7 mi
- 5/10Buffalo Creek Middle SchoolGrades: 6-8Distance: 3.1 mi
- 2/10Palmetto High SchoolGrades: 8-12Distance: 7 mi
- $520,0003 bd2 ba1.8k sqft4907 Caserta Ct, Palmetto, FL 34221Sold

- $663,4963 bd3 ba2.3k sqft4915 Caserta Ct, Palmetto, FL 34221Sold

- $565,8703 bd2 ba1.8k sqft4919 Caserta Ct, Palmetto, FL 34221Sold

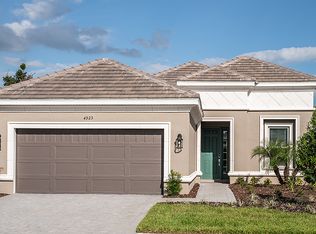
- $525,0003 bd4 ba2.1k sqft4923 Caserta Ct, Palmetto, FL 34221Sold
- $571,6003 bd3 ba2.2k sqft5438 Morey Farms Loop, Palmetto, FL 34221Sold
- $633,3593 bd3 ba2.2k sqft4912 Caserta Ct, Palmetto, FL 34221Sold
- $662,5003 bd3 ba2.3k sqft5430 Morey Farms Loop, Palmetto, FL 34221Off Market
- $607,2003 bd3 ba2.3k sqft4908 Caserta Ct, Palmetto, FL 34221Sold
A local agent can set up tours, give advice and negotiate with sellers.
Similar homes
- $560,0003 bd4 ba2k sqft4512 CRESTPOINT WAY, PALMETTO, FL 34221For Sale

 MLS ID #O6427875, Steven Koleno, BEYCOME OF FLORIDA LLC. Stellar MLS
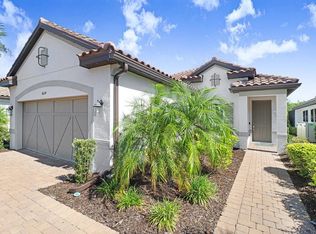
 - $475,9003 bd3 ba1.8k sqft4634 CRESTPOINT WAY, PALMETTO, FL 34221For Sale
 MLS ID #A4701167, Cynthia Vazquez Lane, DALTON WADE INC. Stellar MLS
 - $339,9002 bd3 ba1.5k sqft10930 WENDOVER DRIVE, PALMETTO, FL 34221For Sale
 MLS ID #TB8521196, Matthew Derocher, TROWBRIDGE REALTY CORP. Stellar MLS
 - $384,9003 bd3 ba2k sqft5718 LOS ROBLES COURT, PALMETTO, FL 34221For Sale
 MLS ID #TB8520265, Eric Wilson, PA, LPT REALTY, LLC. Stellar MLS
 - $489,9903 bd2 ba2.2k sqft7629 MARINA BAY COVE, PALMETTO, FL 34221New ConstructionMLS ID #TB8464559, Brian Phillips, HARTNEY REALTY & DEVELOPMENT. Stellar MLS
- $369,9003 bd2 ba1.7k sqft7117 50TH AVENUE CIRCLE E, PALMETTO, FL 34221For SaleMLS ID #A4702025, Matthew Sharp, PA, KW SUNCOAST. Stellar MLS
- $489,9994 bd3 ba2.4k sqft8724 CANARD COVE, PALMETTO, FL 34221New ConstructionStellar MLS
- $439,9994 bd2 ba1.9k sqft13810 BERTRAND AVENUE, PALMETTO, FL 34221New ConstructionStellar MLS
- $549,9904 bd3 ba2.6k sqft7418 SEA MANATEE STREET, PARRISH, FL 34219New ConstructionStellar MLS
- $409,9994 bd3 ba2.1k sqft4311 OUTHAUL RUN, PALMETTO, FL 34221New ConstructionStellar MLS
- from $549,9903 bd3 ba2.1k sqftOsprey Plan, Biscayne Landing at Seaire, Parrish, FL 34219New ConstructionDRB Homes
- $436,9905 bd3 ba2.6k sqft5423 SILVER MOONLIGHT DRIVE, PALMETTO, FL 34221New ConstructionStellar MLS
- $524,0004 bd4 ba2.5k sqft10037 HIDDEN HAMMOCK LOOP, PARRISH, FL 34219New ConstructionStellar MLS
- from $390,9904 bd3 ba2k sqftLantana Plan, Silverstone North, Palmetto, FL 34221New ConstructionDR Horton
- $530,0004 bd3 ba2.7k sqft4718 GARDEN ARBOR WAY, BRADENTON, FL 34203For SaleMLS ID #A4694086, Lori Campbell, ALLEGIANT REAL ESTATE GROUP. Stellar MLS
- $489,9904 bd2 ba2k sqft11830 RICHMOND TRAIL, PARRISH, FL 34219New ConstructionMLS ID #TB8466776, Brian Phillips, HARTNEY REALTY & DEVELOPMENT. Stellar MLS
- $509,0003 bd3 ba2.2k sqft4838 SEVILLA SHORES DRIVE, WIMAUMA, FL 33598For SaleMLS ID #TB8518327, Carina Barber, RE/MAX REALTY UNLIMITED. Stellar MLS
- $475,0004 bd2 ba1.7k sqft3714 WOODMONT DRIVE, PARRISH, FL 34219For SaleMLS ID #A4689917, Jacob Benedict, BERKSHIRE HATHAWAY HOMESERVICE. Stellar MLS
- $529,9904 bd3 ba2.7k sqft8517 DOVE BOG TERRACE, PARRISH, FL 34219New ConstructionStellar MLS
- $399,0004 bd3 ba2k sqft8807 BELLA MAR TRAIL, PARRISH, FL 34219New ConstructionStellar MLS
