Under contract-accepting backup offers. This well maintained corner-lot home is located in a gated community. Designed for both comfort and entertaining, this split-bedroom floor plan design features a formal dining room, dinette, kitchen with island and bar area, open-concept living, and a private owner's suite with direct pool access. The owners suite bathroom has dual walk-in closets, a garden tub, separate shower, and double independent vanities. The versatile fourth bedroom is currently set up as a media room with Cat 5 wiring, HDMI, and advanced connectivity. Recent updates include a new HVAC system installed in April 2025, plus added peace of mind with a whole-house surge protector and lightning protection system. Step outside to your private backyard retreat featuring a heated pool and spa powered by both solar and gas, mature tropical style landscaping all surrounded by a fully fenced yard. Residents enjoy access to community tennis courts, a playground, and a community dock reaching out into East Lake Toho. Located in a convenient proximity to shopping, the 417, and Lake Nona.
Under contract
$459,000
4911 Lazy Oaks Way, Saint Cloud, FL 34771
3beds
1,962sqft
:
Get pre-qualified$3,054/mo
Single Family Residence
Built in 2003
0.27 Acres Lot
$448,900 Zestimate®
$234/sqft
$93/mo HOA
What's special
Fully fenced yardWell maintained corner-lot homeSplit-bedroom floor plan designPrivate backyard retreatOpen-concept livingGarden tubFormal dining room
- 44 days |
- 718 |
- 76 |
Likely to sell faster than
Zillow last checked:
Listing updated:
Listed by:
Jared Kuchinskas 407-709-8959,
EXP REALTY LLC 888-883-8509
Source: Stellar MLS,MLS#: S5151550 Originating MLS: Sarasota - Manatee
Originating MLS: Sarasota - Manatee
Facts & features
Interior
Bedrooms & bathrooms
- Bedrooms: 3
- Bathrooms: 2
- Full bathrooms: 2
Primary bedroom
- Features: Dual Closets
- Level: First
- Area: 252 Square Feet
- Dimensions: 14x18
Bedroom 2
- Features: Built-in Closet
- Level: First
- Area: 143 Square Feet
- Dimensions: 11x13
Bedroom 3
- Features: Built-in Closet
- Level: First
- Area: 132 Square Feet
- Dimensions: 11x12
Primary bathroom
- Level: First
- Area: 154 Square Feet
- Dimensions: 11x14
Balcony porch lanai
- Level: First
- Area: 280 Square Feet
- Dimensions: 14x20
Dinette
- Level: First
- Area: 110 Square Feet
- Dimensions: 10x11
Dining room
- Level: First
- Area: 132 Square Feet
- Dimensions: 11x12
Kitchen
- Features: Pantry
- Level: First
- Area: 143 Square Feet
- Dimensions: 11x13
Living room
- Level: First
- Area: 266 Square Feet
- Dimensions: 14x19
Media room
- Features: Built-in Closet
- Level: First
- Area: 165 Square Feet
- Dimensions: 11x15
Heating
- Central, Electric
Cooling
- Central Air
Appliances
- Included: Dishwasher, Disposal, Electric Water Heater, Microwave, Range, Refrigerator
- Laundry: Inside
Features
- Ceiling Fan(s)
- Flooring: Laminate, Tile
- Doors: Sliding Doors
- Has fireplace: No
Interior area
- Total structure area: 2,677
- Total interior livable area: 1,962 sqft
Property
Parking
- Total spaces: 2
- Parking features: Garage - Attached
- Attached garage spaces: 2
Features
- Levels: One
- Stories: 1
- Exterior features: Private Yard, Rain Gutters, Sidewalk
- Has private pool: Yes
- Pool features: Child Safety Fence, Deck, Gunite, Heated, In Ground, Screen Enclosure, Solar Heat
- Spa features: Heated, In Ground
- Fencing: Vinyl
- Waterfront features: Lake
Lot
- Size: 0.27 Acres
Details
- Parcel number: 172531301100010530
- Zoning: OPUD
- Special conditions: None
Construction
Type & style
- Home type: SingleFamily
- Property subtype: Single Family Residence
Materials
- Block, Stucco
- Foundation: Slab
- Roof: Shingle
Condition
- New construction: No
- Year built: 2003
Utilities & green energy
- Sewer: Public Sewer
- Water: None
- Utilities for property: BB/HS Internet Available, Electricity Connected, Sewer Connected, Underground Utilities, Water Connected
Community & HOA
Community
- Features: Dock, Fishing, Lake, Deed Restrictions, Gated Community - No Guard, Playground, Tennis Court(s)
- Pet fee: $0 monthly
- Subdivision: EAST LAKE COVE PH 1
HOA
- Has HOA: Yes
- HOA fee: $93 monthly
- HOA name: Empire Management
Location
- Region: Saint Cloud
Financial & listing details
- Price per square foot: $234/sqft
- Tax assessed value: $407,300
- Annual tax amount: $6,239
- Date on market: 6/10/2026
- Cumulative days on market: 44 days
- Listing terms: Cash,Conventional,FHA,VA Loan
- Ownership: Fee Simple
- Total actual rent: 0
- Electric utility on property: Yes
- Road surface type: Asphalt, Paved
Estimated market value
$448,900
$426,000 - $471,000
$2,867/mo
Price history
| Date | Event | Price |
|---|---|---|
| 7/21/2026 | Contingent | $459,000$234/sqft |
Source: eXp Realty #S5151550 Report a problem | ||
| 6/10/2026 | Listed for sale | $459,000-15.8%$234/sqft |
Source: eXp Realty #S5151550 Report a problem | ||
| 10/6/2025 | Listing removed | $544,900$278/sqft |
Source:  Stellar MLS #S5122845 Report a problem Stellar MLS #S5122845 Report a problem | ||
| 6/19/2025 | Price change | $544,900-0.9%$278/sqft |
Source: Stellar MLS #S5122845 Report a problem | ||
| 3/22/2025 | Listed for sale | $549,700+195.7%$280/sqft |
Source: Stellar MLS #S5122845 Report a problem | ||
| 10/30/2003 | Sold | $185,900$95/sqft |
Source: Public Record Report a problem | ||
Public tax history
| Year | Property taxes | Tax assessment |
|---|---|---|
| 2025 | $6,240 +6.7% | $407,300 -0.5% |
| 2024 | $5,847 +4.5% | $409,500 +1.5% |
| 2023 | $5,595 +12.6% | $403,400 +17.7% |
| 2022 | $4,970 +12.1% | $342,800 +27.5% |
| 2021 | $4,432 +2.9% | $268,900 +3.4% |
| 2020 | $4,308 +3.3% | $260,100 +5% |
| 2019 | $4,169 | $247,700 +1.8% |
| 2018 | $4,169 +2.4% | $243,400 +6.4% |
| 2017 | $4,073 +3.6% | $228,700 +3.2% |
| 2016 | $3,932 +2% | $221,600 +3.3% |
| 2015 | $3,856 +0.4% | $214,500 -0.9% |
| 2014 | $3,840 | $216,400 +23.4% |
| 2013 | -- | $175,400 +1% |
| 2012 | -- | $173,700 -3.9% |
| 2011 | -- | $180,800 -3.9% |
| 2010 | -- | $188,100 -12.3% |
| 2009 | -- | $214,600 +12.9% |
| 2008 | -- | $190,000 -12.4% |
| 2007 | -- | $216,800 +9.2% |
| 2006 | -- | $198,600 +15.6% |
| 2005 | -- | $171,800 +352.1% |
| 2004 | -- | $38,000 |
Find assessor info on the county website
Monthly payment
Est. payment
Payment breakdown
Explore the cost of this home by adjusting the details. Changes won't be saved.Climate risks
Neighborhood: 34771
Nearby schools
GreatSchools rating
- 6/10Narcoossee Elementary SchoolGrades: PK-5Distance: 1.2 mi
- 6/10Narcoossee Middle SchoolGrades: 6-8Distance: 1.3 mi
- 5/10Tohopekaliga High SchoolGrades: PK,9-12Distance: 3.7 mi
- $527,9004 bd3 ba2.5k sqft4913 Lazy Oaks Way, Saint Cloud, FL 34771Off Market
- $538,8005 bd3 ba3k sqft4902 E Lake Cove Blvd, Saint Cloud, FL 34771Off Market
- $497,1003 bd2 ba2.3k sqft4904 E Lake Cove Blvd, Saint Cloud, FL 34771Off Market
- $416,1003 bd2 ba2k sqft4902 Lazy Oaks Way, Saint Cloud, FL 34771Off Market

- $558,9004 bd3 ba2.8k sqft4904 Lazy Oaks Way, Saint Cloud, FL 34771Off Market
- $340,0004 bd2 ba2.2k sqft4915 Lazy Oaks Way, Saint Cloud, FL 34771Sold
- $483,3003 bd2 ba2.3k sqft4910 Lazy Oaks Way, Saint Cloud, FL 34771Off Market
- $436,3003 bd2 ba1.6k sqft4908 Lazy Oaks Way, Saint Cloud, FL 34771Off Market
A local agent can set up tours, give advice and negotiate with sellers.
Similar homes
- $409,9003 bd2 ba1.7k sqft115 Rachel Lin Ln, Saint Cloud, FL 34771For Sale

 MLS ID #O6415242, Barrett Spray, KELLER WILLIAMS ADVANTAGE REALTY. Stellar MLS
 - $435,0003 bd2 ba2.1k sqft2651 Mead Ave, Saint Cloud, FL 34771For Sale
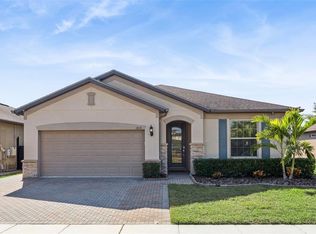 MLS ID #O6403641, Bob Schoneman, EXP REALTY LLC. Stellar MLS
 - $420,0004 bd2 ba2k sqft1444 Pine Marsh Loop, Saint Cloud, FL 34771For Sale
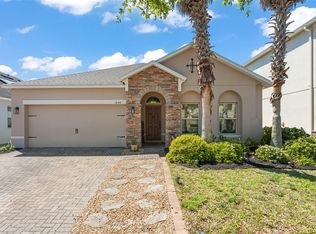 MLS ID #O6392977, Thomas Nickley, Jr, KELLER WILLIAMS REALTY AT THE PARKS. Stellar MLS
 - $600,0003 bd3 ba2.6k sqft1460 Prairie Oaks Dr, Saint Cloud, FL 34771For Sale
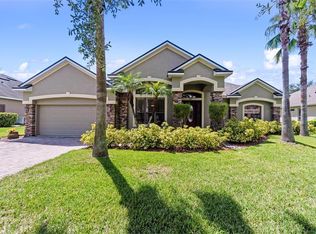 MLS ID #O6340546, Christopher Colagiacomo, CREEGAN GROUP. Stellar MLS
 - $529,9004 bd2 ba2.4k sqft3193 Toho Ct, Kissimmee, FL 34744For SaleMLS ID #O6350540, Julia Nikulina, COLDWELL BANKER REALTY. Stellar MLS
- $424,9004 bd2 ba2k sqft3012 Villa Preciosa Dr, Kissimmee, FL 34744For SaleMLS ID #O6310848, Yadira Bello, COLDWELL BANKER REALTY. Stellar MLS
- $419,0003 bd2 ba2k sqft4569 Baler Trails Dr, Saint Cloud, FL 34772For SaleMLS ID #S5134425, Cleo Cabrera, KELLER WILLIAMS LEGACY REALTY. Stellar MLS
- $444,9994 bd3 ba2.4k sqft4221 Holstein St, Saint Cloud, FL 34772For SaleMLS ID #S5146833, Rafael Ortiz Pena, KELLER WILLIAMS LEGACY REALTY. Stellar MLS
- $479,9005 bd4 ba2.8k sqft670 Brown Bear Ct, Saint Cloud, FL 34772For SaleMLS ID #O6414636, Evelyn Malave, LPT REALTY, LLC. Stellar MLS
- $419,9003 bd2 ba1.7k sqft2213 Lange St, Kissimmee, FL 34744For SaleMLS ID #O6419441, Maxwell Wardlaw, PA, EPIQUE REALTY INC.. Stellar MLS
- $545,0003 bd2 ba1.9k sqft2507 Winners Cir, Kissimmee, FL 34744For SaleMLS ID #S5147254, Ashley Hellesvig, KELLER WILLIAMS REALTY AT THE LAKES. Stellar MLS
- $419,0003 bd3 ba2.2k sqft1321 Wood Lake Cir, Saint Cloud, FL 34772For SaleMLS ID #O6408261, Nimrah Ashraf, THE FIRM RE. Stellar MLS
- $459,0003 bd3 ba2.4k sqft3524 Shorewood Dr, Kissimmee, FL 34746For SaleMLS ID #S5151829, George Almodovar, REMAX PREMIER PROPERTIES. Stellar MLS
- $389,9993 bd2 ba2.1k sqft2236 Summer Raye Ct, Saint Cloud, FL 34772For SaleMLS ID #O6412161, David Sanchez, RE/MAX TOWN CENTRE. Stellar MLS
- $450,0003 bd2 ba1.7k sqft2922 Willow Creek Ln, Kissimmee, FL 34741For SaleMLS ID #O6413859, Nicole De Antonis, WRA BUSINESS & REAL ESTATE. Stellar MLS
- $405,0004 bd2 ba2.2k sqft237 Strathmore Cir, Kissimmee, FL 34744For SaleMLS ID #O6403214, Jonathan Speagle, DALTON WADE INC. Stellar MLS
- $389,9004 bd3 ba2k sqft3806 Opal Cir, Saint Cloud, FL 34772For SaleMLS ID #G5113979, Chris Day, WORTH CLARK REALTY. Stellar MLS
- $440,0004 bd2 ba1.9k sqft213 Competition Dr, Kissimmee, FL 34743For SaleMLS ID #O6420239, Amanda Cancel, KELLER WILLIAMS ADVANTAGE III. Stellar MLS
- $450,0003 bd2 ba1.7k sqft3219 Hidalgo Dr, Orlando, FL 32812For SaleMLS ID #O6423103, Tena Harris, OLDE TOWN BROKERS INC. Stellar MLS
- $364,9994 bd2 ba1.7k sqft1980 Big Buck Dr, Saint Cloud, FL 34772For SaleMLS ID #O6423201, Paul Young, YOUNG REAL ESTATE. Stellar MLS
