Luxury meets opportunity! Situated on nearly 2 acres just outside Midland, this stunning new construction offers over 5,200 sq. ft. of thoughtfully designed living space featuring 5 bedrooms, a study, game room, and oversized 3-car garage. The secluded primary retreat is designed for comfort and privacy, while the flexible floor plan offers in-law suite potential and space to fit a variety of lifestyles. The best part? This home is in the final stages of construction, giving buyers the rare opportunity to customize select finishes and add their personal touch!
For sale
$1,350,000
4911 N County Road 1151, Midland, TX 79705
5beds
5,476sqft
:
Get pre-qualified$8,729/mo
Single Family Residence
Built in 2026
1.97 Acres Lot
$1,325,500 Zestimate®
$247/sqft
$-- HOA
What's special
Flexible floor planGame room
- 27 days |
- 642 |
- 42 |
Zillow last checked:
Listing updated:
Listed by:
Alexa Jordan 0840790 432-288-0209,
Monument Realty 214-705-7827
Source: NTREIS,MLS#: 21321306
Facts & features
Interior
Bedrooms & bathrooms
- Bedrooms: 5
- Bathrooms: 6
- Full bathrooms: 5
- 1/2 bathrooms: 1
Primary bedroom
- Features: Built-in Features, Dual Sinks, Double Vanity, En Suite Bathroom, Sitting Area in Primary, Walk-In Closet(s)
- Level: First
- Dimensions: 14 x 8
Living room
- Features: Built-in Features, Fireplace
- Level: First
- Dimensions: 22 x 30
Loft
- Features: Built-in Features
- Level: First
- Dimensions: 12 x 22
Appliances
- Included: Built-In Refrigerator
- Laundry: Washer Hookup, Dryer Hookup, GasDryer Hookup, Laundry in Utility Room
Features
- Built-in Features, Double Vanity, In-Law Floorplan, Loft, Open Floorplan, Tile Counters, Vaulted Ceiling(s), Walk-In Closet(s), Wired for Sound
- Flooring: Concrete
- Has basement: No
- Number of fireplaces: 1
- Fireplace features: Circulating, Living Room, Masonry
Interior area
- Total interior livable area: 5,476 sqft
Video & virtual tour
Property
Parking
- Total spaces: 4
- Parking features: Attached Carport
- Attached garage spaces: 3
- Carport spaces: 1
- Covered spaces: 4
Features
- Levels: One
- Stories: 1
- Pool features: None
Lot
- Size: 1.97 Acres
- Features: Acreage, Cleared, Corner Lot, Level
Details
- Parcel number: R000225108
Construction
Type & style
- Home type: SingleFamily
- Architectural style: Contemporary/Modern,Detached
- Property subtype: Single Family Residence
Materials
- Brick
- Foundation: Slab
- Roof: Built-Up,Composition,Shingle
Condition
- Year built: 2026
Utilities & green energy
- Sewer: Septic Tank
- Water: Well
- Utilities for property: Septic Available, Water Available
Community & HOA
Community
- Subdivision: El Montecito Estates
HOA
- Has HOA: No
Location
- Region: Midland
Financial & listing details
- Price per square foot: $247/sqft
- Date on market: 7/4/2026
- Cumulative days on market: 28 days
- Listing terms: Cash,See Agent
Estimated market value
$1,325,500
$1.26M - $1.39M
$7,450/mo
Price history
| Date | Event | Price |
|---|---|---|
| 7/4/2026 | Listed for sale | $1,350,000+1042.1%$247/sqft |
Source: NTREIS #21321306 Report a problem | ||
| 5/15/2023 | Listing removed | -- |
Source:  PBBR #50014881 Report a problem PBBR #50014881 Report a problem | ||
| 11/10/2022 | Price change | $118,200-13%$22/sqft |
Source: PBBR #50014881 Report a problem | ||
| 10/27/2022 | Price change | $135,930-14.8%$25/sqft |
Source: PBBR #50014881 Report a problem | ||
| 8/30/2022 | Listed for sale | $159,570$29/sqft |
Source: PBBR #50014881 Report a problem | ||
Public tax history
Tax history is unavailable.
Monthly payment
Est. payment
Payment breakdown
Explore the cost of this home by adjusting the details. Changes won't be saved.Climate risks
Neighborhood: 79705
Nearby schools
GreatSchools rating
- 7/10Santa Rita Elementary SchoolGrades: PK-6Distance: 5.5 mi
- 4/10Midland High SchoolGrades: 8-12Distance: 5.4 mi
- 3/10Goddard Junior High SchoolGrades: 7-8Distance: 5.4 mi
Schools provided by the listing agent
- Elementary: Fannin
- Middle: Goddard
- High: Midland
- District: Midland ISD
Source: NTREIS. This data may not be complete. We recommend contacting the local school district to confirm school assignments for this home.
- $416,400-- bd-- ba2k sqft5000 N County Road 1151, Midland, TX 79705Off Market
- $188,400-- bd-- ba681 sqft5000 N County Road 1150, Midland, TX 79705Off Market
- $347,6003 bd2 ba2.2k sqft4201 E County Road 55, Midland, TX 79705Off Market
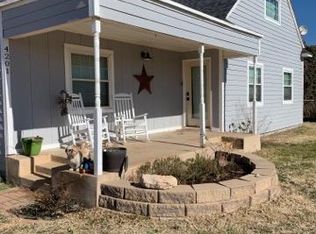
- $563,420-- bd-- ba-- sqft5001 N County Road 1151, Midland, TX 79705Off Market
- $170,100-- bd1 ba1k sqft4205 E County Road 55, Midland, TX 79705Off Market
- $64,470-- bd-- ba-- sqft4818 N County Road 1152, Midland, TX 79705Off Market
- $949,0004 bd4 ba3.5k sqft4902 N County Road 1152, Midland, TX 79705For Sale
- $138,5501.63 Acres4810 N County Road 1152, Midland, TX 79705Lot/Land
A local agent can set up tours, give advice and negotiate with sellers.
A local lender can help you make sure your offer is ready when you are.
Similar homes
- $949,0004 bd4 ba3.5k sqft4902 N County Road 1152, Midland, TX 79705For Sale
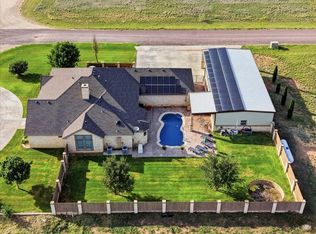 MLS ID #50095746, Jessica Bray, Heritage Real Estate, 432-701-0550. PBBR
 - $1,250,0003 bd1 ba3.6k sqft5308 E Loop 250n, Midland, TX 79705For Sale
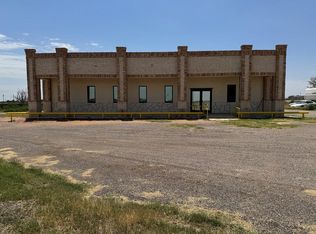 MLS ID #165998, Lorane Harrell, Pine And Beckett, Realtors. Petroplex AOR
 - $1,299,0004 bd4 ba5.5k sqft7201 E County Road 111, Midland, TX 79706For Sale
 MLS ID #50094599, Taylor Dickerson, The Real Estate Ranch LLC, 432-688-8200. PBBR
 - $1,299,0004 bd3 ba3.2k sqft4513 Robin Ln, Midland, TX 79707For Sale
 MLS ID #50096538, Taylor Dickerson, The Real Estate Ranch LLC, 432-688-8200. PBBR
 - $995,0005 bd5 ba3.7k sqft4703 N County Road 1154, Midland, TX 79705New ConstructionMLS ID #50085732, Femi Esan, JPAR Midland, 800-683-5651. PBBR
- $1,350,0004 bd4 ba4.7k sqft5001 Widener Strip, Midland, TX 79707For SaleMLS ID #50093753, Tracy Farrow, Tracy Farrow Realty, 432-218-8844. PBBR
- $1,925,0004 bd6 ba6k sqft407 Affirmed Ave, Midland, TX 79705For SaleMLS ID #50096179, Caleb Zubia, Brix & Co Realty, 432-201-1040. PBBR
- $950,0004 bd4 ba3.6k sqft1306 Brighton Pl, Midland, TX 79705For SaleMLS ID #176461, JPA Team, Jeaneen Pruitt & Associates. Petroplex AOR
- $1,349,0004 bd5 ba4.1k sqft5802 Landon Ct, Midland, TX 79707New ConstructionMLS ID #50097153, Maven Real Estate Group, Maven Real Estate Group, 432-215-8085. PBBR
- $975,0003 bd3 ba3.1k sqft3908 W Kniffen Dr, Midland, TX 79705For SaleMLS ID #173351, Matthew Hoyt, Res and Ranch LLC. Petroplex AOR
- $1,950,0005 bd7 ba6.5k sqft6604 E County Road 107, Midland, TX 79706For SaleMLS ID #50097065, Kristie Duhon, Pine And Beckett #2, 432-686-7000. PBBR
- $1,600,0004 bd4 ba4.4k sqft3509 Mockingbird Ln, Midland, TX 79707For SaleMLS ID #50096243, Lauren Bradford Kulbeth, Fathom Realty, 888-455-6040. PBBR
- $1,199,0004 bd4 ba3.2k sqft7119 E County Road 112, Midland, TX 79706For SaleMLS ID #50096658, Kassie Chevalier, Legacy Real Estate, 432-687-6500. PBBR
- $1,450,0005 bd5 ba5.1k sqft4400 Teakwood Trce, Midland, TX 79707For SaleMLS ID #50095866, DeLaura Gammage, Legacy Real Estate, 432-687-6500. PBBR
- $999,0005 bd4 ba4.2k sqft4710 Tattenham Cor, Midland, TX 79707For SaleMLS ID #50096515, Laura Lyons Sales, The Sales Team Realtors, 432-618-1818. PBBR
- $1,500,0005 bd5 ba4.1k sqft6507 Saddle Horn Ln, Midland, TX 79707For SaleMLS ID #50095191, Maven Real Estate Group, Maven Real Estate Group, 432-215-8085. PBBR
- $700,0003 bd3 ba2.9k sqft4309 E County Road 63, Midland, TX 79705New ConstructionMLS ID #175481, Ernesto Calderon, Calrose, LLC Harvest Realty. Petroplex AOR
- $1,450,0005 bd6 ba4.9k sqft7911 Dunblane Dr, Midland, TX 79707For SaleMLS ID #50086398, Caleb Matott, Caleb Matott Land & Ranch Sales, 432-349-3330. PBBR
- $1,215,0004 bd5 ba4.7k sqft13201 E County Road 116, Midland, TX 79706For SaleMLS ID #50095136, Lisa Jansa, Keller Williams, 432-520-5151. PBBR
- $1,200,0004 bd4 ba3.8k sqft6810 W County Road 41, Midland, TX 79707For SaleMLS ID #50095293, Sharon Horton, Black Orchid Real Estate, 432-813-3538. PBBR
