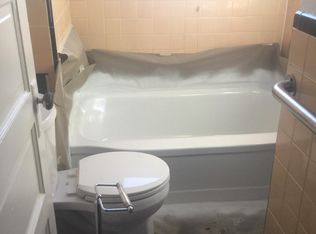
Welcome to 4913 Brooks St NE, an inviting opportunity to make homeownership your own! An updated kitchen with an island anchors the main level, offering a welcoming space for everyday meals and gathering, alongside a comfortable living room. Upstairs, two bedrooms and a full bath keep your private retreat together on one level. The lower level is an open canvas, ready for your ideas and future possibilities. Natural gas serves the heating, cooking, and hot water, with a split unit in the kitchen/living area and window units in the bedrooms. Enjoy both front and back yards, with room to relax, garden, or entertain outdoors. Located across from the Kelly Miller Middle school and the Kelly Miller Pool & Recreation Center, this home offers convenient access to Metro and commuter routes connecting you to downtown DC and beyond. Whether you’re purchasing your first home or looking for an accessible opportunity to put down roots, discover the potential of this Northeast DC address!
For sale
$294,997
4913 Brooks St NE, Washington, DC 20019
2beds
1,152sqft
Townhouse
Built in 1938
2,354 Square Feet Lot
$293,800 Zestimate®
$256/sqft
$-- HOA
What's special
- 19 days
- 344
- 55
Zillow last checked:
Listing updated:
Listed by:
Boris Miric 202-550-8484,
Fathom Realty DC, LLC
Source: Bright MLS,MLS#: DCDC2284234
Facts & features
Interior
Bedrooms & bathrooms
- Bedrooms: 2
- Bathrooms: 1
- Full bathrooms: 1
Basement
- Area: 576
Heating
- Hot Water, Natural Gas
Cooling
- Ductless, Window Unit(s), Multi Units, Electric
Appliances
- Included: Microwave, Dishwasher, Disposal, Exhaust Fan, Oven/Range - Gas, Range Hood, Refrigerator, Stainless Steel Appliance(s), Six Burner Stove, Gas Water Heater
Features
- Combination Kitchen/Dining, Floor Plan - Traditional, Kitchen Island
- Windows: Window Treatments
- Basement: Connecting Stairway,Partial,Improved,Exterior Entry,Rear Entrance,Sump Pump,Walk-Out Access
- Has fireplace: No
Interior area
- Total structure area: 1,728
- Total interior livable area: 1,152 sqft
- Finished area above ground: 1,152
Video & virtual tour
Property
Parking
- Parking features: On Street
- Has uncovered spaces: Yes
Accessibility
- Accessibility features: None
Features
- Levels: Three
- Stories: 3
- Pool features: None
Lot
- Size: 2,354 Square Feet
- Features: Chillum-Urban Land Complex
Details
- Additional structures: Above Grade, Below Grade
- Parcel number: 5187//0827
- Zoning: RESIDENTIAL
- Special conditions: Standard
Construction
Type & style
- Home type: Townhouse
- Architectural style: Traditional
- Property subtype: Townhouse
Materials
- Brick
- Foundation: Slab
Condition
- Good
- New construction: No
- Year built: 1938
Utilities & green energy
- Sewer: Public Septic, Public Sewer
- Water: Public
Community & HOA
Community
- Subdivision: Deanwood
HOA
- Has HOA: No
Location
- Region: Washington
Financial & listing details
- Price per square foot: $256/sqft
- Tax assessed value: $355,150
- Annual tax amount: $2,190
- Date on market: 9/22/2026
- Listing agreement: Exclusive Right To Sell
- Listing terms: Cash,Conventional,Negotiable,VA Loan,FHA
- Ownership: Fee Simple
Estimated market value
$293,800
$279,000 - $308,000
$1,970/mo
Price history
| Date | Event | Price |
|---|---|---|
| 9/22/2026 | Listed for sale | $294,997+103.4%$256/sqft |
Source:  Bright MLS #DCDC2284234 Report a problem Bright MLS #DCDC2284234 Report a problem | ||
| 5/31/2011 | Sold | $145,000-6.5%$126/sqft |
Source: Public Record Report a problem | ||
| 3/24/2011 | Listed for sale | $155,000$135/sqft |
Source: Long & Foster Real Estate #DC7558204 Report a problem | ||
Public tax history
| Year | Property taxes | Tax assessment |
|---|---|---|
| 2026 | $2,190 +7.3% | $349,550 +2.6% |
| 2025 | $2,040 +8.7% | $340,820 +2% |
| 2024 | $1,876 +8.5% | $334,210 +4% |
| 2023 | $1,729 +7.2% | $321,450 +8.4% |
| 2022 | $1,613 +8.7% | $296,420 +3.9% |
| 2021 | $1,484 +9.6% | $285,160 +6.2% |
| 2020 | $1,354 +19.1% | $268,450 +19.8% |
| 2018 | $1,137 +9.3% | $224,000 +9.6% |
| 2017 | $1,040 +9.3% | $204,310 +3.7% |
| 2016 | $952 +9.7% | $196,930 +12.5% |
| 2015 | $867 +8.6% | $175,040 +6.6% |
| 2014 | $799 -1.3% | $164,180 -0.1% |
| 2013 | $809 -19.5% | $164,320 -11.5% |
| 2012 | $1,005 | $185,740 |
| 2011 | $1,005 +158% | $185,740 -19% |
| 2010 | $390 +44.6% | $229,190 -2.7% |
| 2009 | $270 -48% | $235,510 +35.2% |
| 2007 | $519 +5.2% | $174,180 +35.1% |
| 2006 | $493 -25.3% | $128,950 +10% |
| 2005 | $660 +12% | $117,230 +18% |
| 2004 | $589 +1.7% | $99,350 +10% |
| 2003 | $579 +5.1% | $90,322 +3.4% |
| 2002 | $551 +5.4% | $87,387 +3.5% |
| 2001 | $523 | $84,453 |
Find assessor info on the county website
Monthly payment
Est. payment
Payment breakdown
Explore the cost of this home by adjusting the details. Changes won't be saved.Climate risks
Neighborhood: Benning Heights
Nearby schools
Schools provided by the listing agent
- District: District Of Columbia Public Schools
Source: Bright MLS. This data may not be complete. We recommend contacting the local school district to confirm school assignments for this home.
Similar homes
- $--3 bd3 ba1.2k sqft5029 Just St NE, Washington, DC 20019Auction
 Xome
Xome - $275,0002 bd1 ba1.1k sqft854 51st St NE, Washington, DC 20019For Sale
 MLS ID #DCDC2282020, Eboneese Thompson, Thompson Premier Homes Group.. Bright MLS
 - $299,9004 bd2 ba1.5k sqft1306 Eastern Ave NE, Washington, DC 20019For Sale
 MLS ID #DCDC2283572, Dany Jones, Samson Properties. Bright MLS
 - $--2 bd1 ba619 sqft300 50th St SE APT 201, Washington, DC 20019AuctionXome
- $350,0002 bd3 ba1.4k sqft128 53rd St SE, Washington, DC 20019For SaleMLS ID #DCDC2278544, Brunhilda Mbanwie, Fairfax Realty Premier. Bright MLS
- $370,0003 bd3 ba1.1k sqft5037 Just St NE, Washington, DC 20019For SaleMLS ID #DCDC2286742, Shaquia Peace, Samson Properties. Bright MLS
- $369,9003 bd2 ba1.1k sqft4549 Eads Pl NE, Washington, DC 20019For SaleMLS ID #DCDC2287432, Dianne Haskett, Long & Foster Real Estate, Inc.. Bright MLS
- $290,0002 bd1 ba1.2k sqft4415 C St SE, Washington, DC 20019For SaleMLS ID #DCDC2279128, Norva Madden, Long & Foster Real Estate, Inc.. Bright MLS
- $265,0002 bd2 ba868 sqft4950 Call Pl SE APT E1, Washington, DC 20019For SaleMLS ID #DCDC2285442, Meghan Crowley, Long & Foster Real Estate, Inc.. Bright MLS
- $299,0002 bd1 ba624 sqft4239 Edson Pl NE, Washington, DC 20019For SaleMLS ID #DCDC2283234, Jennifer Chung, Serhant. Bright MLS
- $299,0002 bd1 ba1.2k sqft5224 Cloud Pl NE, Washington, DC 20019For SaleMLS ID #DCDC2266430, Marc Dosik, Real Broker, LLC. Bright MLS
- $399,9003 bd2 ba1.1k sqft5049 Benning Rd SE, Washington, DC 20019For SaleMLS ID #DCDC2286936, Clarence Cherry, EXP Realty, LLC. Bright MLS
- $299,0003 bd2 ba1.7k sqft5610 Clay Pl NE, Washington, DC 20019For SaleMLS ID #DCDC2230154, JC Chandler-Blount, Weichert, REALTORS. Bright MLS
- $295,0002 bd1 ba1.1k sqft916 Division Ave NE, Washington, DC 20019For SaleMLS ID #DCDC2267502, John Williams, Fairfax Realty Premier. Bright MLS
- $289,0002 bd2 ba1.4k sqft4914-4916 Just St NE, Washington, DC 20019For SaleMLS ID #DCDC2247538, Brittany Clark, Clark Premier Realty Group. Bright MLS
- $295,0003 bd1 ba1.5k sqft4013 Clay Pl NE, Washington, DC 20019For SaleMLS ID #DCDC2272510, John Williams, Fairfax Realty Premier. Bright MLS
- $315,0004 bd3 ba1.6k sqft1116 Eastern Ave NE, Washington, DC 20019For SaleMLS ID #DCDC2275028, Cynthia Marshall-McFarland, Berkshire Hathaway HomeServices PenFed Realty. Bright MLS
