Under contract-accepting backup offers. Wonderful 3-bedroom, 2-bath, private pool home, in the sought-after Hunter’s Creek community. This tastefully updated home offers all new kitchen and bathroom cabinets and vanities, new Whirlpool, stainless steel kitchen appliances, quartz countertops, and vinyl plank flooring in the living room and all 3 bedrooms. Add a private, screened-in, heated pool and spa, in the fully fenced in backyard (and no rear neighbors) to this, and many if not all boxes on your wish list are checked. The primary bedroom features its own, private en-suite bathroom, with two separate walk-in closets; one for him, and one for her, for maximum comfort. Other upgrades since the build include: new roof (December 2016), new air conditioning system (June 2024), fresh exterior and interior paint (June 2026). Hunter’s Creek is a vibrant community, with lots of recreational activities, including a monthly Hunter’s Creek Village market, Holiday and other seasonal events, all for the whole family. Schedule your private showing today; you must see this home in person to truly appreciate all that’s on offer! Some photos virtually staged.
Under contract
$440,000
4915 SANTA CLARA DRIVE, ORLANDO, FL 32837
3beds
1,629sqft
:
Get pre-qualified$3,021/mo
Single Family Residence
Built in 2002
5,401 Square Feet Lot
$436,300 Zestimate®
$270/sqft
$108/mo HOA
What's special
Quartz countertopsPrivate pool homeFully fenced in backyard
- 26 days |
- 1,029 |
- 83 |
Likely to sell faster than
Zillow last checked:
Listing updated:
Listed by:
Rem Vonk 407-966-4700,
BRIDGE REALTY GROUP 407-966-4700
Source: Stellar MLS,MLS#: S5153554 Originating MLS: Osceola
Originating MLS: Osceola
Facts & features
Interior
Bedrooms & bathrooms
- Bedrooms: 3
- Bathrooms: 2
- Full bathrooms: 2
Primary bedroom
- Features: Ceiling Fan(s), No Closet
- Level: First
- Area: 234 Square Feet
- Dimensions: 13x18
Bedroom 2
- Features: Ceiling Fan(s), Built-in Closet
- Level: First
- Area: 120 Square Feet
- Dimensions: 10x12
Bedroom 3
- Features: Ceiling Fan(s), Built-in Closet
- Level: First
- Area: 120 Square Feet
- Dimensions: 10x12
Primary bathroom
- Features: Dual Sinks, Exhaust Fan, Garden Bath, Stone Counters, Tub with Separate Shower Stall, Walk-In Closet(s)
- Level: First
- Area: 180 Square Feet
- Dimensions: 10x18
Bathroom 2
- Features: Exhaust Fan, Stone Counters, Tub With Shower, No Closet
- Level: First
Kitchen
- Features: Breakfast Bar, Pantry, Dual Sinks, Stone Counters
- Level: First
- Area: 228 Square Feet
- Dimensions: 12x19
Laundry
- Features: No Closet
- Level: First
- Area: 40 Square Feet
- Dimensions: 5x8
Living room
- Features: Ceiling Fan(s), No Closet
- Level: First
- Area: 384 Square Feet
- Dimensions: 16x24
Heating
- Central, Electric, Heat Pump
Cooling
- Central Air
Appliances
- Included: Cooktop, Dishwasher, Disposal, Dryer, Electric Water Heater, Exhaust Fan, Ice Maker, Microwave, Range, Refrigerator, Washer
- Laundry: Electric Dryer Hookup, Inside, Laundry Room, Washer Hookup
Features
- Ceiling Fan(s), Eating Space In Kitchen, Living Room/Dining Room Combo, Primary Bedroom Main Floor, Solid Surface Counters, Stone Counters, Thermostat, Walk-In Closet(s)
- Flooring: Luxury Vinyl, Tile
- Doors: Sliding Doors
- Windows: Window Treatments
- Has fireplace: No
Interior area
- Total structure area: 2,221
- Total interior livable area: 1,629 sqft
Video & virtual tour
Property
Parking
- Total spaces: 2
- Parking features: Driveway, Garage Door Opener
- Attached garage spaces: 2
- Has uncovered spaces: Yes
- Details: Garage Dimensions: 19x20
Features
- Levels: One
- Stories: 1
- Patio & porch: Covered, Enclosed, Screened
- Exterior features: Irrigation System, Sidewalk
- Has private pool: Yes
- Pool features: Gunite, Heated, In Ground, Screen Enclosure
- Has spa: Yes
- Spa features: Heated, In Ground
- Fencing: Fenced,Vinyl,Wood
Lot
- Size: 5,401 Square Feet
- Dimensions: 45 x 120
- Features: Sidewalk
- Residential vegetation: Mature Landscaping
Details
- Parcel number: 302429382900630
- Zoning: P-D
- Special conditions: None
Construction
Type & style
- Home type: SingleFamily
- Property subtype: Single Family Residence
Materials
- Block, Stucco
- Foundation: Slab
- Roof: Shingle
Condition
- Completed
- New construction: No
- Year built: 2002
Utilities & green energy
- Sewer: Public Sewer
- Water: None
- Utilities for property: BB/HS Internet Available, Cable Available, Electricity Available, Phone Available, Public, Sewer Connected, Street Lights, Water Available
Community & HOA
Community
- Features: Association Recreation - Owned, Clubhouse, Deed Restrictions, Dog Park, No Truck/RV/Motorcycle Parking, Park, Playground, Sidewalks, Special Community Restrictions, Tennis Court(s)
- Security: Security System, Security System Owned, Smoke Detector(s)
- Pet fee: $0 monthly
- Subdivision: HUNTERS CREEK TR 527 45/73
HOA
- Has HOA: Yes
- Amenities included: Basketball Court, Clubhouse, Fence Restrictions, Park, Pickleball Court(s), Playground, Tennis Court(s), Vehicle Restrictions
- Services included: Manager
- HOA fee: $108 monthly
- HOA name: Hunters Creek Community Association
- HOA phone: 407-240-6000
- Second HOA name: Hunters Creek Community Association
Location
- Region: Orlando
Financial & listing details
- Price per square foot: $270/sqft
- Tax assessed value: $366,142
- Annual tax amount: $6,643
- Date on market: 7/12/2026
- Cumulative days on market: 27 days
- Listing terms: Cash,Conventional,FHA,VA Loan
- Ownership: Fee Simple
- Total actual rent: 0
- Electric utility on property: Yes
- Road surface type: Paved, Asphalt
Estimated market value
$436,300
$414,000 - $458,000
$2,588/mo
Price history
| Date | Event | Price |
|---|---|---|
| 7/20/2026 | Contingent | $440,000$270/sqft |
Source:  Stellar MLS #S5153554 Report a problem Stellar MLS #S5153554 Report a problem | ||
| 7/12/2026 | Listed for sale | $440,000+157.9%$270/sqft |
Source: Stellar MLS #S5153554 Report a problem | ||
| 6/21/2002 | Sold | $170,600$105/sqft |
Source: Public Record Report a problem | ||
Public tax history
| Year | Property taxes | Tax assessment |
|---|---|---|
| 2024 | $6,109 +12% | $341,157 +10% |
| 2023 | $5,454 +10.8% | $310,143 +10% |
| 2022 | $4,924 +11.1% | $281,948 +10% |
| 2021 | $4,432 +0.3% | $256,316 +1.3% |
| 2020 | $4,419 +0.8% | $253,080 +2.1% |
| 2019 | $4,386 +6.2% | $247,843 +8.2% |
| 2018 | $4,128 | $229,135 +1.6% |
| 2017 | $4,128 +1.1% | $225,528 +1.9% |
| 2016 | $4,084 +0.7% | $221,429 +5.7% |
| 2015 | $4,057 +6.5% | $209,517 +7.4% |
| 2014 | $3,809 +8.4% | $195,128 +8.5% |
| 2013 | $3,513 +8.4% | $179,904 +11.8% |
| 2012 | $3,242 0% | $160,972 -0.4% |
| 2011 | $3,243 +0.4% | $161,629 -2.9% |
| 2010 | $3,231 | $166,454 -12.4% |
| 2009 | -- | $189,928 -26.1% |
| 2008 | $4,608 -17.2% | $257,109 -19% |
| 2007 | $5,565 +3.9% | $317,362 +13.5% |
| 2006 | $5,359 +37.1% | $279,582 +43.2% |
| 2005 | $3,909 +15.7% | $195,269 +15.2% |
| 2004 | $3,379 +12.3% | $169,529 +15% |
| 2003 | $3,009 +271.2% | $147,362 +391.2% |
| 2002 | $811 | $30,000 |
Find assessor info on the county website
Monthly payment
Est. payment
Payment breakdown
Explore the cost of this home by adjusting the details. Changes won't be saved.Climate risks
Neighborhood: Hunters Creek
Nearby schools
GreatSchools rating
- 10/10West Creek Elementary SchoolGrades: PK-5Distance: 0.5 mi
- 8/10Hunters Creek Middle SchoolGrades: 6-8Distance: 1.1 mi
- 6/10Freedom High SchoolGrades: 9-12Distance: 4.4 mi
Schools provided by the listing agent
- Elementary: West Creek Elem
- Middle: Hunter's Creek Middle
- High: Freedom High School
Source: Stellar MLS. This data may not be complete. We recommend contacting the local school district to confirm school assignments for this home.
- $503,0004 bd2 ba1.9k sqft4911 Santa Clara Dr, Orlando, FL 32837Sold

- $473,4004 bd2 ba1.9k sqft4919 Santa Clara Dr, Orlando, FL 32837Off Market
- $100-- bd-- ba-- sqftVida Vista Dr, Orlando, FL 32837Off Market
- $441,3003 bd2 ba1.6k sqft4923 Santa Clara Dr, Orlando, FL 32837Off Market
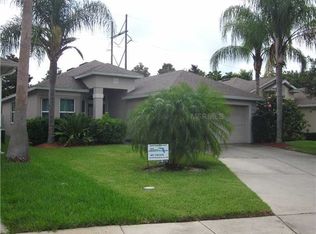
- $440,9003 bd2 ba1.8k sqft4907 Santa Clara Dr, Orlando, FL 32837Off Market
- $425,0003 bd2 ba1.6k sqft4927 Santa Clara Dr, Orlando, FL 32837Off Market
- $540,0004 bd2 ba1.9k sqft4903 Santa Clara Dr, Orlando, FL 32837Sold
- $100-- bd-- ba-- sqftVida Vista Dr, Orlando, FL 32837Off Market
A local agent can set up tours, give advice and negotiate with sellers.
Similar homes
- $515,0003 bd3 ba2.3k sqft4638 RAINTREE RIDGE ROAD, ORLANDO, FL 32837For Sale
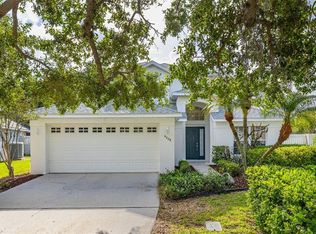
 MLS ID #O6412463, Clementine Costantini, KELLER WILLIAMS REALTY AT THE LAKES. Stellar MLS
 - $595,0004 bd3 ba2.4k sqft14313 ROXSHIRE DRIVE, ORLANDO, FL 32837For Sale
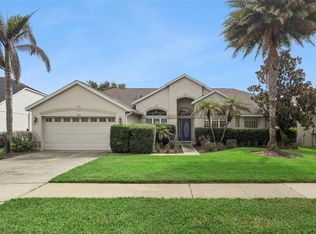 MLS ID #O6430721, Jamie Stolinas Crame, LLC, CENTURY 21 CARIOTI. Stellar MLS
 - $417,9003 bd2 ba1.5k sqft11206 PURPLE PLUM COURT, ORLANDO, FL 32821For Sale
 MLS ID #O6429821, Amy Chastain, CHASTAIN REAL ESTATE COMPANY LLC. Stellar MLS
 - $465,0004 bd2 ba2k sqft2640 HERON LANDING COURT, ORLANDO, FL 32837For Sale
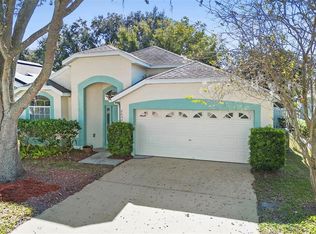 MLS ID #O6361449, Stacey Payne, PREFERRED REAL ESTATE BROKERS. Stellar MLS
 - $565,0003 bd2 ba1.9k sqft14706 EAGLE VIEW COURT, ORLANDO, FL 32837For SaleMLS ID #O6429222, Alex Vastardis, COLDWELL BANKER REALTY. Stellar MLS
- $550,0003 bd2 ba1.7k sqft14636 EAGLES CROSSING DRIVE, ORLANDO, FL 32837For SaleMLS ID #O6428502, Jennifer Christ, RE/MAX TOWN & COUNTRY REALTY. Stellar MLS
- $534,0005 bd2 ba2.3k sqft4907 OLDE KERRY DRIVE, ORLANDO, FL 32837For SaleMLS ID #O6398233, Angelo Zoubantis, PROPERTIES IN TOWN. Stellar MLS
- $449,0004 bd2 ba2.3k sqft3476 FOREST RIDGE LANE, KISSIMMEE, FL 34741For SaleMLS ID #S5152966, Julie-Ann Fontanet, KELLER WILLIAMS ADVANTAGE III. Stellar MLS
- $450,0003 bd2 ba1.7k sqft2922 WILLOW CREEK LANE, KISSIMMEE, FL 34741For SaleMLS ID #O6413859, Nicole De Antonis, WRA BUSINESS & REAL ESTATE. Stellar MLS
- $468,5003 bd2 ba1.8k sqft5526 DEEPDALE DRIVE, ORLANDO, FL 32821For SaleMLS ID #O6362566, Helen Thompson, RE/MAX SELECT GROUP. Stellar MLS
- $549,0003 bd3 ba2.3k sqft14502 POTANOW TRAIL, ORLANDO, FL 32837For SaleMLS ID #O6418121, Crystal Adams, RE/MAX INNOVATION. Stellar MLS
- $459,9004 bd3 ba2.4k sqft12441 BOHANNON BOULEVARD, ORLANDO, FL 32824For SaleMLS ID #O6415161, Lisette Maestre, ERA GRIZZARD REAL ESTATE. Stellar MLS
- $520,0004 bd3 ba2.3k sqft2503 ROLLING BROAK DRIVE, ORLANDO, FL 32837For SaleMLS ID #O6331298, Sean Flatley, KELLER WILLIAMS REALTY AT THE PARKS. Stellar MLS
- $594,9003 bd3 ba2.1k sqft2809 RUNYON CIRCLE, ORLANDO, FL 32837For SaleMLS ID #R4910993, Edgar Felce, EDGAR FELCE REAL ESTATE BROKER. Stellar MLS
- $384,9003 bd2 ba1.3k sqft498 DEAN CREEK LANE, ORLANDO, FL 32825For SaleMLS ID #O6426526, Thomas Nickley, Jr, KELLER WILLIAMS REALTY AT THE PARKS. Stellar MLS
- $438,0003 bd2 ba1.6k sqft917 VIA BIANCA DRIVE, DAVENPORT, FL 33896For SaleMLS ID #O6421185, Thomas Nickley, Jr, KELLER WILLIAMS REALTY AT THE PARKS. Stellar MLS
- $360,0003 bd2 ba1.7k sqft949 WHISPERING CYPRESS LANE, ORLANDO, FL 32824For SaleMLS ID #O6404431, Carlos German, EXP REALTY LLC. Stellar MLS
- $439,0004 bd3 ba2.2k sqft2901 SWEETSPIRE CIRCLE, KISSIMMEE, FL 34746For SaleMLS ID #O6412898, Roselin Diaz, ELITE REALTY, LLC. Stellar MLS
- $449,0003 bd2 ba1.8k sqft218 BAY DRIVE, KISSIMMEE, FL 34759For SaleMLS ID #G5113519, Yalonda Gifford, CENTURY 21 CARIOTI. Stellar MLS
- $465,0005 bd3 ba2.2k sqft4661 GOLDEN BEACH COURT, KISSIMMEE, FL 34746For SaleMLS ID #S5142740, James Donovan, TEAM DONOVAN. Stellar MLS
