Welcome to 4917 Parkside Avenue, a beautifully transformed three-story twin in West Philadelphia offering approximately 3,840 square feet of thoughtfully designed living space. This fully renovated 5-bedroom, 4.5-bath residence seamlessly blends timeless architectural character with modern luxury and convenience. Step inside to a welcoming main level featuring a spacious living room with recessed lighting and a charming enclosed indoor porch—an ideal space for relaxing, entertaining, a home office, or a private reading retreat. The formal dining room flows naturally into the heart of the home, creating an inviting setting for everyday meals and larger gatherings. The showstopping gourmet kitchen is designed to impress, featuring crisp white quartz waterfall countertops, new stainless-steel appliances, a French-door refrigerator with a water and ice dispenser, farmhouse sink, prep sink, pot filler, abundant cabinetry, pantry storage, and recessed lighting. The generous layout provides both functionality and style for the home chef and entertainer. The finished lower level extends the living space with a dedicated entertainment area, wet bar, full bathroom, and fireplace—perfect for movie nights, game days, entertaining, or creating a private guest or recreation area. Convenient laundry access with a washer and dryer adds to the home's functionality. Outside, enjoy a private patio, large driveway, and two-car garage offering exceptional parking and outdoor space—an uncommon advantage for Philadelphia living. Two-zone central air provides enhanced comfort throughout the home. Ideally situated near Fairmount Park, the Mann Center, City Avenue, the Main Line, I-76, public transportation, and area shopping and dining, this exceptional property offers the space, style, and location today's buyers are looking for. A rare opportunity to own a completely renovated, spacious home with premium finishes and abundant parking in a desirable West Philadelphia location.
For sale
$675,000
4917 Parkside Ave N #0, Philadelphia, PA 19131
5beds
3,840sqft
Single Family Residence
Built in 1925
5,127 Square Feet Lot
$795,400 Zestimate®
$176/sqft
$-- HOA
What's special
Private patioPremium finishesFarmhouse sinkBeautifully transformed three-story twinWelcoming main levelAbundant parkingLarge driveway
- 1 day |
- 336 |
- 33 |
Likely to sell faster than
Zillow last checked:
Listing updated:
Listed by:
Janell Carter 267-506-5974,
Keller Williams Main Line 6105200100
Source: Bright MLS,MLS#: PAPH2651778
Facts & features
Interior
Bedrooms & bathrooms
- Bedrooms: 5
- Bathrooms: 5
- Full bathrooms: 4
- 1/2 bathrooms: 1
- Main level bathrooms: 1
Rooms
- Room types: Primary Bedroom, Basement, Laundry, Bathroom 1
Primary bedroom
- Features: Bathroom - Tub Shower
- Level: Upper
Bathroom 1
- Features: Soaking Tub
- Level: Upper
Basement
- Features: Basement - Finished, Bathroom - Walk-In Shower, Fireplace - Electric, Flooring - Ceramic Tile, Wet Bar
- Level: Lower
Laundry
- Level: Lower
Heating
- Forced Air, Natural Gas
Cooling
- Central Air, Ceiling Fan(s), Electric
Appliances
- Included: Cooktop, Electric Water Heater
- Laundry: Laundry Room
Features
- Basement: Finished
- Has fireplace: No
Interior area
- Total structure area: 3,840
- Total interior livable area: 3,840 sqft
- Finished area above ground: 3,840
- Finished area below ground: 0
Property
Parking
- Total spaces: 2
- Parking features: Basement, Garage Faces Rear, Attached, Driveway, On Street
- Attached garage spaces: 2
- Has uncovered spaces: Yes
Accessibility
- Accessibility features: Accessible Entrance
Features
- Levels: Three
- Stories: 3
- Patio & porch: Patio, Porch
- Pool features: None
Lot
- Size: 5,127 Square Feet
- Dimensions: 30.00 x 171.00
Details
- Additional structures: Above Grade, Below Grade
- Parcel number: 521102000
- Zoning: RSD3
- Special conditions: Standard
Construction
Type & style
- Home type: SingleFamily
- Architectural style: AirLite,Contemporary,Traditional
- Property subtype: Single Family Residence
- Attached to another structure: Yes
Materials
- Masonry
- Foundation: Brick/Mortar
Condition
- New construction: No
- Year built: 1925
- Major remodel year: 2026
Utilities & green energy
- Sewer: Public Sewer
- Water: Public
- Utilities for property: Natural Gas Available
Community & HOA
Community
- Subdivision: Wynnefield
HOA
- Has HOA: No
Location
- Region: Philadelphia
- Municipality: PHILADELPHIA
Financial & listing details
- Price per square foot: $176/sqft
- Tax assessed value: $471,900
- Annual tax amount: $6,605
- Date on market: 8/20/2026
- Listing agreement: Exclusive Right To Sell
- Listing terms: Cash,Conventional
- Ownership: Fee Simple
Estimated market value
$795,400
$684,000 - $931,000
Not available
Price history
| Date | Event | Price |
|---|---|---|
| 8/20/2026 | Listed for sale | $675,000$176/sqft |
Source:  Bright MLS #PAPH2651778 Report a problem Bright MLS #PAPH2651778 Report a problem | ||
Public tax history
Tax history is unavailable.
Monthly payment
Est. payment
Payment breakdown
Explore the cost of this home by adjusting the details. Changes won't be saved.Climate risks
Neighborhood: Wynnefield
Nearby schools
GreatSchools rating
- 5/10Gompers Samuel SchoolGrades: K-8Distance: 1 mi
- 2/10Overbrook High SchoolGrades: 9-12Distance: 1.2 mi
Schools provided by the listing agent
- District: Philadelphia City
Source: Bright MLS. This data may not be complete. We recommend contacting the local school district to confirm school assignments for this home.
- $398,800-- bd-- ba3.8k sqft4915 Parkside Ave, Philadelphia, PA 19131Off Market
- $380,100-- bd-- ba3.8k sqft4919 Parkside Ave, Philadelphia, PA 19131Off Market
- $492,5006 bd4 ba3.8k sqft4913 Parkside Ave, Philadelphia, PA 19131Off Market
- $382,800-- bd-- ba3.8k sqft4921 Parkside Ave, Philadelphia, PA 19131Off Market
- $534,1005 bd5 ba3.8k sqft4923 Parkside Ave, Philadelphia, PA 19131Off Market
- $436,6006 bd4 ba3.9k sqft4911 Parkside Ave, Philadelphia, PA 19131Sold
- $512,7006 bd4 ba3.8k sqft4913 Parkside Ave N, Philadelphia, PA 19131Off Market
- $369,2004 bd1 ba3.8k sqft4925 Parkside Ave, Philadelphia, PA 19131Off Market
A local agent can set up tours, give advice and negotiate with sellers.
Similar homes
- $525,0007 bd2 ba3k sqft4827 Baltimore Ave, Philadelphia, PA 19143For Sale

 MLS ID #PAPH2662334, Kelly McGrath, HomeSmart Realty Advisors. Bright MLS
 - $689,5005 bd3 ba3k sqft4818 Warrington Ave, Philadelphia, PA 19143For Sale
 MLS ID #PAPH2623594, Daniel Demers, Sell Your Home Services. Bright MLS
 - $500,0003 bd2 ba2.6k sqft120 Edgehill Rd, Bala Cynwyd, PA 19004For Sale
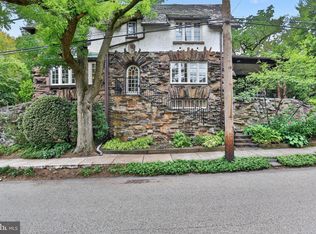 MLS ID #PAMC2190268, Donna Young, Coldwell Banker Realty. Bright MLS
 - $499,9003 bd4 ba2.9k sqft5400 Lebanon Ave, Philadelphia, PA 19131For Sale
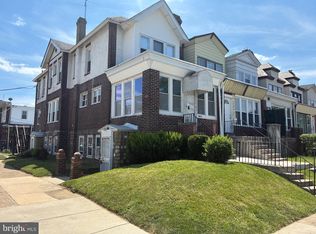 MLS ID #PAPH2653456, Mrs. Sharita Price, Real Estate Bosses. Bright MLS
 - $550,0005 bd4 ba2.9k sqft514 Beverly Blvd, Upper Darby, PA 19082For SaleMLS ID #PADE2120896, Brendon Hong, Prosperity Real Estate & Investment Services. Bright MLS
- $--4 bd4 ba3.1k sqft921 E Gorgas Ln, Philadelphia, PA 19150AuctionXome
- $--3 bd3 ba2k sqft25 Tansey Dr, Upper Chichester, PA 19014AuctionAuction.com 2
- $760,0004 bd3 ba2.6k sqft400 Marple Rd, Broomall, PA 19008For SaleMLS ID #PADE2121128, Raichel Barzilay, Palmer Mack Real Estate Services. Bright MLS
- $879,9004 bd4 ba3.4k sqft618 Gates St, Philadelphia, PA 19128For SaleMLS ID #PAPH2648684, Raymond Tran, Philadelphia Homes. Bright MLS
- $--4 bd3 ba2.2k sqft510 Hawarden Rd, Springfield, PA 19064AuctionAuction.com 2
- $678,0004 bd3 ba2.3k sqft227 Shelly Dr, Collegeville, PA 19426For SaleMLS ID #PAMC2188404, Peter Fang, RE/MAX Central - Blue Bell. Bright MLS
- $610,0004 bd2 ba2.5k sqft1109 Forest Ave, Lansdale, PA 19446For SaleMLS ID #PAMC2187000, Nancy Bond, BHHS Fox & Roach-Blue Bell. Bright MLS
- $625,0004 bd2 ba1.9k sqft2009 Laurel Rd, Havertown, PA 19083For SaleMLS ID #PADE2120300, Michelle Leonard, Keller Williams Realty Devon-Wayne. Bright MLS
- $849,0004 bd3 ba2.6k sqft3225 Burn Brae Dr, Dresher, PA 19025For SaleMLS ID #PAMC2191520, John Katein, Century 21 Veterans-Newtown. Bright MLS
- $--4 bd3 ba2.7k sqft251 Bodley Rd, Aston, PA 19014AuctionAuction.com 2
- $574,9007 bd4 ba3.3k sqft7009 Lincoln Dr, Philadelphia, PA 19119For SaleMLS ID #PAPH2433624, Anthony Johnson, RE/MAX Access. Bright MLS
- $849,0004 bd3 ba4.3k sqft582 Weikel Rd, Lansdale, PA 19446For SaleMLS ID #PAMC2188078, ANDRE REYAD, Coldwell Banker Hearthside. Bright MLS
- $678,5005 bd3 ba2.8k sqft900 Homestead Ln, Ambler, PA 19002For SaleMLS ID #PAMC2177930, Elaine Lucas, Long & Foster Real Estate, Inc.. Bright MLS
- $699,0006 bd-- ba2.5k sqft512 S 47th St, Philadelphia, PA 19143For SaleMLS ID #PAPH2593648, Liz Campion, Elizabeth Campion. Bright MLS
- $799,0004 bd4 ba2.4k sqft606 Valley Rd, Havertown, PA 19083For SaleMLS ID #PADE2118284, Ms. Sophia Wang, Fukon Realty. Bright MLS
