MOVE-IN READY! Perfect starter home or great investor opportunity. Beautiful End Unit, built in 2021 like New. The open-concept living features 3 beds/ 2.5 baths. Granite kitchen countertops, 42' espresso kitchen cabinets, island with garbage disposal. Stainless steel appliances, microwave, stove, and dishwasher. Huge walk-in closet in the owner's suite. Double vanity in owner's bathroom with separate shower and soaking tub. Spacious secondary bedrooms, marble sink in secondary bath. Blinds on all windows, refrigerator, and Washer & Dryer Included. Enjoy the privacy of your own back patio. Conveniently located near Hartsfield-Jackson Airport.
Active
Price cut: $5K (4/16)
$255,000
4918 Lower Elm St #1, Atlanta, GA 30349
3beds
1,623sqft
Townhouse
Built in 2021
2,221 Square Feet Lot
$254,300 Zestimate®
$157/sqft
$76/mo HOA
What's special
End unitOpen-concept livingStainless steel appliancesSpacious secondary bedroomsMicrowave stove and dishwasherGranite kitchen countertopsIsland with garbage disposal
- 130 days |
- 68 |
- 11 |
Zillow last checked:
Listing updated:
Listed by:
Andrea Green 6783030350,
Keller Williams Realty Cityside
Source: GAMLS,MLS#: 10703020
Loading...
Facts & features
Interior
Bedrooms & bathrooms
- Bedrooms: 3
- Bathrooms: 3
- Full bathrooms: 2
- 1/2 bathrooms: 1
Rooms
- Room types: Laundry
Kitchen
- Features: Breakfast Area, Kitchen Island, Pantry
Heating
- Electric, Zoned
Cooling
- Ceiling Fan(s), Central Air, Zoned
Appliances
- Included: Dishwasher, Disposal, Microwave, Trash Compactor
- Laundry: In Hall, Upper Level
Features
- Double Vanity, Walk-In Closet(s)
- Flooring: Carpet, Hardwood, Vinyl
- Basement: None
- Attic: Pull Down Stairs
- Has fireplace: No
- Common walls with other units/homes: End Unit
Interior area
- Total structure area: 1,623
- Total interior livable area: 1,623 sqft
- Finished area above ground: 1,623
- Finished area below ground: 0
Property
Parking
- Total spaces: 1
- Parking features: Garage, Garage Door Opener
- Has garage: Yes
Features
- Levels: Two
- Stories: 2
- Patio & porch: Patio
- Fencing: Fenced,Wood
Lot
- Size: 2,221 Square Feet
- Features: Corner Lot, Level
Details
- Parcel number: 09F320001372819
Construction
Type & style
- Home type: Townhouse
- Architectural style: Traditional
- Property subtype: Townhouse
- Attached to another structure: Yes
Materials
- Other
- Foundation: Slab
- Roof: Other
Condition
- Resale
- New construction: No
- Year built: 2021
Utilities & green energy
- Sewer: Public Sewer
- Water: Public
- Utilities for property: Cable Available, Electricity Available, High Speed Internet, Sewer Available, Underground Utilities, Water Available
Community & HOA
Community
- Features: Clubhouse, Playground, Sidewalks
- Security: Smoke Detector(s)
- Subdivision: High Grove
HOA
- Has HOA: Yes
- Services included: Swimming
- HOA fee: $908 annually
Location
- Region: Atlanta
Financial & listing details
- Price per square foot: $157/sqft
- Annual tax amount: $5,482
- Date on market: 3/4/2026
- Cumulative days on market: 130 days
- Listing agreement: Exclusive Right To Sell
- Listing terms: Cash,Conventional,FHA,VA Loan
- Electric utility on property: Yes
Estimated market value
$254,300
$242,000 - $267,000
$2,126/mo
Price history
| Date | Event | Price |
|---|---|---|
| 4/16/2026 | Price change | $255,000-1.9%$157/sqft |
Source:  GAMLS #10703020 Report a problem GAMLS #10703020 Report a problem | ||
| 3/4/2026 | Listed for sale | $260,000-8.8%$160/sqft |
Source: GAMLS #10703020 Report a problem | ||
| 1/12/2025 | Listing removed | $285,000$176/sqft |
Source: GAMLS #10421782 Report a problem | ||
| 12/4/2024 | Listed for sale | $285,000$176/sqft |
Source: GAMLS #10421782 Report a problem | ||
| 11/7/2024 | Listing removed | $285,000$176/sqft |
Source:  FMLS GA #7439122 Report a problem FMLS GA #7439122 Report a problem | ||
| 10/16/2024 | Price change | $285,000-1.7%$176/sqft |
Source: FMLS GA #7439122 Report a problem | ||
| 9/13/2024 | Price change | $290,000-1.7%$179/sqft |
Source: FMLS GA #7439122 Report a problem | ||
| 8/15/2024 | Listed for sale | $295,000+5.7%$182/sqft |
Source: GAMLS #10358204 Report a problem | ||
| 10/29/2021 | Sold | $279,000-3%$172/sqft |
Source: FMLS GA #6936806 Report a problem | ||
| 9/9/2021 | Pending sale | $287,500+4.5%$177/sqft |
Source: GAMLS #9041718 Report a problem | ||
| 8/27/2021 | Listed for sale | $274,990$169/sqft |
Source: FMLS GA #6936806 Report a problem | ||
Public tax history
Tax history is unavailable.
Monthly payment
Est. payment$--/mo
Payment breakdown
Explore the cost of this home by adjusting the details. Changes won't be saved.All calculations are estimates and provided by Zillow, Inc. for informational purposes only. Actual amounts may vary.
HOA fees may include property taxes on listings classified as Co-Ops. Contact the listing agent and/or owner for fee details.
Mortgage interest rates are dependent on a number of factors, including credit score, down payment, and repayment length. Interest rate data provided by Zillow Group Marketplace, Inc. as of 1/1/1970 from various mortgage lenders with which we have lead or other similar arrangements; the Estimated Payment is an average of those rates.
See how much you could borrow to make a competitive offer.
Climate risks
Neighborhood: 30349
Nearby schools
GreatSchools rating
- 6/10Wolf Creek ElementaryGrades: PK-5Distance: 1 mi
- 5/10Renaissance Middle SchoolGrades: 6-8Distance: 2.1 mi
- 4/10Langston Hughes High SchoolGrades: 9-12Distance: 2.8 mi
Schools provided by the listing agent
- Elementary: Wolf Creek
- Middle: Renaissance
- High: Langston Hughes
Source: GAMLS. This data may not be complete. We recommend contacting the local school district to confirm school assignments for this home.
- $256,1003 bd2 ba1.6k sqft4926 Lower Elm St, Atlanta, GA 30349Off Market

- $243,5003 bd3 ba1.4k sqft4924 Lower Elm St #4, Atlanta, GA 30349Off Market
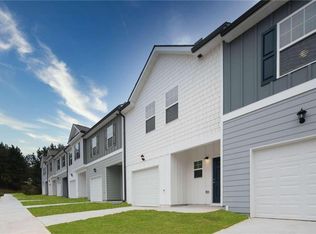
- $243,5003 bd3 ba1.4k sqft4928 Lower Elm St #6, Atlanta, GA 30349Off Market

- $248,0003 bd2 ba1.6k sqft4928 Lower Elm St, Atlanta, GA 30349Off Market
- $248,4003 bd2 ba1.6k sqft4922 Lower Elm St, Atlanta, GA 30349Off Market
- $243,5003 bd3 ba1.4k sqft4922 Lower Elm St #3, Atlanta, GA 30349Off Market
- $243,5003 bd3 ba1.4k sqft4930 Lower Elm St #7, Atlanta, GA 30349Off Market
- $248,3003 bd2 ba1.6k sqft4930 Lower Elm St, Atlanta, GA 30349Off Market
A local agent can set up tours, give advice and negotiate with sellers.
Similar homes
- $255,0003 bd3 ba1.6k sqft4918 Lower Elm St, Atlanta, GA 30349For Sale
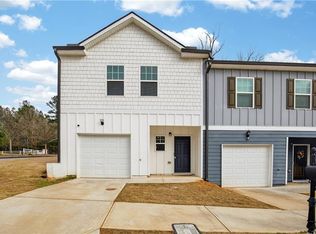
 MLS ID #7729210, Andrea Green, Keller Williams Realty Cityside. FMLS GA
 - $220,0003 bd2 ba1.1k sqft5420 Forest Downs Cir, College Park, GA 30349Active

 MLS ID #10802801, Janese Poe, eXp Realty. GAMLS
 - $255,0003 bd3 ba2.1k sqft4333 Shaffer Ct, Union City, GA 30291For Sale
 MLS ID #7802439, ELLEN CARMACK, Ansley Real Estate. FMLS GA
 - $254,9003 bd3 ba1.5k sqft5705 Union Pointe Dr, Union City, GA 30291For Sale
 MLS ID #7785042, Carina Figueroa, Keller Williams Realty ATL Part. FMLS GA
 - $265,0004 bd2 ba1.5k sqft3730 Clearwater Dr, Atlanta, GA 30349For SaleMLS ID #7779046, Alianny Santos, The Atlanta Home Experts, LLC. FMLS GA
- $263,0003 bd3 ba1.5k sqft5642 Union Pointe Dr, Union City, GA 30291For SaleMLS ID #7677519, The Justin Landis Group, Bolst, Inc.. FMLS GA
- $198,0003 bd3 ba1.3k sqft511 Creel Ln, Atlanta, GA 30349For SaleMLS ID #7779536, Kevin Tran, Simply Homes ATL, LLC. FMLS GA
- $280,0003 bd3 ba1.9k sqft4240 Weavers White Ln, Austell, GA 30106For SaleMLS ID #7802741, Marlene Green, Ansley Real Estate. FMLS GA
- $289,0003 bd3 ba1.7k sqft5708 Radford Loop, Fairburn, GA 30213For SaleMLS ID #7766957, Price is Right, Coldwell Banker Bullard Realty. FMLS GA
- $299,0003 bd3 ba2k sqft7643 Bucknell Ter, Fairburn, GA 30213For SaleMLS ID #7799541, Rayshell Scott, BHGRE Metro Brokers. FMLS GA
- $195,0002 bd3 ba1.4k sqft2555 Flat Shoals Rd APT 405, Atlanta, GA 30349ActiveMLS ID #10680388, Maurice Hill, All Properties Professionals Realty. GAMLS
- $214,9004 bd3 ba1.6k sqft319 Ashigan St, Union City, GA 30291For SaleMLS ID #7758518, The Justin Landis Group, Bolst, Inc.. FMLS GA
- $250,0004 bd4 ba1.6k sqft3658 Utoy Dr SW, Atlanta, GA 30331For SaleMLS ID #7744714, Ephraim D, EXP Realty, LLC.. FMLS GA
- $195,0002 bd3 ba1.4k sqft2555 Flat Shoals Rd, Atlanta, GA 30349For SaleMLS ID #7710858, Maurice Hill, All Properties Professionals Realty, LLC.. FMLS GA
- $305,0003 bd3 ba1.9k sqft5357 Radford Loop, Fairburn, GA 30213For SaleMLS ID #7766938, The Justin Landis Group, Bolst, Inc.. FMLS GA
- $219,9003 bd3 ba1.6k sqft2818 Village Trce, East Pt, GA 30344For SaleMLS ID #7755093, The Justin Landis Group, Bolst, Inc.. FMLS GA
- $304,0003 bd4 ba2k sqft357 Sand Bay Dr SW, Atlanta, GA 30331For SaleMLS ID #7769488, Stephanie Hudson, BHGRE Metro Brokers. FMLS GA
- $255,0003 bd2 ba1.4k sqft9421 Forest Knoll Dr, Jonesboro, GA 30238ActiveMLS ID #10787078, Shawna A Rickards, BHHS Georgia Properties. GAMLS
- $349,9004 bd3 ba2.2k sqft6550 Beaver Creek Trl, Atlanta, GA 30349For SaleMLS ID #7765572, Ami Doumbia, Virtual Properties Realty.Net, LLC.. FMLS GA
- $284,7153 bd3 ba1.8k sqft843 Eagle Ave, Riverdale, GA 30296ActiveGAMLS
- Georgia
- Fulton County
- Atlanta
- 30349
- 4918 Lower Elm St Unit 1
Nearby cities
Nearby zip codes
Other Atlanta Topics
