Enjoy low-maintenance living in this well-maintained 3-bedroom, 2.5-bath townhome in the Mill Park community. Thoughtful updates throughout make it truly move-in ready, including a new gas range, new refrigerator, newer washer and dryer, and Ecobee smart thermostats for added comfort and efficiency. The oversized primary bedroom has the perfect space for working from home, exercising, or an additional sitting area Major system updates provide peace of mind with newer HVAC units for both levels, a newer water heater, and a newer upstairs furnace. The spacious layout offers comfortable living and entertaining spaces, while the private patio creates the perfect spot to relax or enjoy your morning coffee. Conveniently located in Austell with easy access to shopping, dining, parks, and major commuter routes, this home offers the perfect combination of comfort, convenience, and value.
Pending
$280,000
4240 Weavers White Ln, Austell, GA 30106
3beds
1,978sqft
:
Get pre-qualified$2,154/mo
Townhouse
Built in 2008
2,178 Square Feet Lot
$280,400 Zestimate®
$142/sqft
$330/mo HOA
What's special
- 18 days |
- 574 |
- 48 |
Zillow last checked:
Listing updated:
Listed by:
Marlene Green 404-285-6889,
Ansley RE|Christie's Int'l RE
Source: GAMLS,MLS#: 10802862
Facts & features
Interior
Bedrooms & bathrooms
- Bedrooms: 3
- Bathrooms: 3
- Full bathrooms: 2
- 1/2 bathrooms: 1
Rooms
- Room types: Foyer, Other
Kitchen
- Features: Pantry
Heating
- Natural Gas
Cooling
- Ceiling Fan(s), Central Air
Appliances
- Included: Dishwasher, Disposal, Microwave, Refrigerator
- Laundry: Upper Level
Features
- Double Vanity, Separate Shower, Walk-In Closet(s)
- Flooring: Carpet, Laminate
- Windows: Double Pane Windows
- Basement: None
- Number of fireplaces: 1
- Fireplace features: Family Room, Gas Log, Gas Starter
- Common walls with other units/homes: 2+ Common Walls
Interior area
- Total structure area: 1,978
- Total interior livable area: 1,978 sqft
- Finished area above ground: 1,978
- Finished area below ground: 0
Property
Parking
- Parking features: Garage, Garage Door Opener, Kitchen Level
- Has garage: Yes
Features
- Levels: Two
- Stories: 2
- Patio & porch: Patio
- Body of water: None
Lot
- Size: 2,178 Square Feet
- Features: Other
Details
- Parcel number: 19099300910
Construction
Type & style
- Home type: Townhouse
- Architectural style: Brick Front,Other
- Property subtype: Townhouse
- Attached to another structure: Yes
Materials
- Other
- Foundation: Slab
- Roof: Composition
Condition
- Resale
- New construction: No
- Year built: 2008
Utilities & green energy
- Sewer: Public Sewer
- Water: Public
- Utilities for property: Cable Available, Electricity Available, High Speed Internet, Natural Gas Available, Phone Available, Sewer Connected, Water Available
Community & HOA
Community
- Features: Clubhouse, Pool, Street Lights, Walk To Schools, Near Shopping
- Security: Smoke Detector(s)
- Subdivision: Mill Park
HOA
- Has HOA: Yes
- Services included: Maintenance Structure, Maintenance Grounds, Pest Control, Swimming, Water
- HOA fee: $3,960 annually
Location
- Region: Austell
Financial & listing details
- Price per square foot: $142/sqft
- Annual tax amount: $3,055
- Date on market: 7/10/2026
- Cumulative days on market: 18 days
- Listing agreement: Exclusive Right To Sell
- Electric utility on property: Yes
Estimated market value
$280,400
$266,000 - $294,000
$2,205/mo
Price history
| Date | Event | Price |
|---|---|---|
| 7/16/2026 | Pending sale | $280,000$142/sqft |
Source:  FMLS GA #7802741 Report a problem FMLS GA #7802741 Report a problem | ||
| 7/10/2026 | Listed for sale | $280,000$142/sqft |
Source:  GAMLS #10802862 Report a problem GAMLS #10802862 Report a problem | ||
Public tax history
Tax history is unavailable.
Monthly payment
Est. payment
Payment breakdown
Explore the cost of this home by adjusting the details. Changes won't be saved.Climate risks
Neighborhood: 30106
Nearby schools
GreatSchools rating
- 5/10Clarkdale Elementary SchoolGrades: PK-5Distance: 1.5 mi
- 6/10Garrett Middle SchoolGrades: 6-8Distance: 2.5 mi
- 3/10South Cobb High SchoolGrades: 9-12Distance: 1.2 mi
Schools provided by the listing agent
- Elementary: Clarkdale
- Middle: Garrett
- High: South Cobb
Source: GAMLS. This data may not be complete. We recommend contacting the local school district to confirm school assignments for this home.
- $306,1003 bd2 ba1.9k sqft4240 Weavers White Ln #14, Austell, GA 30106Off Market
- $305,8003 bd2 ba1.9k sqft4242 Weavers White Ln #14, Austell, GA 30106Off Market
- $245,7003 bd3 ba-- sqft4242 Weavers White Ln, Austell, GA 30106Off Market
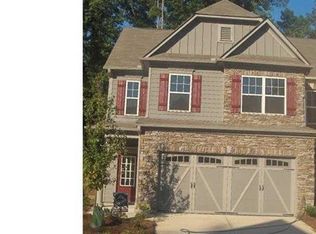
- $314,4003 bd2 ba1.9k sqft4238 Weavers White Ln #14, Austell, GA 30106Off Market
- $305,7003 bd2 ba1.9k sqft4236 Weavers White Ln #14, Austell, GA 30106Off Market
- $310,0003 bd2 ba1.9k sqft4232 Weavers White Ln #15, Austell, GA 30106Off Market
- $307,2003 bd3 ba1.9k sqft4232 Weavers White Ln, Austell, GA 30106Off Market
- $327,8003 bd3 ba1.9k sqft4248 Weavers White Ln #13, Austell, GA 30106Sold
A local agent can set up tours, give advice and negotiate with sellers.
Similar homes
- $265,0003 bd3 ba1.6k sqft6999 Fringe Flower Dr #14, Austell, GA 30168Active

 MLS ID #10811652, Justin Landis, Bolst, Inc.. GAMLS
 - $314,9003 bd3 ba1.5k sqft18 Benscot Dr, Austell, GA 30106Active
 MLS ID #10741866, Tamra J Wade, Re/Max Tru, Inc.. GAMLS
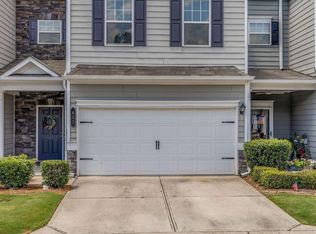
 - $298,9003 bd3 ba1.9k sqft411 Crescent Woode Dr, Dallas, GA 30157Active
 MLS ID #10811565, Kira Oliver, Norluxe Realty. GAMLS
 - $339,9004 bd4 ba2.1k sqft3813 Jack Vernon Cir, Powder Springs, GA 30127Active
 MLS ID #10803211, Yanni Uriah, Trelora Realty, Inc.. GAMLS
 - $307,5003 bd3 ba1.9k sqft369 Franklin Ln, Acworth, GA 30102For Sale
 MLS ID #7794271, Jennifer Talbott, 1 Look Real Estate. FMLS GA
 - $304,5003 bd4 ba1.2k sqft1425 Liberty Pkwy NW, Atlanta, GA 30318ActiveMLS ID #10801922, Claire Conarro, Harry Norman Realtors. GAMLS
- $375,0003 bd3 ba2k sqft2412 Whiteoak Run SE #20, Smyrna, GA 30080ActiveMLS ID #10809270, Ricardo Cervantes, Atlanta Communities. GAMLS
- $318,0003 bd4 ba1.2k sqft1708 Liberty Pkwy NW, Atlanta, GA 30318ActiveMLS ID #10807621, Carly Ilvento, Tactical Realty. GAMLS
- $360,0003 bd4 ba2.1k sqft969 Brownstone Ln #18, Marietta, GA 30008ActiveMLS ID #10806541, Malcolm Norris, Bolst, Inc.. GAMLS
- $340,0002 bd2 ba2.2k sqft3321 Raes Creek Rd #11, Marietta, GA 30008ActiveMLS ID #10801593, Cindy Howell, Keller Williams Realty Atl. Partners. GAMLS
- $340,0003 bd3 ba2.2k sqft20 Grampian Way #4, Marietta, GA 30008ActiveMLS ID #10723103, Kimberly Pickett, Atlanta Real Estate Consultants. GAMLS
- $299,9004 bd4 ba1.6k sqft859 Society Cir SW, Atlanta, GA 30331ActiveMLS ID #10774955, Nicole Leatherman, Veribas Real Estate. GAMLS
- from $349,9003 bd4 ba1.6k sqftDogwood Plan, Magnolia Grove, Mableton, GA 30126New ConstructionCreate Homes
- $225,0003 bd3 ba1.6k sqft3678 Utoy Dr SW, Atlanta, GA 30331ActiveMLS ID #10804572, Evan Stalcup, Atlanta Communities. GAMLS
- $315,0003 bd2 ba1.3k sqft53 Chaumont Sq NW, Atlanta, GA 30327ActiveMLS ID #10811107, Ellen Carmack, Ansley RE|Christie's Int'l RE. GAMLS
- from $276,9903 bd2 ba1.4k sqftCosmos Plan, Chestnut Grove, Douglasville, GA 30135New ConstructionStarlight Homes
- $375,0003 bd4 ba1.9k sqft403 Iona Abbey Ct SE, Smyrna, GA 30082ActiveMLS ID #10774114, Lindsay Levin, BHHS Georgia Properties. GAMLS
- $315,0003 bd3 ba1.9k sqft4944 Bridle Run Trl, Douglasville, GA 30135ActiveMLS ID #10810452, Kris Roberts, BHGRE Metro Brokers. GAMLS
- $324,9003 bd3 ba1.6k sqft109 Red Barn Ln, Acworth, GA 30102ActiveMLS ID #10758627, Tianna Cardo, Key To Your Home Realty. GAMLS
- $350,0003 bd3 ba1.9k sqft2010 Ellison Way NW, Kennesaw, GA 30152ActiveMLS ID #10790333, Jon Brown, Century 21 Results. GAMLS
