NEW SPECIAL OFFER No HOA fees for 12 months!!! Paid by sellers. **Move-in ready, ONE LEVEL LIVING and beautifully renovated, this exceptional 2-bedroom, 2-bath, full basement, attached home offers the perfect blend of modern updates, peaceful surroundings, and low-maintenance living. Nestled in a quiet community with outstanding amenities, you'll have access to a neighborhood pool and clubhouse, while the HOA handles exterior maintenance and lawn care, giving you more time to enjoy your home. Inside, you'll be welcomed by an open, light-filled floor plan featuring stunning wood ceiling beams, a cozy gas fireplace, luxury vinyl plank flooring, fresh interior paint, updated lighting, and elegant quartz countertops throughout. The beautifully updated kitchen is complete with stainless steel appliances, making it as functional as it is stylish. A dedicated home office provides the ideal space for working remotely, while the convenient laundry room and spacious two-car garage add everyday practicality. This home has been meticulously maintained with numerous major improvements, including new HVAC systems in 2019; New roof in 2023; basement rewiring in 2023; a new deck in 2022, professionally stained in 2024; garage walls, ceiling, and floor repainted in 2024; and the patio freshly repainted in 2024. The spacious primary suite offers comfort and privacy, including a spa-like bath en suite complete with a double vanity! In addition, there is a well-appointed secondary bedroom and full bath. Downstairs, the expansive unfinished basement presents endless possibilities for future expansion, a home gym, workshop, recreation room, or abundant storage. With both interior and exterior entrances, the basement opens to a private patio overlooking a serene wooded backdrop-creating the perfect setting to relax and enjoy nature. The main-level deck offers equally beautiful wooded views, extending your living space outdoors. Schedule your showing TODAY!
Active
Price cut: $15K (8/23)
$325,000
3321 Raes Creek Rd #11, Marietta, GA 30008
2beds
2,250sqft
Condominium
Built in 2004
-- sqft lot
$344,800 Zestimate®
$144/sqft
$-- HOA
What's special
One level livingCozy gas fireplaceFull basementMove-in readySpacious primary suiteBeautifully updated kitchenDedicated home office
- 107 days
- 295
- 35
Zillow last checked:
Listing updated:
Listed by:
Cindy Howell 678-428-8325,
Keller Williams Realty Atl. Partners,
Kailin Olufs 847-902-6545,
Keller Williams Realty Atl. Partners
Source: GAMLS,MLS#: 10801593
Facts & features
Interior
Bedrooms & bathrooms
- Bedrooms: 2
- Bathrooms: 2
- Full bathrooms: 2
- Main level bathrooms: 2
- Main level bedrooms: 2
Rooms
- Room types: Family Room, Laundry, Office
Dining room
- Features: Dining Rm/Living Rm Combo
Kitchen
- Features: Breakfast Bar, Kitchen Island, Pantry
Heating
- Natural Gas
Cooling
- Ceiling Fan(s), Central Air
Appliances
- Included: Cooktop, Dishwasher, Disposal, Gas Water Heater, Microwave, Oven/Range (Combo), Stainless Steel Appliance(s)
- Laundry: Other
Features
- Beamed Ceilings, Double Vanity, High Ceilings, Master On Main Level, Tray Ceiling(s), Vaulted Ceiling(s), Walk-In Closet(s)
- Flooring: Vinyl
- Windows: Storm Window(s)
- Basement: Daylight,Exterior Entry,Full,Interior Entry
- Number of fireplaces: 1
- Fireplace features: Gas Log, Living Room
Interior area
- Total structure area: 2,250
- Total interior livable area: 2,250 sqft
- Finished area above ground: 2,250
- Finished area below ground: 0
Property
Parking
- Total spaces: 2
- Parking features: Attached, Garage, Garage Door Opener, Kitchen Level
- Has attached garage: Yes
Features
- Levels: Two
- Stories: 2
- Patio & porch: Deck, Patio
Lot
- Size: 1,306 Square Feet
- Features: Private
Details
- Parcel number: 19077500380
- Special conditions: Covenants/Restrictions
Construction
Type & style
- Home type: Condo
- Architectural style: Brick 3 Side,Brick Front
- Property subtype: Condominium
Materials
- Brick, Vinyl Siding
- Foundation: Block
- Roof: Composition
Condition
- Updated/Remodeled
- New construction: No
- Year built: 2004
Utilities & green energy
- Electric: 220 Volts
- Sewer: Public Sewer
- Water: Public
- Utilities for property: Cable Available, Electricity Available, High Speed Internet, Natural Gas Available, Sewer Connected, Water Available
Community & HOA
Community
- Features: Clubhouse, Pool
- Security: Smoke Detector(s)
- Subdivision: Magnolia Lane Condos
HOA
- Has HOA: Yes
- Services included: Maintenance Structure, Maintenance Grounds, Management Fee, Sewer, Swimming, Trash, Water
Location
- Region: Marietta
Financial & listing details
- Price per square foot: $144/sqft
- Tax assessed value: $298,570
- Annual tax amount: $836
- Date on market: 7/8/2026
- Cumulative days on market: 106 days
- Listing agreement: Exclusive Right To Sell
- Listing terms: Cash,Conventional
- Electric utility on property: Yes
Estimated market value
$344,800
$328,000 - $362,000
$2,434/mo
Price history
| Date | Event | Price |
|---|---|---|
| 8/23/2026 | Price change | $325,000-4.4%$144/sqft |
Source:  GAMLS #10801593 Report a problem GAMLS #10801593 Report a problem | ||
| 7/22/2026 | Price change | $340,000-2.9%$151/sqft |
Source:  FMLS GA #7801818 Report a problem FMLS GA #7801818 Report a problem | ||
| 7/8/2026 | Listed for sale | $350,000+7.7%$156/sqft |
Source: GAMLS #10801593 Report a problem | ||
| 4/8/2025 | Sold | $325,000-4.1%$144/sqft |
Source: GAMLS #10459405 Report a problem | ||
| 3/18/2025 | Pending sale | $339,000$151/sqft |
Source: FMLS GA #7523992 Report a problem | ||
| 2/24/2025 | Price change | $339,000+2.7%$151/sqft |
Source: GAMLS #10459405 Report a problem | ||
| 2/19/2025 | Price change | $330,000-2.7%$147/sqft |
Source: GAMLS #10459405 Report a problem | ||
| 2/12/2025 | Listed for sale | $339,000$151/sqft |
Source: FMLS GA #7523992 Report a problem | ||
| 10/10/2024 | Listing removed | $339,000$151/sqft |
Source: FMLS GA #7443440 Report a problem | ||
| 9/30/2024 | Price change | $339,000-2.6%$151/sqft |
Source: GAMLS #10363688 Report a problem | ||
| 8/22/2024 | Listed for sale | $348,000+93.3%$155/sqft |
Source: FMLS GA #7443440 Report a problem | ||
| 10/18/2019 | Sold | $180,000-11.4%$80/sqft |
Source:  FMLS GA #6587064 Report a problem FMLS GA #6587064 Report a problem | ||
| 6/20/2005 | Sold | $203,100+16.8%$90/sqft |
Source: Public Record Report a problem | ||
| 4/8/2005 | Sold | $173,900$77/sqft |
Source: Public Record Report a problem | ||
Public tax history
| Year | Property taxes | Tax assessment |
|---|---|---|
| 2024 | $839 +35% | $119,428 +3.4% |
| 2023 | $621 -19.9% | $115,516 +17.8% |
| 2022 | $775 +6.2% | $98,080 +18.4% |
| 2021 | $730 +4.7% | $82,852 +15.1% |
| 2020 | $697 +0.2% | $72,000 +5.3% |
| 2019 | $696 | $68,408 |
| 2018 | $696 | $68,408 +17.7% |
| 2017 | $696 +123.4% | $58,108 +51.4% |
| 2016 | $312 -6.8% | $38,392 |
| 2015 | $334 -2.2% | $38,392 |
| 2014 | $342 +6.9% | $38,392 +7.5% |
| 2013 | $319 -2.1% | $35,708 |
| 2012 | $326 -30.3% | $35,708 -25.7% |
| 2011 | $468 -22.2% | $48,060 -29.4% |
| 2010 | $602 | $68,104 |
| 2009 | $602 -60.9% | $68,104 |
| 2006 | $1,538 -6.5% | $68,104 +23.6% |
| 2005 | $1,645 +282.5% | $55,080 +282.5% |
| 2004 | $430 | $14,400 |
Find assessor info on the county website
Monthly payment
Est. payment
Payment breakdown
Explore the cost of this home by adjusting the details. Changes won't be saved.Climate risks
Neighborhood: 30008
Nearby schools
Schools provided by the listing agent
- Elementary: Russell
- Middle: Floyd
- High: Osborne
Source: GAMLS. This data may not be complete. We recommend contacting the local school district to confirm school assignments for this home.
- $281,6002 bd2 ba1.5k sqft3319 Raes Creek Rd #11, Marietta, GA 30008Off Market
- $---- bd-- ba-- sqft3319 Raes Creek Rd, Marietta, GA 30008Off Market
- $261,9002 bd2 ba1.5k sqft3321 Raes Creek Rd, Marietta, GA 30008Off Market
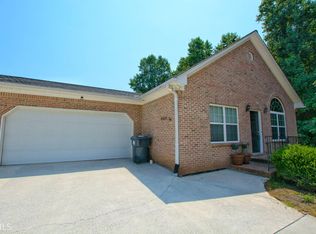
- $261,0002 bd2 ba1.5k sqft3315 Raes Creek Rd BUILDING 12, Marietta, GA 30008Off Market
Similar homes
- $324,5873 bd2 ba1.8k sqft1568 Pine Cir, Austell, GA 30168Active
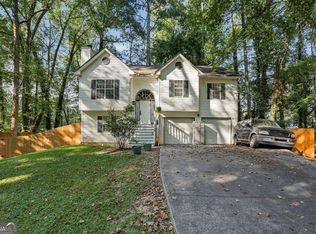
 MLS ID #10857414, Janet Longmire, HomeSmart. GAMLS
 - $315,0003 bd3 ba1.6k sqft5100 Park Cir, Austell, GA 30106Active
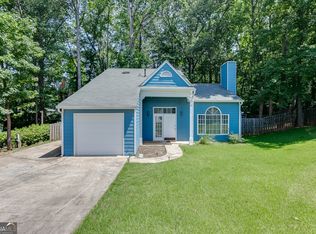 MLS ID #10801292, Bonds Realty Group, Keller Williams Realty Atl. Partners. GAMLS
 - $249,9992 bd2 ba1.1k sqft508 Madison Ct SE, Smyrna, GA 30080Active
 MLS ID #10874049, Kirsi McCrea, BHHS Georgia Properties. GAMLS
 - $310,0003 bd4 ba2.1k sqft4176 Integrity Way, Powder Springs, GA 30127Active
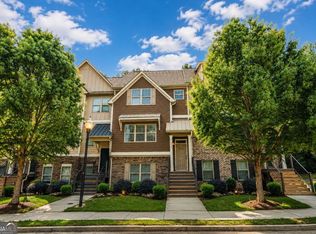 MLS ID #10867909, Nicole S Howard, REMAX Around Atlanta. GAMLS
 - $375,0004 bd3 ba2.2k sqft5076 Huntcrest Dr SW, Mableton, GA 30126ActiveMLS ID #10825564, Tracy Holden, Keller Williams Realty. GAMLS
- $325,0003 bd2 ba3.1k sqft2815 Emerald Ct SW, Atlanta, GA 30311ActiveMLS ID #10846931, Linde Bors, Keller Williams Realty First Atlanta. GAMLS
- $390,0002 bd3 ba2k sqft5905 Waters Edge Trl, Roswell, GA 30075ActiveMLS ID #10876999, Lindsay Lanier, Ansley RE|Christie's Int'l RE. GAMLS
- $330,0003 bd3 ba1.4k sqft2762 Terrell Trace Dr SE, Marietta, GA 30067Active Under ContractMLS ID #10778551, Triston Tackett, Gailey Enterprises LLC. GAMLS
- $385,0003 bd3 ba1.8k sqft202 Kenninghall Ln SE #30, Smyrna, GA 30082ActiveMLS ID #10848132, Dayna Kinney, Keller Williams Northwest. GAMLS
- $394,9004 bd4 ba2k sqft3977 Covey Flush Ct SW, Smyrna, GA 30082ActiveMLS ID #10834833, Paige Conner, Maximum One Premier Realtors. GAMLS
- $365,0004 bd3 ba1.7k sqft3132 Cling Stone Pl, Powder Springs, GA 30127ActiveMLS ID #10869861, Heather Smith, Virtual Properties Realty.com. GAMLS
- $405,0003 bd4 ba2k sqft3947 Covey Flush Ct SW #25, Smyrna, GA 30082ActiveMLS ID #10844400, Linda Piotroski, Maximum One Realty Greater Atlanta. GAMLS
- $339,0003 bd3 ba1.6k sqft5617 Cobblestone Creek Ave, Mableton, GA 30126ActiveMLS ID #10819718, Cheri O'Connor, Keller Williams Realty. GAMLS
- $338,9993 bd2 ba1.6k sqft77 Gorham Gates Dr, Hiram, GA 30141ActiveMLS ID #10841522, Ryan Armstead, 1st Class Real Estate Lanier Group. GAMLS
- $325,0003 bd3 ba1.7k sqft1888 Joseph E Boone Blvd NW, Atlanta, GA 30314ActiveMLS ID #10857597, David Garrison, Bolst. GAMLS
- $335,0003 bd3 ba1.4k sqft1628 Woodsford Rd NW, Kennesaw, GA 30152Active Under ContractMLS ID #10846086, Dara Williams, BHHS Georgia Properties. GAMLS
- $333,0004 bd3 ba2.2k sqft117 Brookvalley Xing, Dallas, GA 30157ActiveMLS ID #10845459, Afiyfa Kish, Keller Williams Realty. GAMLS
- $440,0004 bd4 ba3.1k sqft3325 Worthington Ct, Powder Springs, GA 30127Active Under ContractMLS ID #10874817, Monte V Harrell, Monte V Realty LLC. GAMLS
- $384,1493 bd3 ba2k sqft6084 Holly Park Ln SE, Mableton, GA 30126ActiveMLS ID #10651856, Mark Spain, Mark Spain Real Estate. GAMLS
- $305,0002 bd2 ba1.4k sqft1001 Hillsborough Chase NW, Kennesaw, GA 30144ActiveMLS ID #10848075, Renee Erbe, RE/MAX Town & Country Jasper. GAMLS
