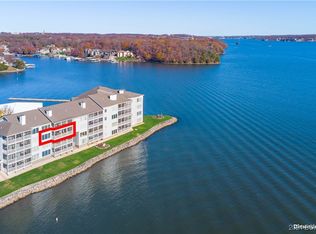
Enjoy breathtaking lake views from this spacious 2,900+ sq. ft. condo on the 12-mile marker of Lake of the Ozarks. Featuring 3 bedrooms and 3.5 baths, this home offers 10-foot ceilings with crown molding throughout, creating an open and elegant feel.
The spacious great room includes a wet bar and fireplace, making it perfect for entertaining, while the screened deck provides the ideal place to relax and enjoy the lake. The primary suite features abundant windows, allowing you to wake up each morning to stunning water views. With easy access to the community dock(you can drive right up to dock with your boating items) and an eastern exposure for spectacular sunrises, this condo offers the perfect blend of luxury, comfort, and lakefront living.
For sale
$699,500
492 Regatta Bay Dr Unit 3A, Lake Ozark, MO 65049
3beds
2,906sqft
Condominium
Built in 2005
-- sqft lot
$-- Zestimate®
$241/sqft
$1,605/mo HOA
What's special
Breathtaking lake viewsStunning water viewsScreened deckOpen and elegant feelWet barSpacious great room
- 33 days |
- 230 |
- 6 |
Zillow last checked:
Listing updated:
Listed by:
LYNN FARRELL (573)348-2181,
Farrell & Associates Real Estate Co.
Source: Bagnell Dam AOR,MLS#: 3588837Originating MLS: Bagnell Dam Association Of Realtors
Facts & features
Interior
Bedrooms & bathrooms
- Bedrooms: 3
- Bathrooms: 4
- Full bathrooms: 3
- 1/2 bathrooms: 1
Heating
- Electric, Forced Air
Cooling
- Central Air
Appliances
- Included: Dryer, Dishwasher, Disposal, Microwave, Plumbed For Ice Maker, Range, Refrigerator, Water Softener Owned, Separate Ice Machine, Stove, Washer
Features
- Wet Bar, Ceiling Fan(s), Furnished, Fireplace, Jetted Tub, Cable TV, Walk-In Closet(s), Walk-In Shower, Window Treatments
- Flooring: Tile
- Windows: Window Treatments
- Number of fireplaces: 1
- Fireplace features: One
- Furnished: Yes
Interior area
- Total structure area: 2,930
- Total interior livable area: 2,906 sqft
Video & virtual tour
Property
Parking
- Parking features: No Garage, Open
- Has uncovered spaces: Yes
Accessibility
- Accessibility features: Low Threshold Shower
Features
- Levels: One
- Patio & porch: Covered, Deck, Screened
- Exterior features: Blacktop Driveway, Deck, Sprinkler/Irrigation, Playground, Storage, Tennis Court(s)
- Pool features: Community
- On waterfront: Yes
- Waterfront features: Lake Front, Seawall
Lot
- Features: Lake Front, Sprinklers Automatic
Details
- Parcel number: 01803300000005001975
Construction
Type & style
- Home type: Condo
- Property subtype: Condominium
Materials
- Roof: Composition
Condition
- Year built: 2005
Utilities & green energy
- Sewer: Treatment Plant
- Water: Community/Coop
Community & HOA
Community
- Features: Cable TV, Internet Access, Playground, Pool, Tennis Court(s), Clubhouse, Community Pool, Pickleball
- Subdivision: Regatta Bay Condominium
HOA
- Has HOA: Yes
- Amenities included: Dock
- Services included: Cable TV, Internet, Maintenance Grounds, Road Maintenance, Water, Reserve Fund, Sewer, Trash
- HOA fee: $4,814 quarterly
Location
- Region: Lake Ozark
Financial & listing details
- Price per square foot: $241/sqft
- Annual tax amount: $4,295
- Date on market: 7/17/2026
- Cumulative days on market: 34 days
- Inclusions: Kitchen Appliances, washer/dryer, furniture with 2 exceptions, boat slip in community dock
- Exclusions: Some personal/decorative items, Wicker deck furniture and 3 piece high top set at front door. See attached Exclusion list.
- Ownership: Fee Simple,
- Road surface type: Asphalt, Paved
Estimated market value
Not available
Estimated sales range
Not available
Not available
Price history
| Date | Event | Price |
|---|---|---|
| 7/17/2026 | Listed for sale | $699,500+27.2%$241/sqft |
Source: Bagnell Dam AOR #3588837 Report a problem | ||
| 9/11/2013 | Sold | -- |
Source: Bagnell Dam AOR #3090741 Report a problem | ||
| 8/9/2013 | Price change | $550,000-8.2%$189/sqft |
Source: John Farrell Real Estate #3090741 Report a problem | ||
| 2/26/2013 | Listed for sale | $599,000$206/sqft |
Source: John Farrell Real Estate #3090741 Report a problem | ||
Public tax history
Tax history is unavailable.
Monthly payment
Est. payment
Payment breakdown
Explore the cost of this home by adjusting the details. Changes won't be saved.Climate risks
Neighborhood: 65049
Nearby schools
GreatSchools rating
- NALeland O. Mills Elementary SchoolGrades: K-2Distance: 4 mi
- 9/10Osage Middle SchoolGrades: 6-8Distance: 6.9 mi
- 7/10Osage High SchoolGrades: 9-12Distance: 7 mi
Schools provided by the listing agent
- District: School Of The Osage
Source: Bagnell Dam AOR. This data may not be complete. We recommend contacting the local school district to confirm school assignments for this home.
- $699,9003 bd4 ba3k sqft492 Regatta Bay Cir #4A, Lake Ozark, MO 65049For Sale

- $--3 bd3 ba2k sqft492 Regatta Bay Dr #4-C, Lake Ozark, MO 65049Sold

- $--3 bd3 ba1.4k sqft492 Regatta Bay Dr #3D, Lake Ozark, MO 65049Sold
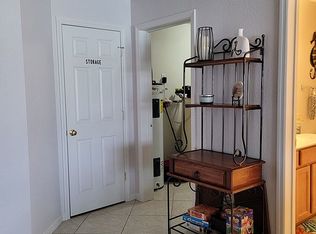
- $303,1002 bd2 ba1.4k sqft492 Regatta Bay Dr #1-C, Lake Ozark, MO 65049Off Market
- $--3 bd3 ba1.4k sqft492 Regatta Bay Dr #2D, Lake Ozark, MO 65049Sold
- $475,0003 bd3 ba1.5k sqft492 Regatta Bay Dr #4E, Lake Ozark, MO 65049For Sale
- $--2 bd2 ba1.1k sqft492 Regatta Bay Dr #1-E, Lake Ozark, MO 65049Sold
- $321,8003 bd3 ba1.7k sqft488 Regatta Bay Dr #4C, Lake Ozark, MO 65049Off Market
A local agent can set up tours, give advice and negotiate with sellers.
Similar homes
- $699,9003 bd4 ba3k sqft492 Regatta Bay Cir #4A, Lake Ozark, MO 65049For SaleMLS ID #3586829, DENNY DEAN OHDE, Keller Williams L.O. Realty. Bagnell Dam AOR
- $699,9004 bd4 ba3.9k sqft973 Eagle Dr, Four Seasons, MO 65049For Sale
 MLS ID #3588815, SHERRY STEVENS TEAM, Keller Williams L.O. Realty. Bagnell Dam AOR

 - $725,0005 bd5 ba4.2k sqft201 Helinda Ln, Lake Ozark, MO 65049For Sale
 MLS ID #3584258, MICHAEL JAMES SWIFT, EXP Realty, LLC. Bagnell Dam AOR
 - $575,0004 bd3 ba3.4k sqft75 Autumn Lake Dr, Lake Ozark, MO 65049For Sale
 MLS ID #3589435, JASON WHITTLE, RE/MAX Lake of the Ozarks. Bagnell Dam AOR
 - $790,0004 bd4 ba2.8k sqft520 Eagle Dr, Lake Ozark, MO 65049For SaleMLS ID #3586384, Bruce & Kelly Team Jessica Bruce, RE/MAX Lake of the Ozarks. Bagnell Dam AOR
- $475,0003 bd3 ba1.9k sqft442 Regatta Bay Dr Unit 3A, Lake Ozark, MO 65049For SaleMLS ID #3589312, Brittany Rae, RE/MAX Next Generation. LOBR
- $700,0005 bd4 ba2.4k sqft214 Emerald Bay Dr #1b & 2b, Lake Ozark, MO 65049For SaleMLS ID #3588821, Bruce & Kelly Team Jessica Bruce, RE/MAX Lake of the Ozarks. Bagnell Dam AOR
- $525,0003 bd4 ba2.7k sqft432 Regatta Bay Cir #2B, Lake Ozark, MO 65049For SaleMLS ID #3584877, SHANNON N WHELCHEL, Albers Real Estate Advisors. Bagnell Dam AOR
- $675,0004 bd4 ba4.3k sqft149 Snead Cir, Lake Ozark, MO 65049For SaleMLS ID #3588097, WINTERS SHELTON REAL ESTATE GROUP, LLC, RE/MAX Lake of the Ozarks. Bagnell Dam AOR
- $575,0004 bd4 ba2.5k sqft67 Windjammer Estates Dr, Lake Ozark, MO 65049For SaleMLS ID #3578378, JEFFREY D KRANTZ, RE/MAX Lake of the Ozarks. Bagnell Dam AOR
- $750,0004 bd4 ba2.7k sqft446 Crown Point Dr, Village Of Four Seasons, MO 65049For SaleMLS ID #3586884, MARY ALBERS, Albers Real Estate Advisors. Bagnell Dam AOR
- $675,0004 bd4 ba2.2k sqft72 Emerald Bay Dr #3C, Lake Ozark, MO 65049For SaleMLS ID #3588870, LAURA AND JOHN STRANSKY, Ozark Lake Homes. Bagnell Dam AOR
- $675,0004 bd4 ba2.3k sqft116 Emerald Bay Drive #3C, Lake Ozark, MO 65049For SaleMLS ID #3588425, LISA RENEE JONES, RE/MAX Lake of the Ozarks. Bagnell Dam AOR
- $830,0004 bd3 ba2.6k sqft354 Navajo Rd, Lake Ozark, MO 65049For Sale By Owner
- $398,5003 bd3 ba2.2k sqft303 Charleston Dr #3B, Lake Ozark, MO 65049For SaleMLS ID #3589137, ANNIE FAULSTICH, Lake Expo Real Estate. Bagnell Dam AOR
- $415,0003 bd3 ba1.6k sqft488 Regatta Bay Cir Unit 4B, Lake Ozark, MO 65049For SaleMLS ID #3588754, LAURA AND JOHN STRANSKY, Ozark Lake Homes. Bagnell Dam AOR
- $475,0003 bd3 ba1.5k sqft492 Regatta Bay Dr #4E, Lake Ozark, MO 65049For SaleMLS ID #3580508, MICHAEL JAMES SWIFT, EXP Realty, LLC. Bagnell Dam AOR
- $439,0003 bd3 ba1.5k sqft344 Regatta Bay Dr #3B, Lake Ozark, MO 65049For SaleMLS ID #3588115, DEE DEE L JACOBS, EXP Realty, LLC. Bagnell Dam AOR
- $415,0003 bd3 ba1.7k sqft398 Regatta Bay Dr Unit 2B, Lake Ozark, MO 65049For SaleMLS ID #3587125, KERI MICHELLE PAULSEN, Nettwork Global, LLC. Bagnell Dam AOR
- $686,9003 bd3 ba2.5k sqft469 Palmer Dr, Lake Ozark, MO 65049For SaleMLS ID #3586208, ED SCHMIDT-TEAM, EXP Realty, LLC. Bagnell Dam AOR
