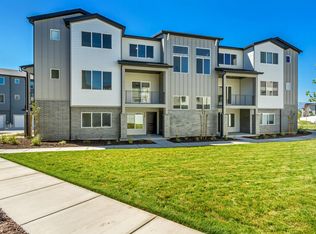
VIEWS & VIEWS!!! Welcome to your brand new Woodside Homes Townhome. This Hillsborough plan is one of the few facing East with amazing Views of Timp. An office on the first floor is perfect for those working from home, with a spacious second floor great for entertaining. 9' Ceilings on the second floor, upgraded 2-tone cabinetry, with quartz countertops, gas range, waterproof wood laminate flooring, and stained open railing, make this an incredible value you don't want to miss. Dual Sinks in the primary bathroom, with a generously sized walk-in-closet are just a few of the thoughtfully designed features in this home. Located in a highly coveted area in American Fork, close to front runner, freeway access, shopping & more, this is the perfect home for you! Ask about our AMAZING preferred lender incentives/special rate promotions to help make your dream of homeownership a reality. #445 Hillsborough.
Pending
$479,990
492 S 700 W #445, American Fork, UT 84003
3beds
2,021sqft
Townhouse
Built in 2026
1,306 Square Feet Lot
$479,700 Zestimate®
$238/sqft
$80/mo HOA
What's special
Waterproof wood laminate flooringAmazing views of timpGenerously sized walk-in-closetStained open railingGas rangeQuartz countertops
- 42 days |
- 2 |
- 0 |
Zillow last checked:
Listing updated:
Listed by:
Timothy S Marshall 801-545-3422,
Richmond American Homes of Utah, Inc,
Tiffany Hull,
Richmond American Homes of Utah, Inc
Source: UtahRealEstate.com,MLS#: 2155795
Facts & features
Interior
Bedrooms & bathrooms
- Bedrooms: 3
- Bathrooms: 3
- Full bathrooms: 2
- 1/2 bathrooms: 1
- Partial bathrooms: 1
Rooms
- Room types: Master Bathroom
Primary bedroom
- Level: Third
Heating
- Forced Air, Central, >= 95% efficiency
Cooling
- Central Air, Seer 16 or higher
Appliances
- Included: Microwave, Gas Range, Instant Hot Water
Features
- Walk-In Closet(s)
- Flooring: Carpet, Laminate, Tile
- Windows: None, Double Pane Windows
- Has fireplace: No
Interior area
- Total structure area: 2,021
- Total interior livable area: 2,021 sqft
- Finished area above ground: 2,021
Video & virtual tour
Property
Parking
- Total spaces: 2
- Parking features: Garage - Attached
- Attached garage spaces: 2
Features
- Stories: 3
- Patio & porch: Patio, Open Patio
- Has view: Yes
- View description: Mountain(s)
Lot
- Size: 1,306 Square Feet
- Features: Sprinkler: Auto-Full
- Topography: Terrain
- Residential vegetation: Landscaping: Full
Details
- Parcel number: 672270445
- Zoning: RES
- Zoning description: Multi-Family
Construction
Type & style
- Home type: Townhouse
- Property subtype: Townhouse
Materials
- Composition, Stucco
- Foundation: Slab
- Roof: Asphalt
Condition
- Blt./Standing
- New construction: No
- Year built: 2026
Details
- Warranty included: Yes
Utilities & green energy
- Water: Culinary
- Utilities for property: Natural Gas Connected, Electricity Connected, Sewer Connected, Water Connected
Green energy
- Green verification: ENERGY STAR Certified Homes, Home Energy Score
Community & HOA
Community
- Features: Sidewalks
- Subdivision: Meadowbrook
HOA
- Has HOA: Yes
- Amenities included: Insurance, Maintenance, Snow Removal
- Services included: Insurance, Maintenance Grounds
- HOA fee: $80 monthly
- HOA name: Red Rock Management
Location
- Region: American Fork
Financial & listing details
- Price per square foot: $238/sqft
- Annual tax amount: $2,800
- Date on market: 5/6/2026
- Listing terms: Cash,Conventional,FHA,VA Loan
- Inclusions: Microwave, Range
- Acres allowed for irrigation: 0
- Electric utility on property: Yes
Estimated market value
$479,700
$456,000 - $504,000
$2,271/mo
Price history
| Date | Event | Price |
|---|---|---|
| 5/21/2026 | Pending sale | $479,990$238/sqft |
Source:  UtahRealEstate.com #2155795 Report a problem UtahRealEstate.com #2155795 Report a problem | ||
| 5/6/2026 | Listed for sale | $479,990$238/sqft |
Source: UtahRealEstate.com #2155795 Report a problem | ||
Public tax history
Tax history is unavailable.
Monthly payment
Est. payment
Payment breakdown
Explore the cost of this home by adjusting the details. Changes won't be saved.Climate risks
Neighborhood: 84003
Nearby schools
GreatSchools rating
- 8/10Greenwood SchoolGrades: PK-6Distance: 1.2 mi
- 5/10American Fork Jr High SchoolGrades: 7-9Distance: 2.6 mi
- 6/10American Fork High SchoolGrades: 10-12Distance: 2.4 mi
Schools provided by the listing agent
- Elementary: Greenwood
- Middle: American Fork
- High: American Fork
- District: Alpine
Source: UtahRealEstate.com. This data may not be complete. We recommend contacting the local school district to confirm school assignments for this home.
- $449,9904 bd4 ba1.8k sqft486 S 700 W #447, American Fork, UT 84003Pending

- $489,9904 bd4 ba2k sqft511 S 720 W #466, American Fork, UT 84003For Sale

- $462,9903 bd4 ba1.8k sqft728 W 520 S #435, American Fork, UT 84003New Construction
- $493,1984 bd4 ba2k sqft741 W 520 S #470, American Fork, UT 84003New Construction
- $455,0003 bd3 ba2k sqft470 S 720 W, American Fork, UT 84003For Sale
- $414,9902 bd3 ba1.5k sqft742 W 520 S #431, American Fork, UT 84003For Sale
- $489,9904 bd3 ba2k sqft511 S 720 W, American Fork, UT 84003New Construction
- $742,100-- bd-- ba-- sqft542 S 570 W, American Fork, UT 84003Off Market
A local agent can set up tours, give advice and negotiate with sellers.
Similar homes
- $489,9904 bd4 ba2k sqft511 S 720 W #466, American Fork, UT 84003For Sale
 MLS ID #2168874, Timothy S Marshall, Richmond American Homes of Utah, Inc. UtahRealEstate.com
 - $464,9004 bd4 ba2k sqft996 W 360 S, American Fork, UT 84003For Sale
 MLS ID #2165292, Benjamin Ellis, Homie. UtahRealEstate.com
 - $469,9003 bd3 ba1.8k sqft404 W 280 N, Pleasant Grove, UT 84062For Sale
 MLS ID #2167836, Justin Crookston, KW Westfield (Excellence). UtahRealEstate.com
 - $470,0004 bd3 ba2.1k sqft665 E 380 N, Vineyard, UT 84059For Sale
 MLS ID #2168302, Todd Telford, Fathom Realty (Orem). UtahRealEstate.com
 - $524,9904 bd3 ba2.2k sqft4358 N Buckstone Way #1348, Lehi, UT 84048New ConstructionUtahRealEstate.com
- $425,0004 bd4 ba2.3k sqft4515 E Hurstbourne Dr, Eagle Mountain, UT 84005For SaleMLS ID #2170006, Richard Volz, Berkshire Hathaway HomeServices Elite Real Estate. UtahRealEstate.com
- $450,0003 bd3 ba2.2k sqft3748 W 930 N, Lehi, UT 84043For SaleMLS ID #2158734, Becca Summers, KW Westfield (Excellence). UtahRealEstate.com
- $469,0004 bd4 ba2.4k sqft2656 N Cormac Pl, Lehi, UT 84043For SaleMLS ID #2159232, Sherry D Boren, Pine Valley Realty. UtahRealEstate.com
- $499,9994 bd4 ba2.3k sqft3678 W 1530 N, Lehi, UT 84043For SaleMLS ID #2166177, Brian Dowuona-Hammond, HAVOYA REAL ESTATE, LLC. UtahRealEstate.com
- $484,9004 bd4 ba2.3k sqft4864 W Spire Way, Riverton, UT 84065For SaleMLS ID #2170640, Gautam B. Gudaganatti, Equity Real Estate (South Valley). UtahRealEstate.com
- $445,0003 bd3 ba2.2k sqft1007 N Ledger Dr, Saratoga Springs, UT 84045For SaleMLS ID #2164605, Kimi Fry, EXP Realty, LLC. UtahRealEstate.com
- $529,0003 bd4 ba2.3k sqft13429 S Silver Rock Ln, Draper, UT 84020For SaleMLS ID #2170859, Nathan Sase, Engel & Volkers Salt Lake. UtahRealEstate.com
- $493,0005 bd4 ba2.5k sqft128 W Autumn Ln, Saratoga Springs, UT 84045For SaleMLS ID #2162828, Mike Gooch, KW WESTFIELD. UtahRealEstate.com
- $539,0003 bd3 ba2.1k sqft1587 W 430 N, Lindon, UT 84042For SaleMLS ID #2144548, Didi Sharp, Berkshire Hathaway HomeServices Elite Real Estate. UtahRealEstate.com
- $454,5004 bd3 ba2.2k sqft1714 N 3870 W, Lehi, UT 84043For SaleMLS ID #2143458, Lori Wilson-Jewett, NESTWELL REAL ESTATE. UtahRealEstate.com
- $444,9003 bd3 ba2.3k sqft4277 W Dixon Way, Lehi, UT 84043For SaleMLS ID #2150940, John Woodley, Woodley Real Estate. UtahRealEstate.com
- $475,0003 bd4 ba2.3k sqft5097 W Harlow Way, Herriman, UT 84096For SaleMLS ID #2170073, Daniel Springer, Mansell Real Estate Inc. UtahRealEstate.com
- $475,0003 bd3 ba1.7k sqft62 E Stroll Ave, Saratoga Springs, UT 84045For SaleMLS ID #2169165, Ruben Gomez, KW Utah Realtors Keller Williams (Latino). UtahRealEstate.com
- $414,9003 bd3 ba2.3k sqft4477 E Hurstbourne Dr, Eagle Mountain, UT 84005For SaleMLS ID #2167389, Kristine G. Cox, Equity Real Estate (Advantage). UtahRealEstate.com
- $484,9903 bd3 ba1.9k sqft103 N Provo River Rd, Saratoga Springs, UT 84045New ConstructionMLS ID #2167988, Julie Israelsen, Advantage Real Estate, LLC. UtahRealEstate.com
