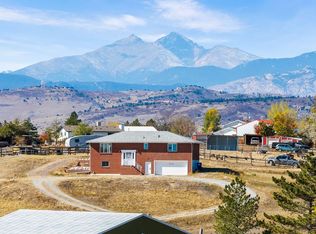
You found it! 2.5 acres of open Larimer County sky minutes from Berthoud, no HOA, and a 1974 ranch with 5 beds, 2 baths, finished basement and a detached 2-car garage. Newer roof and furnace, Little Thompson Water District service, septic. Unlimited potential. Bring your vision and your work gloves. Some places make you exhale the moment you turn onto the road. This is one of them. Wide-open land, possibility, and a ranch ready for its next chapter. The bones are honest and the big-ticket items are handled. Inside is dated and waiting for someone to see past the cosmetics to what this place can become. Outside is where the heart races: room for gardens, a workshop, the RV, and every toy you have been wanting or have no room for currently. Weathered outbuildings stand ready for revival, 2 sheds, loafing shed, chicken coop/run and detached 2-car garage. District water, no well to nurse. Properties like this do not come along often, and they do not wait. Come walk the land, feel the quiet, and imagine the life you will build here!
For sale
$595,000
4920 W County Road 4, Berthoud, CO 80513
5beds
2,110sqft
Mixed Use
Built in 1974
2.5 Acres Lot
$582,100 Zestimate®
$282/sqft
$-- HOA
What's special
Loafing shedFinished basementNewer roofRoom for gardensWeathered outbuildings
- 16 hours
- 245
- 15
Zillow last checked:
Listing updated:
Listed by:
Jennifer Clinkscales 970-829-9901,
Keller Williams Realty NoCo,
Jared Clinkscales 970-829-9901,
Keller Williams Realty NoCo
Source: IRES as distributed by MLS GRID,MLS#: 1071107
Facts & features
Interior
Bedrooms & bathrooms
- Bedrooms: 5
- Bathrooms: 2
- Full bathrooms: 1
- 3/4 bathrooms: 1
- Main level bathrooms: 2
Primary bedroom
- Description: Carpet
- Features: 3/4 Primary Bath
- Level: Main
- Area: 170 Square Feet
- Dimensions: 10 x 17
Bedroom 2
- Description: Carpet
- Level: Main
- Area: 108 Square Feet
- Dimensions: 9 x 12
Bedroom 3
- Description: Carpet
- Level: Main
- Area: 99 Square Feet
- Dimensions: 9 x 11
Bedroom 4
- Description: Carpet
- Level: Main
- Area: 81 Square Feet
- Dimensions: 9 x 9
Bedroom 5
- Description: Carpet
- Level: Main
- Area: 81 Square Feet
- Dimensions: 9 x 9
Kitchen
- Description: Vinyl
- Level: Main
- Area: 117 Square Feet
- Dimensions: 9 x 13
Laundry
- Description: Vinyl
- Level: Main
- Area: 15 Square Feet
- Dimensions: 3 x 5
Living room
- Description: Carpet
- Level: Main
- Area: 247 Square Feet
- Dimensions: 13 x 19
Recreation room
- Description: Carpet
- Level: Basement
- Area: 308 Square Feet
- Dimensions: 14 x 22
Heating
- Forced Air, Wood Stove
Cooling
- Evaporative Cooling
Appliances
- Included: Electric Range, Dishwasher, Refrigerator, Washer, Dryer, Microwave
Features
- Eat-in Kitchen
- Basement: Partial,Partially Finished
- Has fireplace: Yes
- Fireplace features: Free Standing, Living Room
Interior area
- Total structure area: 1,610
- Total interior livable area: 2,110 sqft
- Finished area above ground: 1,610
Video & virtual tour
Property
Parking
- Total spaces: 2
- Parking features: Detached, Heated Garage
- Garage spaces: 2
- Details: Detached
Accessibility
- Accessibility features: Level Lot, Level Drive, Main Floor Bath, Accessible Bedroom, Stall Shower, Main Level Laundry
Features
- Levels: One
- Stories: 1
- Fencing: Partial,Electric,Wire
- Has view: Yes
- View description: Mountain(s), Hills, Plains View, Panoramic
Lot
- Size: 2.5 Acres
- Features: Deciduous Trees, Native Plants, Abuts Private Open Space
Details
- Additional structures: Storage, Outbuilding
- Parcel number: R0488666
- Zoning: FA1
- Special conditions: Private Owner
- Horses can be raised: Yes
- Horse amenities: Horse(s) Allowed, Pasture, Loafing Shed
Construction
Type & style
- Home type: SingleFamily
- Architectural style: Farmhouse
- Property subtype: Mixed Use
Materials
- Frame, Stone
- Roof: Composition
Condition
- New construction: No
- Year built: 1974
Utilities & green energy
- Electric: PV REA
- Sewer: Septic Tank
- Utilities for property: Natural Gas Available, Electricity Available, Cable Available
Community & HOA
Community
- Subdivision: Outside City Limits
HOA
- Has HOA: No
Location
- Region: Berthoud
Financial & listing details
- Price per square foot: $282/sqft
- Tax assessed value: $690,300
- Annual tax amount: $3,382
- Date on market: 10/22/2026
- Listing terms: Cash,Conventional,FHA,VA Loan
- Electric utility on property: Yes
- Road surface type: Asphalt
Estimated market value
$582,100
$553,000 - $611,000
$1,945/mo
Price history
| Date | Event | Price |
|---|---|---|
| 10/22/2026 | Listed for sale | $595,000$282/sqft |
Source:  IRES as distributed by MLS GRID #1071107 Report a problem | ||
Public tax history
| Year | Property taxes | Tax assessment |
|---|---|---|
| 2025 | $3,382 +14.5% | $43,144 -3.1% |
| 2024 | $2,954 +33.3% | $44,528 -1% |
| 2023 | $2,216 -2.7% | $44,960 +37.8% |
| 2022 | $2,277 +22.1% | $32,637 +23.5% |
| 2021 | $1,864 +1.5% | $26,427 +22.2% |
| 2020 | $1,837 +15.1% | $21,629 -0.7% |
| 2019 | $1,596 | $21,780 -13.4% |
| 2018 | $1,596 | $25,142 |
| 2017 | $1,596 +14.7% | $25,142 +13% |
| 2016 | $1,391 +22.6% | $22,240 |
| 2015 | $1,134 +48.5% | $22,240 +29.9% |
| 2014 | $764 | $17,120 |
| 2013 | -- | $17,120 +1.2% |
| 2012 | -- | $16,910 |
| 2011 | -- | $16,910 -28.9% |
| 2010 | -- | $23,770 |
| 2009 | -- | $23,770 +0.2% |
| 2008 | -- | $23,730 |
| 2007 | -- | $23,730 +13.5% |
| 2006 | -- | $20,910 |
| 2005 | -- | $20,910 -11% |
| 2004 | -- | $23,500 +3.1% |
| 2002 | -- | $22,800 |
| 2001 | -- | $22,800 |
Find assessor info on the county website
Monthly payment
Est. payment
Payment breakdown
Explore the cost of this home by adjusting the details. Changes won't be saved.Climate risks
Neighborhood: 80513
Nearby schools
Schools provided by the listing agent
- Elementary: Berthoud
- Middle: Turner
- High: Berthoud
Source: IRES as distributed by MLS GRID. This data may not be complete. We recommend contacting the local school district to confirm school assignments for this home.
- $570,3003 bd2 ba2k sqft5016 W County Road 4, Berthoud, CO 80513Off Market
- $1,011,9004 bd2 ba2.4k sqft4900 W County Road 4, Berthoud, CO 80513Off Market
- $695,5003 bd1 ba1.7k sqft4801 W County Road 4, Berthoud, CO 80513Off Market
- $669,3003 bd1 ba1.5k sqft5025 W County Road 4, Berthoud, CO 80513Off Market
Similar homes
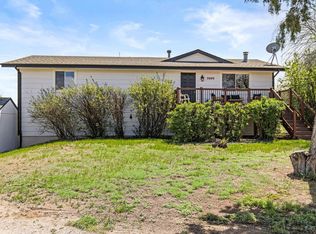
- $575,0003 bd3 ba2.1k sqft2612 Lake Hollow Rd, Berthoud, CO 80513For Sale
 MLS ID #1071000, Kyle Basnar, Group Mulberry. IRES as distributed by MLS GRID
- $699,0003 bd2 ba1.7k sqft5009 Gary Dr, Berthoud, CO 80513For Sale
 MLS ID #1060024, Krista Koth, Compass - Boulder. IRES as distributed by MLS GRID
- $765,0003 bd2 ba1.5k sqft4701 Meining Rd, Berthoud, CO 80513For Sale
 MLS ID #1065848, Roni Froelich, Group Harmony. IRES as distributed by MLS GRID
- $797,0005 bd2 ba2.4k sqft2301 S County Road 23e, Berthoud, CO 80513For Sale

 MLS ID #5991753, Roxane Webster, Keller Williams Advantage Realty LLC. REcolorado as distributed by MLS GRID
- $765,0003 bd3 ba2.3k sqft6620 Abaco Ln, Berthoud, CO 80513For SaleMLS ID #1070154, Jessica Persson Spears, eXp Realty LLC. IRES as distributed by MLS GRID
- $579,9003 bd2 ba1.6k sqft1035 N 4th St, Berthoud, CO 80513For SaleMLS ID #1057958, Daniel P Johnson, Coldwell Banker Realty-NOCO. IRES as distributed by MLS GRID
- $549,0004 bd2 ba2k sqft307 E Michigan Ave, Berthoud, CO 80513For SaleMLS ID #1069783, Ina Sajovich, WK Real Estate. IRES as distributed by MLS GRID
- $595,0004 bd4 ba2.8k sqft1513 Chokeberry St, Berthoud, CO 80513For SaleMLS ID #1065591, Amy Neb, Dwellings Colorado Real Estate. IRES as distributed by MLS GRID
- $875,0004 bd3 ba2.8k sqft2809 Lake Hollow Rd, Berthoud, CO 80513For SaleMLS ID #1068968, Kristin Tibbs, eXp Realty - Northern CO. IRES as distributed by MLS GRID
- $525,0006 bd3 ba2.5k sqft915 Kansas Ave, Berthoud, CO 80513For SaleMLS ID #1064973, Caressa Cox, Resident Realty. IRES as distributed by MLS GRID
- $600,0005 bd3 ba3.1k sqft1277 Tipton St, Berthoud, CO 80513For SaleMLS ID #1065019, Stacy Kleve, Hayden Outdoors - Windsor. IRES as distributed by MLS GRID
- $475,0004 bd3 ba2.3k sqft2063 Tabor St, Berthoud, CO 80513For SaleMLS ID #1070550, Carly Mayer, Compass - Boulder. IRES as distributed by MLS GRID
- $625,0004 bd3 ba3.1k sqft2431 Nicholson Street, Berthoud, CO 80513For SaleMLS ID #5764955, Daniel Vollmer, Berkshire Hathaway HomeServices Rocky Mtn Realtors. REcolorado as distributed by MLS GRID
- $598,0005 bd4 ba3.1k sqft745 Mount Massive Street, Berthoud, CO 80513For SaleMLS ID #5344383, Tara Jones, Opendoor Brokerage LLC. REcolorado as distributed by MLS GRID
- $670,0003 bd3 ba2.3k sqft214 E Colorado Ave, Berthoud, CO 80513For SaleMLS ID #1067774, Kimberly Caldwell, Premier Lifestyle Realty. IRES as distributed by MLS GRID
- $519,9004 bd3 ba2.4k sqft437 Ellie Way, Berthoud, CO 80513For SaleMLS ID #1066615, Kimberly Sheperek, eXp Realty LLC. IRES as distributed by MLS GRID
- $560,0003 bd2 ba2.8k sqft225 Dorothy Dr, Berthoud, CO 80513For SaleMLS ID #1066362, Nick Kuehn, eXp Realty LLC. IRES as distributed by MLS GRID
