Welcome to luxury desert living on 1.25 acres of horse property. Built in 2025 this stunning home showcases breathtaking Superstition and Goldfield Mountain views, majestic saguaros and unforgettable AZ sunsets. Inside enjoy high-end finishes including gorgeous quartzite countertops, soft-close wood cabinetry, 10 ft ceilings, 8 ft doors designer bathroom counters, spray foam insulation, a tankless water heater and even a dog wash station. Outside is your private retreat with a heated pool, covered patio, pergola, turf and dog run. PAID-OFF SOLAR adds major value!! A 1,000 sq ft concrete slab is already poured and ready for a future RV garage or workshop. Fully fenced with an oversized garage, this unique property offers privacy, luxury, space and true AZ living at its finest!! SELLER OFFERING FLEXIBLE PURCHASE OPTIONS! UP TO $20,000 IN SELLER CONCESSIONS IS AVAILABLE TOWARD BUYER CLOSING COSTS AND/OR INTEREST RATE BUY-DOWN BASED ON AN INCREASED PURCHASE PRICE OFFER!! Roof is TPO-Thermoplastic Polyolefin, 2500-gallon water tank at the well and 2nd water tank on the property is for future irrigation.
For sale
Price cut: $19.9K (10/6)
$770,000
4921 N WOLVERINE PASS Road, Apache Junction, AZ 85119
3beds
1,627sqft
Single Family Residence
Built in 2025
1.25 Acres Lot
$-- Zestimate®
$473/sqft
$-- HOA
What's special
Covered patioOversized garageFully fencedUnforgettable az sunsetsHigh-end finishesDog wash stationGorgeous quartzite countertops
- 48 days
- 953
- 65
Zillow last checked:
Listing updated:
Listed by:
Arcelia Chaidez 760-331-7818,
A.Z. & Associates
Source: ARMLS,MLS#: 7070324
Facts & features
Interior
Bedrooms & bathrooms
- Bedrooms: 3
- Bathrooms: 2
- Full bathrooms: 2
Heating
- Heat Pump
Cooling
- Heat Pump, Ceiling Fan(s)
Appliances
- Included: Water Softener Owned, Reverse Osmosis, Built-in Microwave, Dishwasher, Disposal, Gas Range, Gas Oven
- Laundry: Inside, Gas Dryer Hookup, Engy Star (See Rmks)
Features
- Non-laminate Counter, High Speed Internet, Smart Home, Double Vanity, Eat-in Kitchen, 9+ Flat Ceilings, Kitchen Island, Pantry, 3/4 Bath Master Bdrm
- Flooring: Concrete
- Windows: ENERGY STAR Qualified Windows
- Has basement: No
- Number of fireplaces: 1
- Fireplace features: Insert, Family Room, Gas
Interior area
- Total structure area: 1,627
- Total interior livable area: 1,627 sqft
Property
Parking
- Total spaces: 4
- Parking features: Attached, RV Access/Parking, Gated, Garage Door Opener, Extended Length Garage, Circular Driveway, Attch'd Gar Cabinets, Over Height Garage
- Attached garage spaces: 2
- Uncovered spaces: 2
Accessibility
- Accessibility features: Pool Ramp Entry, Mltpl Entries/Exits, Bath Raised Toilet, Accessible Hallway(s)
Features
- Stories: 1
- Patio & porch: Covered Deck, Covered, Patio
- Has private pool: Yes
- Pool features: Variable Speed Pump, Outdoor Pool, Heated
- Spa features: None
- Fencing: Perimeter
- Has view: Yes
- View description: Desert, Panoramic, City Lights, Mountain(s)
Lot
- Size: 1.25 Acres
- Features: Rural, Desert Back, Desert Front, Synthetic Grass Back
Details
- Additional structures: Shed(s), Gazebo
- Parcel number: 10003043F
- Horses can be raised: Yes
Construction
Type & style
- Home type: SingleFamily
- Architectural style: Contemporary
- Property subtype: Single Family Residence
Materials
- Spray Foam Insulation, Synthetic Stucco, Wood Frame
- Foundation: Slab
- Roof: Other,See Remarks
Condition
- Year built: 2025
Details
- Builder name: Artisan Construction
Utilities & green energy
- Sewer: Septic Tank
- Water: Shared Well
- Utilities for property: Propane
Green energy
- Energy efficient items: Solar Panels
- Water conservation: Tankless Ht Wtr Heat
Community & HOA
Community
- Security: Security System Owned
- Subdivision: S4 T1N R8E
HOA
- Has HOA: No
- Services included: No Fees
Location
- Region: Apache Junction
Financial & listing details
- Price per square foot: $473/sqft
- Tax assessed value: $529,206
- Annual tax amount: $1,062
- Date on market: 9/1/2026
- Cumulative days on market: 48 days
- Listing terms: VA Loan,Cash,Conventional,FHA
- Ownership: Fee Simple
- Road surface type: Asphalt
Estimated market value
Not available
Estimated sales range
Not available
Not available
Price history
| Date | Event | Price |
|---|---|---|
| 10/6/2026 | Price change | $770,000-2.5%$473/sqft |
Source:  ARMLS #7070324 Report a problem ARMLS #7070324 Report a problem | ||
| 10/2/2026 | Price change | $789,8990%$485/sqft |
Source: ARMLS #7070324 Report a problem | ||
| 9/1/2026 | Listed for sale | $789,900+444.8%$485/sqft |
Source: ARMLS #7070324 Report a problem | ||
| 5/2/2023 | Sold | $145,000-32.9%$89/sqft |
Source: Public Record Report a problem | ||
| 10/24/2019 | Sold | $216,000+188%$133/sqft |
Source: ARMLS #5952432 Report a problem | ||
| 12/16/2014 | Sold | $75,000$46/sqft |
Source: Public Record Report a problem | ||
Public tax history
| Year | Property taxes | Tax assessment |
|---|---|---|
| 2026 | $1,062 +2.4% | $52,920 +235.5% |
| 2025 | $1,037 +1.6% | $15,773 +4.4% |
| 2024 | $1,021 +4.3% | $15,108 +11.3% |
| 2023 | $979 -1.8% | $13,573 +68.2% |
| 2022 | $997 +2.7% | $8,071 |
| 2021 | $971 +4.2% | $8,071 0% |
| 2020 | $932 +2.1% | $8,072 -6.2% |
| 2019 | $913 +2.7% | $8,610 |
| 2018 | $889 | $8,610 -6.7% |
| 2017 | -- | $9,228 |
| 2016 | -- | -- |
| 2014 | -- | $5,120 |
Find assessor info on the county website
Monthly payment
Est. payment
Payment breakdown
Explore the cost of this home by adjusting the details. Changes won't be saved.Climate risks
Neighborhood: 85119
Nearby schools
Schools provided by the listing agent
- Elementary: Four Peaks Elementary School
- Middle: Cactus Canyon Junior High
- High: Apache Junction High School
- District: Apache Junction Unified District
Source: ARMLS. This data may not be complete. We recommend contacting the local school district to confirm school assignments for this home.
- $959,1004 bd3 ba2.9k sqft825 E Moon Vista St, Apache Junction, AZ 85119Off Market
- $913,3003 bd2 ba2.5k sqft4881 N Wolverine Pass Rd, Apache Junction, AZ 85119Off Market
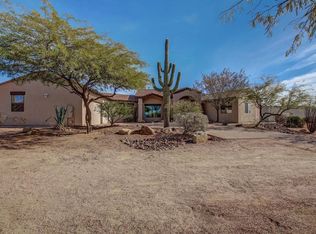
- $723,6003 bd2 ba2k sqft911 E Moon Vista St, Apache Junction, AZ 85119Off Market
- $836,4004 bd3 ba2.7k sqft4932 N Wolverine Pass Rd, Apache Junction, AZ 85119Off Market
Similar homes
- $849,9003 bd2 ba1.9k sqft428 S 31ST Street, Mesa, AZ 85204For Sale
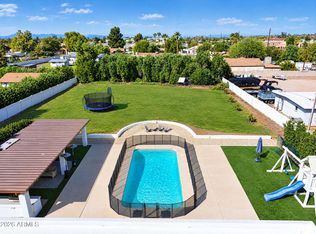 MLS ID #7080645, Denise Roit, Gentry Real Estate. ARMLS
 - $769,0003 bd3 ba2.4k sqft152 E EL PRADO Drive, Queen Creek, AZ 85140For Sale
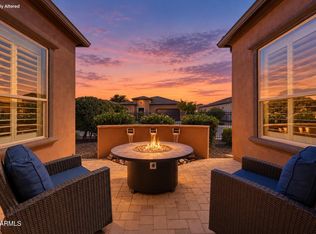 MLS ID #7084541, Ben Leeson, Keller Williams Integrity First Realty. ARMLS
 - $700,0002 bd2 ba1.7k sqft5073 S Dusty Coyote Trail, Gold Canyon, AZ 85118For Sale
 MLS ID #7091196, Lisa Fonseca, Lori Blank & Associates, LLC. ARMLS
 - $695,0003 bd2 ba1.7k sqft15003 N ESCONDIDO Drive, Fountain Hills, AZ 85268For Sale
 MLS ID #7069475, Amy Wilms, Berkshire Hathaway HomeServices Arizona Properties. ARMLS
