Welcome home to this wonderful home on its own land, offering comfortable living, great outdoor space, and an impressive detached shop! Inside, the open-flow floor plan connects the living room, dining area, and kitchen, where you'll find plenty of counter space and a convenient pantry. The primary suite features a walk-in closet and private bathroom with a walk-in shower and double sinks. A dedicated laundry room provides direct access to the fully fenced backyard. Step outside to enjoy the large deck overlooking peaceful open green space, creating a great setting for relaxing or entertaining. The hot tub is included "as is." The standout feature is the oversized 24' x 30' detached garage/shop, complete with a 12' door, 220V power, high ceilings, pull-down stairs to a storage loft, plus an additional hobby or storage room at the back. Paved parking and plenty of room for vehicles, projects, and toys make this property a versatile find with space both inside and out!
Active
$379,000
4923 Morely Loop, Eugene, OR 97402
3beds
1,296sqft
Residential, Manufactured Home
Built in 1991
10,454 Square Feet Lot
$376,700 Zestimate®
$292/sqft
$-- HOA
What's special
Fully fenced backyardDining areaPaved parkingWalk-in closetOpen-flow floor planPrimary suiteImpressive detached shop
- 1 day |
- 124 |
- 18 |
Zillow last checked:
Listing updated:
Listed by:
Mara Gregory 541-731-0254,
Keller Williams Realty Eugene and Springfield
Source: RMLS (OR),MLS#: 147168777
Facts & features
Interior
Bedrooms & bathrooms
- Bedrooms: 3
- Bathrooms: 2
- Full bathrooms: 2
- Main level bathrooms: 2
Rooms
- Room types: Laundry, Bedroom 2, Bedroom 3, Dining Room, Family Room, Kitchen, Living Room, Primary Bedroom
Primary bedroom
- Features: Ceiling Fan, Ensuite, Walkin Closet
- Level: Main
- Area: 169
- Dimensions: 13 x 13
Bedroom 2
- Level: Main
- Area: 156
- Dimensions: 13 x 12
Bedroom 3
- Level: Main
- Area: 99
- Dimensions: 11 x 9
Dining room
- Level: Main
- Area: 117
- Dimensions: 13 x 9
Kitchen
- Features: Pantry
- Level: Main
- Area: 143
- Width: 11
Living room
- Level: Main
- Area: 273
- Dimensions: 13 x 21
Heating
- Ductless
Cooling
- Has cooling: Yes
Appliances
- Included: Dishwasher, Range Hood, Electric Water Heater
- Laundry: Laundry Room
Features
- High Ceilings, Pantry, Ceiling Fan(s), Walk-In Closet(s)
- Windows: Double Pane Windows, Vinyl Frames
- Basement: Crawl Space
Interior area
- Total structure area: 1,296
- Total interior livable area: 1,296 sqft
Video & virtual tour
Property
Parking
- Total spaces: 2
- Parking features: Driveway, RV Access/Parking, Detached, Oversized
- Garage spaces: 2
- Has uncovered spaces: Yes
Accessibility
- Accessibility features: Garage On Main, Minimal Steps, One Level, Parking, Walkin Shower, Accessibility
Features
- Stories: 1
- Patio & porch: Deck
- Exterior features: Dog Run, Yard
- Fencing: Fenced
- Has view: Yes
- View description: Territorial
Lot
- Size: 10,454 Square Feet
- Features: Level, SqFt 10000 to 14999
Details
- Additional structures: RVParking
- Parcel number: 1330669
- Zoning: R1
Construction
Type & style
- Home type: MobileManufactured
- Property subtype: Residential, Manufactured Home
Materials
- Lap Siding
- Foundation: Skirting
- Roof: Composition
Condition
- Approximately
- New construction: No
- Year built: 1991
Utilities & green energy
- Sewer: Public Sewer
- Water: Public
- Utilities for property: Cable Connected
Community & HOA
Community
- Security: None
HOA
- Has HOA: No
Location
- Region: Eugene
Financial & listing details
- Price per square foot: $292/sqft
- Tax assessed value: $299,158
- Annual tax amount: $2,283
- Date on market: 8/20/2026
- Listing terms: Cash,Conventional,FHA,VA Loan
- Road surface type: Paved
Estimated market value
$376,700
$358,000 - $396,000
$1,633/mo
Price history
| Date | Event | Price |
|---|---|---|
| 8/20/2026 | Listed for sale | $379,000$292/sqft |
Source:  RMLS (OR) #147168777 Report a problem RMLS (OR) #147168777 Report a problem | ||
Public tax history
| Year | Property taxes | Tax assessment |
|---|---|---|
| 2025 | $2,284 +2.6% | $131,292 +3% |
| 2024 | $2,226 +3% | $127,468 +3% |
| 2023 | $2,161 +4.3% | $123,756 +3% |
| 2022 | $2,072 +2.2% | $120,152 +3% |
| 2021 | $2,029 +3% | $116,653 +3% |
| 2020 | $1,969 +5.2% | $113,256 +3% |
| 2019 | $1,873 | $109,958 |
Find assessor info on the county website
Monthly payment
Climate risks
Neighborhood: Bethel
Nearby schools
GreatSchools rating
- 4/10Prairie Mountain SchoolGrades: K-8Distance: 0.6 mi
- 4/10Willamette High SchoolGrades: 9-12Distance: 1.6 mi
Schools provided by the listing agent
- Elementary: Prairie Mtn
- Middle: Prairie Mtn
- High: Willamette
Source: RMLS (OR). This data may not be complete. We recommend contacting the local school district to confirm school assignments for this home.
- $149,7453 bd2 ba1.2k sqft4923 Morely Loop, Eugene, OR 97402Off Market
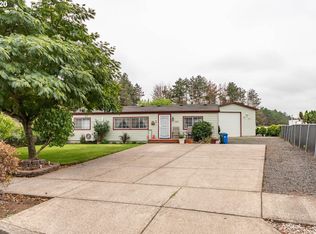
- $171,400-- bd-- ba1.3k sqft4923 Morely Loop, Eugene, OR 97402Off Market
- $38,860-- bd-- ba-- sqft4915 Morely Loop, Eugene, OR 97402Off Market
- $39,896-- bd-- ba-- sqft4915 Morely Loop, Eugene, OR 97402Off Market
- $146,000-- bd-- ba-- sqft4915 Morely Loop, Eugene, OR 97402Off Market
- $115,200-- bd1 ba840 sqft4915 Morely Loop, Eugene, OR 97402Off Market
- $354,0003 bd2 ba1.5k sqft4927 Morely Loop, Eugene, OR 97402Sold
- $354,000-- bd-- ba1.2k sqft4927 Morely Loop, Eugene, OR 97402Sold
A local agent can set up tours, give advice and negotiate with sellers.
A local lender can help you make sure your offer is ready when you are.
Similar homes
- $339,9003 bd2 ba1k sqft4966 Parsons Ave, Eugene, OR 97402Active
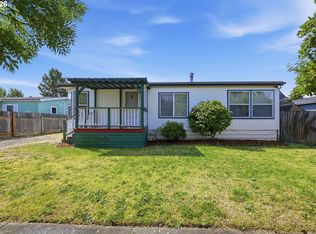
 MLS ID #764079518, Melody DeLorme, Triple Oaks Realty LLC. RMLS (OR)
 - $405,7503 bd2 ba1.2k sqft1785 N Danebo Ave, Eugene, OR 97402Active
 MLS ID #714947287, Stephanie Coats, Keller Williams Realty Eugene and Springfield. RMLS (OR)
 - $380,0003 bd1 ba1k sqft880 Hughes St, Eugene, OR 97402Active
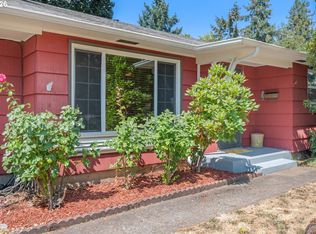 MLS ID #327011426, Molly Mair, Rise Realty NW. RMLS (OR)
 - $--3 bd2 ba1.4k sqft2221 E Irwin Way, Eugene, OR 97402AuctionServiceLink Auction
- $379,0003 bd1 ba1k sqft4073 Marshall Ave, Eugene, OR 97402ActiveMLS ID #278002604, Lona Murphy, Dania Real Estate. RMLS (OR)
- $369,9003 bd1 ba1.1k sqft4478 Hilton Dr, Eugene, OR 97402ActiveMLS ID #221234199, D'arcy Martin, Martin & Co Realty. RMLS (OR)
- $429,9003 bd1 ba1k sqft987 Baxter St, Eugene, OR 97402ActiveMLS ID #460706614, Jim Gibbons, RE/MAX Integrity. RMLS (OR)
- $369,0003 bd2 ba1.2k sqft920 Echo Hollow Rd, Eugene, OR 97402For Sale
 MLS ID #843957, BECKI TROWBRIDGE, Exp Realty, Llc. WVMLS
 - $405,9003 bd2 ba1.4k sqft1815 N Danebo Ave, Eugene, OR 97402ActiveMLS ID #697008862, Lynne Nelson, Hybrid Real Estate. RMLS (OR)
- $--2 bd1 ba1.1k sqft2059 Golden Gardens St, Eugene, OR 97402AuctionServiceLink Auction
- $377,0002 bd1 ba968 sqft1540 Wilson St, Eugene, OR 97402ActiveMLS ID #491585464, Jacqueline Henrichs, Better Homes and Gardens Real Estate Equinox. RMLS (OR)
- $409,0003 bd2 ba1.2k sqft1348 Keller St, Eugene, OR 97404ActiveMLS ID #669940460, Ashley McPherson, Keller Williams Realty Eugene and Springfield. RMLS (OR)
- $415,0003 bd3 ba1.5k sqft601 Saint Charles St, Eugene, OR 97402ActiveMLS ID #541356648, Brent Cole, Triple Oaks Realty LLC. RMLS (OR)
- $425,0003 bd2 ba1.4k sqft922 Williams St, Eugene, OR 97402ActiveMLS ID #222696636, Wendy Thomas, Triple Oaks Realty LLC. RMLS (OR)
- $398,9003 bd1 ba1.1k sqft359 Norman Ave, Eugene, OR 97404ActiveMLS ID #250075215, Catia Juliana, Hybrid Real Estate. RMLS (OR)
- $389,0003 bd2 ba1.3k sqft1107 Echo Hollow Rd, Eugene, OR 97402ActiveMLS ID #176027514, Matt Kendall, Keller Williams Realty Eugene and Springfield. RMLS (OR)
- $399,9003 bd2 ba1.1k sqft4029 Josh St, Eugene, OR 97402ActiveMLS ID #423357873, Jordan Matin, Matin Real Estate. RMLS (OR)
- $379,9003 bd2 ba1k sqft4514 Souza St, Eugene, OR 97402ActiveMLS ID #680549980, Hillary Baker, Triple Oaks Realty LLC. RMLS (OR)
- $400,0003 bd2 ba1.3k sqft4577 Liberty St, Eugene, OR 97402ActiveMLS ID #631579719, Shae Donnelly, Frankly Real Estate. RMLS (OR)
- $350,0003 bd1 ba996 sqft1675 N Danebo Ave, Eugene, OR 97402For SaleMLS ID #843965, BECKI TROWBRIDGE, Exp Realty, Llc. WVMLS
