This delightful 1930s ranch-style cottage offers a perfect blend of vintage charm and modern comfort. Set on a generous 1.25-acre lot, the property boasts ample outdoor space, ideal for gardening, entertaining, or simply enjoying the tranquility of nature. An inviting outbuilding adds versatility, whether you envision a workshop, studio, or extra storage space. The expansive driveway ensures convenient parking for you and your guests, making gatherings a breeze. Imagine sipping your morning coffee on a sun-drenched patio, surrounded by the beauty of your own private oasis. With two cozy bedrooms and a well-appointed full bathroom, this home is designed for comfort and ease. The layout encourages a warm, inviting atmosphere, perfect for creating lasting memories. This property is not just a house; it's a place where you can truly feel at home. Embrace the opportunity to make this charming cottage your own and enjoy the serene lifestyle it offers. Don't miss your chance to experience the perfect blend of comfort and outdoor living!
Accepting backups
$399,000
4924 Kellam Rd, Shady Side, MD 20764
2beds
808sqft
Single Family Residence
Built in 1930
1.25 Acres Lot
$-- Zestimate®
$494/sqft
$-- HOA
What's special
Charming cottageExpansive drivewaySun-drenched patioAmple outdoor spaceInviting outbuildingWarm inviting atmosphereTwo cozy bedrooms
- 46 days
- 166
- 3
Zillow last checked:
Listing updated:
Listed by:
Kevin Lopez 240-664-1250,
District Pro Realty (301) 452-5691
Source: Bright MLS,MLS#: MDAA2156854
Facts & features
Interior
Bedrooms & bathrooms
- Bedrooms: 2
- Bathrooms: 1
- Full bathrooms: 1
- Main level bathrooms: 1
- Main level bedrooms: 2
Heating
- Heat Pump, Wood Stove, Electric, Wood
Cooling
- Central Air, Electric
Appliances
- Included: Electric Water Heater
Features
- Has basement: No
- Has fireplace: No
Interior area
- Total structure area: 808
- Total interior livable area: 808 sqft
- Finished area above ground: 808
Property
Parking
- Parking features: Driveway
- Has uncovered spaces: Yes
Accessibility
- Accessibility features: None
Features
- Levels: One
- Stories: 1
- Pool features: None
Lot
- Size: 1.25 Acres
Details
- Additional structures: Above Grade, Outbuilding
- Parcel number: 020700003123400
- Zoning: R1
- Special conditions: Standard
Construction
Type & style
- Home type: SingleFamily
- Architectural style: Ranch/Rambler,Cottage
- Property subtype: Single Family Residence
Materials
- HardiPlank Type
- Foundation: Crawl Space
Condition
- New construction: No
- Year built: 1930
Utilities & green energy
- Sewer: Septic Pump
- Water: Well
Community & HOA
Community
- Subdivision: Regulars
HOA
- Has HOA: No
Location
- Region: Shady Side
Financial & listing details
- Price per square foot: $494/sqft
- Tax assessed value: $213,167
- Annual tax amount: $2,905
- Date on market: 9/11/2026
- Listing agreement: Exclusive Agency
- Ownership: Fee Simple
Estimated market value
Not available
Estimated sales range
Not available
Not available
Price history
| Date | Event | Price |
|---|---|---|
| 10/23/2026 | Listed for sale | $399,000$494/sqft |
Source:  Bright MLS #MDAA2156854 Report a problem | ||
| 10/14/2026 | Contingent | $399,000$494/sqft |
Source: Bright MLS #MDAA2156854 Report a problem | ||
| 9/11/2026 | Listed for sale | $399,000+5%$494/sqft |
Source: Bright MLS #MDAA2156854 Report a problem | ||
| 7/19/2026 | Listing removed | -- |
Source: Owner Report a problem | ||
| 7/11/2026 | Listed for sale | $380,000+2.7%$470/sqft |
Source: Owner Report a problem | ||
| 12/8/2025 | Listing removed | -- |
Source: Owner Report a problem | ||
| 12/7/2025 | Listed for sale | $370,000+8.8%$458/sqft |
Source: Owner Report a problem | ||
| 5/17/2024 | Sold | $340,000+0%$421/sqft |
Source: Bright MLS #MDAA2081022 Report a problem | ||
| 4/22/2024 | Pending sale | $339,900$421/sqft |
Source: Bright MLS #MDAA2081022 Report a problem | ||
| 3/30/2024 | Listed for sale | $339,900+144.5%$421/sqft |
Source: Bright MLS #MDAA2081022 Report a problem | ||
| 12/5/2019 | Sold | $139,000$172/sqft |
Source: Public Record Report a problem | ||
Public tax history
| Year | Property taxes | Tax assessment |
|---|---|---|
| 2026 | $3,026 +4.1% | $222,100 +4.2% |
| 2025 | $2,906 +29.9% | $213,167 +4.4% |
| 2024 | $2,236 +4.9% | $204,233 +4.6% |
| 2023 | $2,133 +5.7% | $195,300 +1.2% |
| 2022 | $2,017 +1.2% | $193,000 +1.2% |
| 2021 | $1,993 +1.1% | $190,700 +1.2% |
| 2020 | $1,971 +1.4% | $188,400 |
| 2019 | $1,943 +4.9% | $188,400 +3.1% |
| 2018 | $1,853 +1% | $182,733 +1.6% |
| 2017 | $1,834 | $179,900 +3% |
| 2016 | -- | $174,667 +3.1% |
| 2015 | -- | $169,433 +3.2% |
| 2014 | -- | $164,200 |
| 2013 | -- | $164,200 |
| 2012 | -- | $164,200 -24.4% |
| 2011 | -- | $217,090 |
| 2010 | -- | $217,090 |
| 2009 | -- | $217,090 -11.4% |
| 2008 | -- | $245,110 +23% |
| 2007 | -- | $199,342 +29.8% |
| 2006 | -- | $153,576 +42.5% |
| 2005 | -- | $107,810 +3.9% |
| 2004 | -- | $103,772 +4% |
| 2003 | -- | $99,736 +4.2% |
| 2002 | -- | $95,700 +10.4% |
| 2001 | -- | $86,706 |
Find assessor info on the county website
Monthly payment
Est. payment
Payment breakdown
Explore the cost of this home by adjusting the details. Changes won't be saved.Climate risks
Neighborhood: 20764
Nearby schools
Schools provided by the listing agent
- District: Anne Arundel County Public Schools
Source: Bright MLS. This data may not be complete. We recommend contacting the local school district to confirm school assignments for this home.
Similar homes
- $325,0003 bd1 ba864 sqft1172 Cedar Ave, Shady Side, MD 20764For Sale

 MLS ID #MDAA2148674, James Basuel, Weichert, REALTORS. Bright MLS
- $400,0003 bd1 ba960 sqft3704 3rd St, North Beach, MD 20714For Sale
 MLS ID #MDCA2030894, Michelle Zografos, Compass. Bright MLS
- $249,9001 bd1 ba672 sqft1737 Cedar Ave, Shady Side, MD 20764For Sale
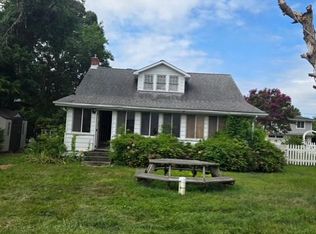 MLS ID #MDAA2152752, Raymond Miller, RE/MAX Realty Plus. Bright MLS
- $385,0003 bd2 ba1k sqft19 Robshire Manor Rd, Huntingtown, MD 20639For Sale
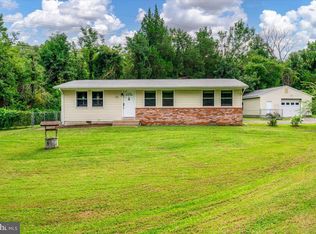 MLS ID #MDCA2030302, Mike Vakas, EXP Realty, LLC. Bright MLS
- $449,0003 bd1 ba864 sqft913 Baltimore Annapolis Blvd, Severna Park, MD 21146For SaleMLS ID #MDAA2158108, Bob Chew, Samson Properties. Bright MLS
- $409,9003 bd2 ba816 sqft4700 Mimsey Rd, Upper Marlboro, MD 20772For SaleMLS ID #MDPG2215224, Janeth Baron Baron, KW Metro Center. Bright MLS
- $369,7004 bd2 ba960 sqft7609 Bayside Rd, Chesapeake Beach, MD 20732For SaleMLS ID #MDCA2030278, Mike Benton, Home Towne Real Estate. Bright MLS
- $--2 bd2 ba1.1k sqft1133 Lake Heron Dr APT 2B, Annapolis, MD 21403For SaleMLS ID #MDAA2156400, Caroline Nowell, Cummings & Co. Realtors. Bright MLS
- $399,9002 bd2 ba1k sqftSevern House, Annapolis, MD 21403For SaleMLS ID #MDAA2159242, Jim Bordewisch, Blackwell Real Estate, LLC. Bright MLS
- $250,0002 bd2 ba1.1k sqft1203 Collins Ave, Odenton, MD 21113AuctionMLS ID #MDAA2158266, Tom Atwood, Keller Williams Legacy. Bright MLS
- $424,9002 bd1 ba981 sqftDreams Landing Condo, Annapolis, MD 21401For SaleMLS ID #MDAA2159298, Brad Kappel, TTR Sotheby's International Realty. Bright MLS
- $299,9002 bd1 ba925 sqft1105 Little Magothy Vw, Annapolis, MD 21409For SaleMLS ID #MDAA2159732, Jim Hanes, Providence Realty. Bright MLS
- $260,0003 bd1 ba1.1k sqft821 Shore Dr, Edgewater, MD 21037For SaleMLS ID #MDAA2159860, Patrice Marierose, Keller Williams Flagship. Bright MLS
- $399,0003 bd2 ba900 sqft753 Eddy Rd, Crownsville, MD 21032For SaleMLS ID #MDAA2153040, Ron Howard, Everything Real Estate, LLC. Bright MLS
- $315,0002 bd2 ba800 sqft1136 Tyler Ave, Annapolis, MD 21403For SaleMLS ID #MDAA2154860, Jonathan Bartlett, Engel & Volkers Washington, DC. Bright MLS
- $449,9903 bd3 ba1.1k sqft4801 Woodford Ln, Upper Marlboro, MD 20772For SaleMLS ID #MDPG2205704, Mr. Jonathan S Lahey, EXP Realty, LLC. Bright MLS
- $325,0002 bd1 ba594 sqft208 Admiral Dr, Annapolis, MD 21401For SaleMLS ID #MDAA2158706, Danielle Biegner, RE/MAX One. Bright MLS
- $375,0002 bd2 ba902 sqft198 Clay St, Annapolis, MD 21401For SaleMLS ID #MDAA2139810, Kerry O'Hara, Engel & Volkers Annapolis. Bright MLS
- $550,0003 bd2 ba1.1k sqft1153 Saint Stephens Church Rd, Crownsville, MD 21032For SaleMLS ID #MDAA2155864, Bob Lucido, Keller Williams Lucido Agency. Bright MLS
- $330,0002 bd1 ba1k sqft5970 Scaggs Rd, Owings, MD 20736For SaleMLS ID #MDCA2029652, Peter Costello, Century 21 Downtown. Bright MLS
