Museum District living with exceptionally low HOA fees! This spacious townhome offers more living space than its charming streetside appearance suggests. Solid wood flooring enhances the living and dining areas, while durable Pergo flooring extends throughout all bedrooms—no carpet anywhere. Each bedroom features its own private en suite bathroom, making the home ideal for roommates, guests, or family members seeking added privacy. Multiple storage closets provide abundant organization space. Nestled behind the Lawndale Art Center and Houston Center for Contemporary Craft, overlooking tree-lined Chelsea Boulevard, enjoy a highly walkable lifestyle near the Museum of Fine Arts, Rice University, Hermann Park, The Joy School, Presbyterian School, and two METRORail stations with easy access to Downtown, the Texas Medical Center, and NRG Stadium. Roof replaced Sept. 2024. Buyer to verify measurements.
For sale
Price cut: $16K (7/30)
$499,000
4925 Travis St, Houston, TX 77002
3beds
2,463sqft
Townhouse
Built in 1999
1,873 Square Feet Lot
$487,500 Zestimate®
$203/sqft
$67/mo HOA
What's special
- 77 days |
- 347 |
- 26 |
Zillow last checked:
Listing updated:
Listed by:
Amber McClure TREC #0630980 832-754-5102,
Norhill Realty
Source: HAR,MLS#: 36646406
Facts & features
Interior
Bedrooms & bathrooms
- Bedrooms: 3
- Bathrooms: 4
- Full bathrooms: 3
- 1/2 bathrooms: 1
Primary bedroom
- Level: Third
- Area: 246.5
- Dimensions: 17'x14'6"
Bedroom
- Level: First
- Area: 110.63
- Dimensions: 11'3"x9'10"
Bedroom
- Level: Third
- Area: 202.5
- Dimensions: 13'6"x15'
Kitchen
- Level: Second
Living room
- Level: Second
- Area: 283.5
- Dimensions: 13'6"x21'
Heating
- Natural Gas
Cooling
- Electric
Appliances
- Included: Disposal, Electric Oven, Microwave, Gas Cooktop, Dishwasher
Features
- 1 Bedroom Down - Not Primary BR, 2 Bedrooms Up
- Flooring: Laminate, Tile
- Number of fireplaces: 1
Interior area
- Total structure area: 2,463
- Total interior livable area: 2,463 sqft
Property
Parking
- Total spaces: 2
- Parking features: Driveway Gate, Attached, Auto Garage Door Opener, Electric Gate
- Attached garage spaces: 2
Features
- Levels: Levels 1, 2 and 3
- Stories: 3
- Has view: Yes
- View description: East
Lot
- Size: 1,873 Square Feet
- Features: On Street
Details
- Parcel number: 1200170010004
Construction
Type & style
- Home type: Townhouse
- Architectural style: Georgian
- Property subtype: Townhouse
Materials
- Stucco
- Foundation: Slab
- Roof: Composition
Condition
- New construction: No
- Year built: 1999
Utilities & green energy
- Sewer: Public Sewer
- Water: Public
Community & HOA
Community
- Subdivision: Midtowne Plaza Prcl R/P
HOA
- Has HOA: Yes
- HOA fee: $200 quarterly
Location
- Region: Houston
Financial & listing details
- Price per square foot: $203/sqft
- Tax assessed value: $501,047
- Annual tax amount: $11,240
- Date on market: 6/2/2026
- Road surface type: Concrete
Estimated market value
$487,500
$463,000 - $512,000
$3,973/mo
Price history
| Date | Event | Price |
|---|---|---|
| 7/30/2026 | Price change | $499,000-3.1%$203/sqft |
Source:  HAR #36646406 Report a problem HAR #36646406 Report a problem | ||
| 6/23/2026 | Listed for sale | $515,000+18.4%$209/sqft |
Source: HAR #36646406 Report a problem | ||
| 2/1/2020 | Listing removed | $3,200$1/sqft |
Source: Sarah Bay Properties #96542659 Report a problem | ||
| 9/22/2019 | Price change | $3,200+8.5%$1/sqft |
Source: Sarah Bay Properties #96542659 Report a problem | ||
| 8/14/2019 | Price change | $2,950-7.8%$1/sqft |
Source: Sarah Bay Properties #96542659 Report a problem | ||
| 7/24/2019 | Listed for rent | $3,200$1/sqft |
Source: Sarah Bay Properties #96542659 Report a problem | ||
| 8/26/2018 | Listing removed | $435,000$177/sqft |
Source: Keller Williams Memorial #25529172 Report a problem | ||
| 8/15/2018 | Pending sale | $435,000$177/sqft |
Source: Keller Williams Memorial #25529172 Report a problem | ||
| 7/20/2018 | Listed for sale | $435,000$177/sqft |
Source: Keller Williams Memorial #25529172 Report a problem | ||
| 7/11/2018 | Pending sale | $435,000$177/sqft |
Source: Keller Williams Memorial #25529172 Report a problem | ||
| 6/2/2018 | Price change | $435,000-3.3%$177/sqft |
Source: Keller Williams Memorial #25529172 Report a problem | ||
| 5/11/2018 | Listed for sale | $449,997$183/sqft |
Source: Keller Williams Realty #25529172 Report a problem | ||
Public tax history
| Year | Property taxes | Tax assessment |
|---|---|---|
| 2025 | $7,304 -2.5% | $501,047 +0.5% |
| 2024 | $7,493 +13.7% | $498,662 +7.9% |
| 2023 | $6,591 -9.7% | $462,002 |
| 2022 | $7,299 | $462,002 +16.4% |
| 2021 | -- | $397,000 +0.5% |
| 2020 | $9,478 -0.9% | $395,000 |
| 2019 | $9,565 -8.6% | $395,000 -9.7% |
| 2018 | $10,467 | $437,500 -14.9% |
| 2017 | $10,467 +10.2% | $514,296 |
| 2016 | $9,496 +18% | $514,296 |
| 2015 | $8,049 | $514,296 +18.5% |
| 2014 | $8,049 | $434,161 +25.5% |
| 2013 | -- | $346,036 -3.9% |
| 2012 | -- | $359,966 +4.6% |
| 2011 | -- | $344,000 |
| 2010 | -- | $344,000 -6.2% |
| 2009 | -- | $366,658 +14.6% |
| 2007 | -- | $320,000 +20.3% |
| 2005 | -- | $266,000 |
| 2004 | -- | $266,000 -8.3% |
| 2003 | -- | $290,000 -18.1% |
| 2002 | -- | $354,000 +79.2% |
| 2001 | -- | $197,500 -17.5% |
| 2000 | -- | $239,400 |
Find assessor info on the county website
Monthly payment
Est. payment
Payment breakdown
Explore the cost of this home by adjusting the details. Changes won't be saved.Climate risks
Neighborhood: University Place
Nearby schools
GreatSchools rating
- 8/10MacGregor ElementaryGrades: PK-5Distance: 0.4 mi
- 4/10Cullen Middle SchoolGrades: 6-8Distance: 3 mi
- 6/10Lamar High SchoolGrades: 9-12Distance: 2.5 mi
Schools provided by the listing agent
- Elementary: Macgregor Elementary School
- Middle: Cullen Middle School (Houston)
- High: Lamar High School (Houston)
Source: HAR. This data may not be complete. We recommend contacting the local school district to confirm school assignments for this home.
- $534,0003 bd4 ba2.5k sqft4923 Travis St, Houston, TX 77002Off Market
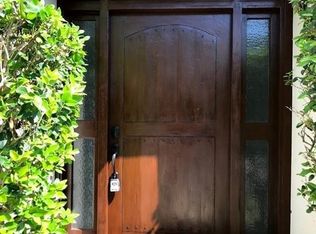
- $602,0003 bd3 ba2.6k sqft4927 Travis St, Houston, TX 77002Off Market
- $546,6003 bd4 ba2.5k sqft4921 Travis St, Houston, TX 77002Off Market
- $557,7003 bd4 ba2.6k sqft4929 Travis St, Houston, TX 77002Off Market
- $341,700-- bd-- ba-- sqftIn Harris County, Houston, TX 77005Off Market
- $524,2003 bd4 ba2.4k sqft4919 Travis St, Houston, TX 77002Off Market
- $778,3005 bd4 ba3.6k sqft34 Portland St, Houston, TX 77002Off Market
- $572,6004 bd4 ba2.6k sqft810 Chelsea Blvd, Houston, TX 77002Off Market
A local agent can set up tours, give advice and negotiate with sellers.
Similar homes
- $490,0003 bd5 ba2.6k sqft2533 Lamar St, Houston, TX 77003For Sale
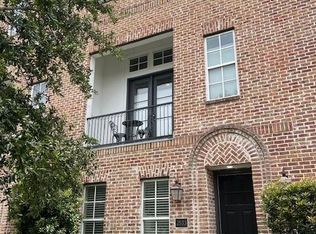 MLS ID #13648378, Terri Wilson Lester, RE/MAX Go. HAR
 - $364,0003 bd3 ba1.9k sqft2722 Crawford St, Houston, TX 77004For Sale
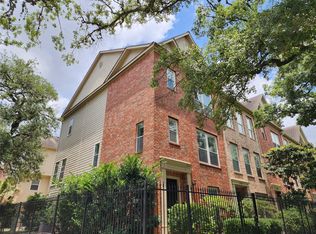 MLS ID #62003511, Kevin Jiang, World Elite Realty. HAR
 - $479,9003 bd4 ba2.1k sqft1910 Woodbury St, Houston, TX 77030For Sale
 MLS ID #32137657, Feixue Wang, RE/MAX Southwest. HAR
 - $489,0003 bd4 ba2.5k sqft2931 Bering Dr, Houston, TX 77057For Sale
 MLS ID #61148965, Vanessa Yeomans, City View Properties. HAR
 - $429,0003 bd4 ba2.2k sqft2723 Sherwin St, Houston, TX 77007For SaleMLS ID #10375953, Stayce Nguyen, STAYCE N CO. HAR
- $480,0003 bd3 ba1.9k sqft5927 Kansas St #A, Houston, TX 77007For SaleMLS ID #85058895, John-Robert Charles, Revilo Real Estate. HAR
- $550,0003 bd2 ba3.3k sqft5144 Pease St #2, Houston, TX 77023For SaleMLS ID #67783029, Tim Tran, 5th Stream Realty. HAR
- $279,9993 bd3 ba1.8k sqft5803 Valley Forge Dr #95, Houston, TX 77057For SaleMLS ID #56196868, Joanna Mok, RE/MAX Fine Properties. HAR
- $499,0002 bd1 ba1.6k sqft206 Frawley St, Houston, TX 77009For SaleMLS ID #27688881, Wenqian Zhao, Houcon Realty LLC. HAR
- $389,9004 bd2 ba2.1k sqft6010 Cartagena St, Houston, TX 77035For SaleMLS ID #200975, Marlyn Hernandez Perdomo, LPT Realty, LLC. HAR
- $389,5003 bd3 ba2.1k sqft6418 Ferris Dr APT 3, Houston, TX 77081For SaleMLS ID #68388256, Diem Chu, L&D REALTY, LLC. HAR
- $545,0003 bd2 ba1.4k sqft5042 Grape St, Houston, TX 77096For SaleMLS ID #87366571, Shannon Cobb Evans, Better Homes and Gardens Real Estate Gary Greene - Woodway. HAR
- $409,0004 bd3 ba1.9k sqft1504 Freeman St, Houston, TX 77009For SaleMLS ID #95004640, Tracy Garrido, HomeSmart. HAR
- $355,0003 bd3 ba2k sqft12975 Trail Hollow Dr, Houston, TX 77079For SaleMLS ID #57247974, Bahman Gharagozlou, RA Brokers. HAR
- $450,0005 bd4 ba1.5k sqft2836 Cochran St, Houston, TX 77009For SaleMLS ID #20597050, Michael Vazquez, Venture Realty, LLC. HAR
- $445,0004 bd2 ba2k sqft9722 Braesmont Dr, Houston, TX 77096For SaleMLS ID #17827231, Tikila Adolph, Keller Williams Signature. HAR
- $715,0003 bd3 ba1.8k sqft2038 Lexington St, Houston, TX 77098For SaleMLS ID #6221768, Richard Rogers, Richard Rogers Realty. HAR
- $475,0002 bd1 ba2.8k sqft6101 Hirsch Rd, Houston, TX 77026For SaleMLS ID #63530594, Shonnan Brown, Keller Williams Memorial. HAR
- $315,0002 bd1 ba3k sqft2213 Wheeler St, Houston, TX 77004For SaleMLS ID #6955255, Gerald Womack, Womack Development & Investment Realtors. HAR
- $365,0003 bd3 ba1.9k sqft3526 Cline St, Houston, TX 77020For SaleMLS ID #14501539, Xuan-Loc Nguyen, World Wide Realty,LLC. HAR
