Welcome to Grande Ridge Estates, a new neighborhood in sought-after Ledgeview! This new construction home offers over 4,500 sq ft with a balance of modern function and refined finishes. The main level opens to a spacious great room with beamed tray ceiling and stone fireplace, alongside a well-appointed kitchen with high-end appliances, an 8-foot island, butler?s pantry, and walk-in pantry. Dining overlooks the backyard with access to a covered patio. The primary suite includes a soaking tub, tiled shower, and expansive closet. Upstairs offers three bedrooms, two baths, and a loft. The finished lower level features a rec room, theater, wet bar, exercise room, bedroom, and full bath. Heated 3-stall garage with basement access and dog wash station. Siding is LP Smartside
Active under contract
$1,149,900
4926 BIG SKY, De Pere, WI 54115
5beds
4,540sqft
Single Family Residence
Built in 2026
0.34 Acres Lot
$1,135,800 Zestimate®
$253/sqft
$-- HOA
What's special
Stone fireplaceExercise roomWet barWalk-in pantryExpansive closetDog wash stationSiding is lp smartside
- 84 days |
- 19 |
- 0 |
Zillow last checked:
Listing updated:
Listed by:
Ryan Radue 920-371-0772,
NextHome Select Realty
Source: WIREX MLS,MLS#: 50323840 Originating MLS: REALTORS Association of Northeast Wisconsin
Originating MLS: REALTORS Association of Northeast WisconsinFacts & features
Interior
Bedrooms & bathrooms
- Bedrooms: 5
- Bathrooms: 5
- Full bathrooms: 4
- 1/2 bathrooms: 1
- Main level bedrooms: 1
Primary bedroom
- Level: Main
- Area: 256
- Dimensions: 16 x 16
Bedroom 2
- Level: Upper
- Area: 132
- Dimensions: 12 x 11
Bedroom 3
- Level: Upper
- Area: 144
- Dimensions: 12 x 12
Bedroom 4
- Level: Upper
- Area: 132
- Dimensions: 12 x 11
Bedroom 5
- Level: Lower
- Area: 195
- Dimensions: 15 x 13
Bathroom
- Features: At least 1 Tub
Dining room
- Level: Main
- Area: 160
- Dimensions: 16 x 10
Family room
- Level: Lower
- Area: 378
- Dimensions: 21 x 18
Kitchen
- Level: Main
- Area: 256
- Dimensions: 16 x 16
Living room
- Level: Main
- Area: 378
- Dimensions: 21 x 18
Office
- Level: Main
- Area: 144
- Dimensions: 12 x 12
Heating
- Natural Gas, Forced Air
Cooling
- Central Air
Features
- Pantry, Walk-In Closet(s), Kitchen Island
- Basement: 8'+ Ceiling,Full,Radon Mitigation System,Sump Pump,Finished,Concrete
Interior area
- Total structure area: 4,540
- Total interior livable area: 4,540 sqft
- Finished area above ground: 3,133
- Finished area below ground: 1,407
Property
Parking
- Total spaces: 3
- Parking features: Attached, 3 Car, Basement Access, Heated Garage
- Attached garage spaces: 3
Features
- Levels: Two
- Stories: 2
- Patio & porch: Patio
Lot
- Size: 0.34 Acres
Details
- Parcel number: D2626
- Zoning: Residential
Construction
Type & style
- Home type: SingleFamily
- Property subtype: Single Family Residence
Materials
- Asphalt/Composite, Stone, Brick/Stone, Cedar
Condition
- 0-5 Years,New Construction,Under Construction,Construction Completed
- New construction: No
- Year built: 2026
Utilities & green energy
- Sewer: Public Sewer
- Water: Public
Community & HOA
Location
- Region: De Pere
- Municipality: Ledgeview
Financial & listing details
- Price per square foot: $253/sqft
- Date on market: 4/17/2026
- Inclusions: One Year Builders Warranty
- Exclusions: Seller's Personal Property
Estimated market value
$1,135,800
$1.08M - $1.19M
$5,128/mo
Price history
| Date | Event | Price |
|---|---|---|
| 6/9/2026 | Contingent | $1,149,900$253/sqft |
Source:  WIREX MLS #50323840 Report a problem WIREX MLS #50323840 Report a problem | ||
| 4/17/2026 | Listed for sale | $1,149,900$253/sqft |
Source: WIREX MLS #50323840 Report a problem | ||
Public tax history
Tax history is unavailable.
Monthly payment
Est. payment$--/mo
Payment breakdown
Explore the cost of this home by adjusting the details. Changes won't be saved.All calculations are estimates and provided by Zillow, Inc. for informational purposes only. Actual amounts may vary.
HOA fees may include property taxes on listings classified as Co-Ops. Contact the listing agent and/or owner for fee details.
Mortgage interest rates are dependent on a number of factors, including credit score, down payment, and repayment length. Interest rate data provided by Zillow Group Marketplace, Inc. as of 1/1/1970 from various mortgage lenders with which we have lead or other similar arrangements; the Estimated Payment is an average of those rates.
See how much you could borrow to make a competitive offer.
Climate risks
Neighborhood: 54115
Nearby schools
GreatSchools rating
- 9/10Heritage Elementary SchoolGrades: PK-4Distance: 1.6 mi
- 10/10De Pere Middle SchoolGrades: 7-8Distance: 1.8 mi
- 9/10De Pere High SchoolGrades: 9-12Distance: 2.1 mi
Schools provided by the listing agent
- District: De Pere
Source: WIREX MLS. This data may not be complete. We recommend contacting the local school district to confirm school assignments for this home.
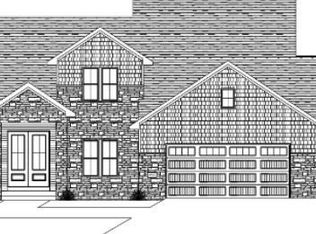
- $1,149,9005 bd5 ba4.5k sqft4926 Big Sky Pass, De Pere, WI 54115For Sale

- $949,9005 bd4 ba3.5k sqft4920 Big Sky Pass, De Pere, WI 54115For Sale

- $949,9005 bd4 ba3.5k sqft4920 Big Ky, De Pere, WI 54115For Sale
- $129,9000.32 Acres4964 Big Sky Pass #107, De Pere, WI 54115Lot/Land

- $129,9000.32 Acres4964 Big Ky #107, De Pere, WI 54115Lot/Land
- $119,9000.29 Acres4965 Big Sky Pass #83, De Pere, WI 54115Lot/Land
- $119,9000.29 Acres4965 Big Ky #83, De Pere, WI 54115Lot/Land
- $259,9000.58 Acres3537 Grand Teton Ct #62, De Pere, WI 54115Lot/Land
A local agent can set up tours, give advice and negotiate with sellers.
A local lender can help you make sure your offer is ready when you are.
Similar homes
- $1,149,9005 bd5 ba4.5k sqft4926 Big Sky Pass, De Pere, WI 54115For SaleMLS ID #50323840, Ryan P Radue. RANW as distributed by MLS GRID
- $949,9005 bd4 ba3.5k sqft4920 Big Sky Pass, De Pere, WI 54115For SaleMLS ID #50323842, Ryan P Radue. RANW as distributed by MLS GRID
- $949,9005 bd4 ba3.5k sqft4920 BIG SKY, De Pere, WI 54115ActiveMLS ID #50323842, Ryan Radue. WIREX MLS
- $1,350,0005 bd5 ba4.5k sqft4847 Big Sky Pass, De Pere, WI 54115For Sale
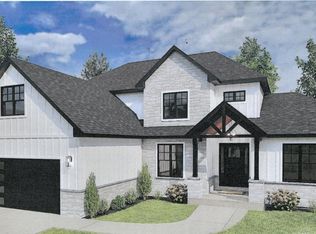 MLS ID #50326471, Barbara R Machon. RANW as distributed by MLS GRID
 - $1,350,0005 bd5 ba4.5k sqft4847 BIG SKY, De Pere, WI 54115ActiveMLS ID #50326471, Barbara Machon. WIREX MLS
- $999,0004 bd4 ba4k sqft3570 Euro Ln, De Pere, WI 54115For SaleMLS ID #50328592, Ben M Bartolazzi. RANW as distributed by MLS GRID
- $899,9005 bd5 ba4.5k sqft2017 E Higgins Hl, De Pere, WI 54115For SaleMLS ID #50327882, Ben M Bartolazzi. RANW as distributed by MLS GRID
- $699,9004 bd3 ba2.9k sqft4659 Terra View Trl, De Pere, WI 54115For SaleMLS ID #50328779, Ben M Bartolazzi. RANW as distributed by MLS GRID
- $925,0005 bd4 ba3.6k sqft4968 Big Sky Pass, De Pere, WI 54115New ConstructionMLS ID #50328098, Erin M Kasprzycki. RANW as distributed by MLS GRID
- $1,050,0005 bd3 ba3.2k sqft1782 Arbor Gate Ln, De Pere, WI 54115For SaleMLS ID #50327546, Jill M Dickson-Kesler. RANW as distributed by MLS GRID
- $1,545,0005 bd5 ba5.3k sqft3580 Meadow Sound Dr, De Pere, WI 54115For SaleMLS ID #50328102, Ben M Bartolazzi. RANW as distributed by MLS GRID
- $1,050,0004 bd4 ba4.2k sqft4093 Half Crown Run, De Pere, WI 54115New ConstructionMLS ID #50322532, Jessica A Janssen. RANW as distributed by MLS GRID
- $589,9005 bd4 ba3.4k sqft465 Winding Waters Way, De Pere, WI 54115For SaleMLS ID #50328151, Amy M Alexander. RANW as distributed by MLS GRID
- $1,099,9004 bd3 ba2.2k sqft932 Meadowlark Rd, De Pere, WI 54115For SaleMLS ID #50325188, Jim A Foytik. RANW as distributed by MLS GRID
- $595,0004 bd4 ba3.1k sqft515 Winding Waters Way, De Pere, WI 54115For SaleMLS ID #50323365, Rich W Starry. RANW as distributed by MLS GRID
- $679,9004 bd4 ba3.4k sqft2157 Fox Point Cir, De Pere, WI 54115For SaleMLS ID #50327667, Pratik Banjade. RANW as distributed by MLS GRID
- $875,0004 bd4 ba3.1k sqft3741 Edwina Dr, De Pere, WI 54115New ConstructionMLS ID #50328764, Nicole R Smith. RANW as distributed by MLS GRID
- $1,458,0005 bd5 ba5k sqft3400 Amber Ln, Green Bay, WI 54311For SaleMLS ID #50326035, Laura A Olejniczak-Carmichael. RANW as distributed by MLS GRID
- $695,0004 bd4 ba3.6k sqft1529 Silver Maple Dr, De Pere, WI 54115For SaleMLS ID #50324248, Kelli J Basten. RANW as distributed by MLS GRID
- $1,100,0006 bd4 ba4.6k sqft23689 Manitowoc Rd, Reedsville, WI 54230For SaleMLS ID #50328624, Nic J Carpiaux. RANW as distributed by MLS GRID
- Wisconsin
- Brown County
- De Pere
- 54115
- 4926 BIG SKY
Nearby cities
Nearby zip codes
Other De Pere Topics
