Welcome to your dream home perfectly situated just steps from the neighborhood pool. Inside, you’ll find bright, airy living spaces, an open floor plan, and nine foot ceilings in the main living areas and master bedroom. The kitchen has been updated with white cabinets and a new stove. You will love the soaring entryway with updated lighting. The spacious bedrooms all have walk in closets. The master ensuite has both a shower and soaking tub. Step outside onto your covered patio, perfect for relaxing or entertaining. The raised garden beds offer a green thumb’s delight, waiting for your next blooms. Don’t miss this perfect blend of comfort and community!
Pending
Price cut: $1K (7/10)
$294,000
4930 S 202nd East Ave, Broken Arrow, OK 74014
3beds
1,942sqft
:
Get pre-qualified$1,910/mo
Single Family Residence
Built in 2004
7,753 Square Feet Lot
$-- Zestimate®
$151/sqft
$27/mo HOA
What's special
Open floor planRaised garden beds
- 63 days |
- 296 |
- 18 |
Likely to sell faster than
Zillow last checked:
Listing updated:
Listed by:
Rhonda McDaniel 918-574-5887,
Private Label Real Estate
Source: MLS Technology, Inc.,MLS#: 2620619 Originating MLS: MLS Technology
Originating MLS: MLS TechnologyFacts & features
Interior
Bedrooms & bathrooms
- Bedrooms: 3
- Bathrooms: 2
- Full bathrooms: 2
Primary bedroom
- Description: Master Bedroom,Private Bath,Walk-in Closet
- Level: First
Bedroom
- Description: Bedroom,Walk-in Closet
- Level: First
Bedroom
- Description: Bedroom,Walk-in Closet
- Level: First
Primary bathroom
- Description: Master Bath,Bathtub,Double Sink,Separate Shower
- Level: First
Bathroom
- Description: Hall Bath,Full Bath
- Level: First
Dining room
- Description: Dining Room,Breakfast,Combo w/ Living
- Level: First
Kitchen
- Description: Kitchen,Breakfast Nook
- Level: First
Living room
- Description: Living Room,Combo,Fireplace
- Level: First
Utility room
- Description: Utility Room,Inside
- Level: First
Heating
- Gas, Other
Cooling
- Central Air
Appliances
- Included: Dishwasher, Gas Water Heater, Microwave, Oven, Range, Stove
- Laundry: Washer Hookup, Electric Dryer Hookup, Gas Dryer Hookup
Features
- High Ceilings, High Speed Internet, Laminate Counters, Cable TV, Vaulted Ceiling(s), Wired for Data, Gas Range Connection, Gas Oven Connection
- Flooring: Carpet, Tile, Wood
- Windows: Vinyl
- Basement: None
- Number of fireplaces: 1
- Fireplace features: Gas Starter
Interior area
- Total structure area: 1,942
- Total interior livable area: 1,942 sqft
Property
Parking
- Total spaces: 2
- Parking features: Attached, Garage
- Attached garage spaces: 2
Features
- Levels: One
- Stories: 1
- Patio & porch: Covered, Patio
- Exterior features: None
- Pool features: None
- Fencing: Privacy
Lot
- Size: 7,753 Square Feet
- Features: None
Details
- Additional structures: Shed(s)
- Parcel number: 730071531
Construction
Type & style
- Home type: SingleFamily
- Architectural style: Craftsman
- Property subtype: Single Family Residence
Materials
- Brick, Stone, Wood Frame
- Foundation: Slab
- Roof: Asphalt,Fiberglass
Condition
- Year built: 2004
Utilities & green energy
- Sewer: Public Sewer
- Water: Rural
- Utilities for property: Cable Available, Electricity Available, Natural Gas Available
Community & HOA
Community
- Security: No Safety Shelter
- Subdivision: New Bedford
HOA
- Has HOA: Yes
- Amenities included: Park, Pool
- HOA fee: $325 annually
Location
- Region: Broken Arrow
Financial & listing details
- Price per square foot: $151/sqft
- Annual tax amount: $2,782
- Date on market: 6/9/2026
- Cumulative days on market: 65 days
- Listing terms: Conventional,FHA,VA Loan
- Exclusions: Personal items, furnishings, refrigerator, washer, dryer, porch swing, curtains and rods.
Estimated market value
Not available
Estimated sales range
Not available
Not available
Price history
| Date | Event | Price |
|---|---|---|
| 7/20/2026 | Pending sale | $294,000$151/sqft |
Source:  MLS Technology, Inc. #2620619 Report a problem MLS Technology, Inc. #2620619 Report a problem | ||
| 7/10/2026 | Price change | $294,000-0.3%$151/sqft |
Source: MLS Technology, Inc. #2620619 Report a problem | ||
| 6/10/2026 | Listed for sale | $295,000+64.9%$152/sqft |
Source: MLS Technology, Inc. #2620619 Report a problem | ||
| 8/10/2017 | Sold | $178,900$92/sqft |
Source: MLS Technology, Inc. #1724017 Report a problem | ||
Public tax history
Tax history is unavailable.
Monthly payment
Est. payment
Payment breakdown
Explore the cost of this home by adjusting the details. Changes won't be saved.Climate risks
Neighborhood: 74014
Nearby schools
GreatSchools rating
- 6/10Liberty Elementary SchoolGrades: PK-5Distance: 0.6 mi
- 6/10Oneta Ridge Middle SchoolGrades: 6-8Distance: 4.7 mi
- 7/10Broken Arrow High SchoolGrades: 9-12Distance: 1.7 mi
Schools provided by the listing agent
- Elementary: Liberty
- Middle: Oneta Ridge
- High: Broken Arrow
- District: Broken Arrow - Sch Dist (3)
Source: MLS Technology, Inc.. This data may not be complete. We recommend contacting the local school district to confirm school assignments for this home.
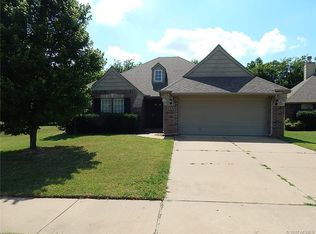
- $293,3003 bd2 ba1.9k sqft4930 S 202 East Ave, Broken Arrow, OK 74014Off Market
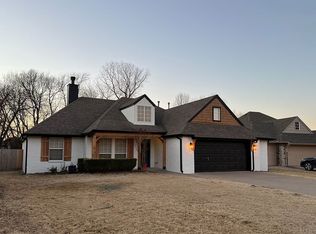
- $308,8004 bd2 ba1.9k sqft4926 S 202 East Ave, Broken Arrow, OK 74014Off Market
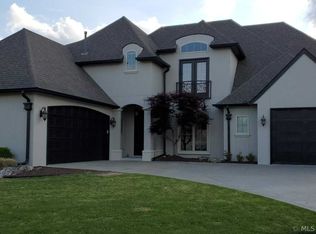
- $477,7004 bd5 ba3.8k sqft4932 S 164th East Ave, Tulsa, OK 74134Off Market
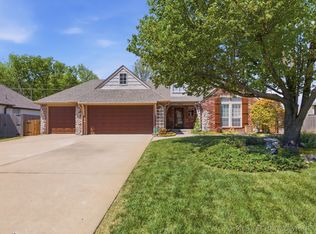
- $325,0003 bd2 ba2.1k sqft4922 202nd Ave, Broken Arrow, OK 74014Sold
- $326,300-- bd-- ba2.1k sqft4922 S 202 East Ave, Broken Arrow, OK 74014Off Market
- $258,7003 bd2 ba1.5k sqft4933 S 202 East Ave, Broken Arrow, OK 74014Off Market
- $269,1003 bd2 ba1.5k sqft4933 S 202nd E Ave, n Arrow, OK 74014Off Market
- $423,000-- bd-- ba3.1k sqft4925 S 202 East Ave, Broken Arrow, OK 74014Off Market
A local agent can set up tours, give advice and negotiate with sellers.
A local lender can help you make sure your offer is ready when you are.
Similar homes
- $296,9003 bd2 ba2.2k sqft20230 E 50th Pl S, Broken Arrow, OK 74014For Sale
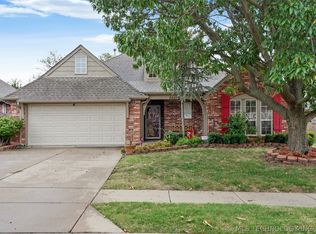 MLS ID #2611850, Joanna Ford, Realty One Group Dreamers. MLS Technology, Inc.
 - $305,0003 bd2 ba1.9k sqft20427 E 46th St S, Broken Arrow, OK 74014For Sale
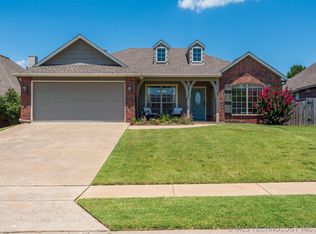 MLS ID #2624814, Alex Cochran, Cochran & Co Realtors. MLS Technology, Inc.
 - $299,9004 bd2 ba1.7k sqft1200 S 28th St, Broken Arrow, OK 74014For Sale
 MLS ID #2621322, Cody Young, Keller Williams Preferred. MLS Technology, Inc.
 - $282,0003 bd2 ba2k sqft3016 E Knoxville St, Broken Arrow, OK 74014For Sale
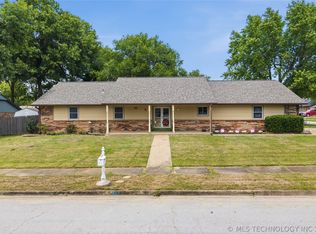 MLS ID #2619818, Lee VanTreese, Chinowth & Cohen. MLS Technology, Inc.
 - $300,0004 bd2 ba2.2k sqft1216 S 31st St, Broken Arrow, OK 74014For SaleMLS ID #2622681, Shannon D Vaughn, RE/MAX Results. MLS Technology, Inc.
- $314,0004 bd2 ba1.9k sqft521 S 63rd Pl, Broken Arrow, OK 74014For SaleMLS ID #2622690, Jenny Harmon, Keller Williams Realty Partner. MLS Technology, Inc.
- $315,0003 bd2 ba2.1k sqft4702 S 186th East Ave, Tulsa, OK 74134For SaleMLS ID #2613084, Tamara Garcia, Erin Catron & Company, LLC. MLS Technology, Inc.
- $292,5003 bd2 ba1.9k sqft208 S Poplar Ave, Broken Arrow, OK 74012For SaleMLS ID #2617097, Denise Wright, Keller Williams Advantage. MLS Technology, Inc.
- $329,0003 bd2 ba2.3k sqft419 N Forest Ridge Blvd, Broken Arrow, OK 74014For SaleMLS ID #2619727, Kathy Ahlstrom, Keller Williams Preferred. MLS Technology, Inc.
- $336,5003 bd2 ba1.6k sqft101 S 47th St, Broken Arrow, OK 74014For SaleMLS ID #2617164, Nora Hogue, Mint Realty LLC. MLS Technology, Inc.
- $339,0004 bd3 ba2.4k sqft6304 E Galveston St, Broken Arrow, OK 74014For SaleMLS ID #2615775, Jamie R Ferrell, McGraw, REALTORS. MLS Technology, Inc.
- $272,0003 bd2 ba1.7k sqft1816 S Gardenia Ave, Broken Arrow, OK 74012For SaleMLS ID #2624377, Tress Pride, Hearth Homes Realty. MLS Technology, Inc.
- $318,5003 bd3 ba2.2k sqft707 W Utica St, Broken Arrow, OK 74011For SaleMLS ID #2621563, Brenda Foulks, Solid Rock, REALTORS. MLS Technology, Inc.
- $349,9003 bd2 ba2.1k sqft16525 S 203rd East Ave, Broken Arrow, OK 74014For SaleMLS ID #2621654, Jordan Sanders, Allison & Associates, REALTORS. MLS Technology, Inc.
- $330,0003 bd3 ba2.3k sqft529 S Tamarack Ave, Broken Arrow, OK 74012For SaleMLS ID #2619830, Jennifer Williams, Private Label Real Estate. MLS Technology, Inc.
- $305,0004 bd3 ba2.6k sqft3828 W Galveston St, Broken Arrow, OK 74012For SaleMLS ID #2619149, Mitsy Soltero, Epique Realty. MLS Technology, Inc.
- $355,5004 bd2 ba2.1k sqft1124 W Fargo Dr, Broken Arrow, OK 74012For SaleMLS ID #2624085, Erin Catron, Erin Catron & Company, LLC. MLS Technology, Inc.
- $285,5003 bd2 ba1.6k sqft26530 Foxen Dr, Claremore, OK 74019For SaleMLS ID #2624655, Lauren Castorena, Sage Sotheby's International. MLS Technology, Inc.
- $254,0003 bd2 ba1.6k sqft4214 W Urbana Ct, Broken Arrow, OK 74012For SaleMLS ID #2620678, Brianna Hawkins, Chinowth & Cohen. MLS Technology, Inc.
- $274,5003 bd2 ba1.7k sqft27756 E 112th St S, Coweta, OK 74429For SaleMLS ID #2625660, Joanna Ford, Realty One Group Dreamers. MLS Technology, Inc.
