You need to see this property! This incredible 14,000 sq. ft. lot offers endless possibilities. Half the lot is fully fenced, creating a private backyard oasis complete with a deck for outdoor living and entertaining. The remaining space provides endless potential for a large garage, garden, or whatever you envision. The charming 1½-storey character home features two bedrooms, a spacious kitchen with breakfast bar, dining room, living room, and main-floor laundry. One bedroom is conveniently located on the main floor, with the second bedroom and office area upstairs. A unique property with incredible potential!
For sale
C$165,000
4930 S 50th Ave, Edgerton, AB T0B 1K0
2beds
1,221sqft
Single Family Residence
Built in 1913
0.32 Acres Lot
$-- Zestimate®
C$135/sqft
C$-- HOA
What's special
Private backyard oasisTwo bedroomsDining roomMain-floor laundry
- 1 day |
- 5 |
- 0 |
Zillow last checked:
Listing updated:
Listed by:
Diane Hodgins Miller, Associate,
Coldwell Banker Hometown Realty
Source: courtesy of Pillar9 System,MLS®#: A2339270 Originating MLS®#: Lloydminster
Originating MLS®#: LloydminsterFacts & features
Interior
Bedrooms & bathrooms
- Bedrooms: 2
- Bathrooms: 1
- Full bathrooms: 1
Bedroom
- Level: Main
- Dimensions: 13`5" x 12`6"
Bedroom
- Level: Second
- Dimensions: 12`6" x 11`7"
Other
- Level: Main
- Dimensions: 7`8" x 4`6"
Dining room
- Level: Main
- Dimensions: 15`3" x 9`5"
Other
- Level: Main
- Dimensions: 9`5" x 6`4"
Kitchen
- Level: Main
- Dimensions: 13`3" x 11`4"
Living room
- Level: Main
- Dimensions: 15`3" x 11`6"
Office
- Level: Second
- Dimensions: 12`6" x 7`9"
Heating
- Forced Air, Natural Gas
Cooling
- None
Appliances
- Included: Dishwasher, Dryer, Electric Oven, Freezer, Range Hood, Refrigerator, Washer
- Laundry: Main Level
Features
- Ceiling Fan(s)
- Flooring: Laminate, Linoleum
- Basement: Partial
- Has fireplace: No
Interior area
- Total interior livable area: 1,221 sqft
Property
Parking
- Total spaces: 3
- Parking features: Gravel, Parking Pad
- Has uncovered spaces: Yes
Features
- Levels: One and One Half,1 and Half Storey
- Stories: 1.5
- Patio & porch: Deck
- Exterior features: Garden
- Fencing: Partial
- Frontage length: 15.24M 50`0"
Lot
- Size: 0.32 Acres
- Features: Back Yard
Details
- Parcel number: 56657927
- Zoning: R
Construction
Type & style
- Home type: SingleFamily
- Property subtype: Single Family Residence
Materials
- Stucco
- Foundation: Concrete Perimeter
- Roof: Asphalt Shingle
Condition
- New construction: No
- Year built: 1913
Community & HOA
Community
- Features: None
- Subdivision: NONE
HOA
- Has HOA: No
Location
- Region: Edgerton
Financial & listing details
- Price per square foot: C$135/sqft
- Date on market: 8/21/2026
- Inclusions: N/A
Price history
Price history is unavailable.
Public tax history
Tax history is unavailable.
Climate risks
Neighborhood: T0B
Nearby schools
GreatSchools rating
No schools nearby
We couldn't find any schools near this home.
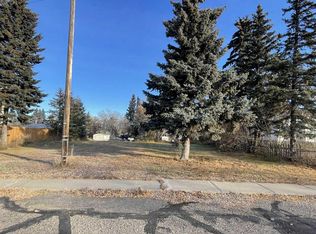
- C$20,00010,454 sqft4922 50th Ave, Edgerton, AB T0B1K0Lot/Land
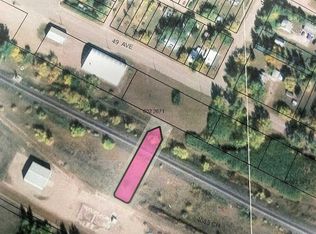
- C$19,9000.65 acres4927 49th Ave, Edgerton, AB T0B1K0Lot/Land
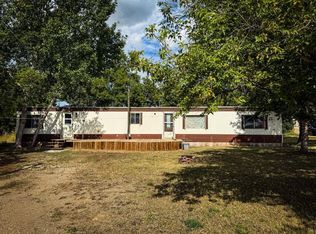
- C$54,9002 bd2 ba840 sqft4904 S 51st St, Edgerton, AB T0B1K0For Sale
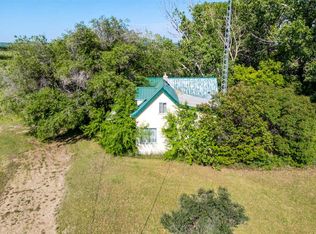
- C$299,00038.04 acres5124 53rd St #61, Mannville, AB T0B2W0Lot/Land
- C$64,9004 bd2 ba1.6k sqft5503 W 51st St, Provost, AB T0B3S0For Sale
- C$170,0001 bd1 ba-- sqft440048 W Highway 894 Rural Wainwright #61, Md Of, AB T0B1K0For Sale
- C$120,0003 bd2 ba1.2k sqft5622 N 51st St, Edgerton, AB T0B1K0For Sale
- C$20,0009,583 sqft5115 57th Ave, Edgerton, AB T0B1K0Lot/Land
Similar homes
- C$120,0003 bd2 ba1.2k sqft5622 N 51st St, Edgerton, AB T0B 1K0For Sale
 MLS ID #A2336558, Bryce Cooper, Associate, Re/Max Baughan Realty . courtesy of Pillar9 System
 - C$139,0003 bd2 ba1k sqft5702 51st St, Wainwright No. 61, AB T0B 1K0For Sale
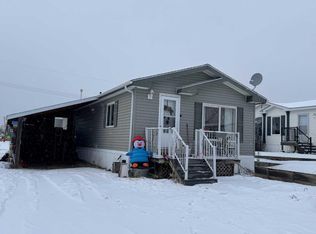 Century 21 Canada
 - C$139,0003 bd2 ba1k sqft5702 E 51st St, Wainwright No. 61, AB T0B 1K0For Sale
 MLS ID #A2274067, Art Melin, Broker, Century 21 Connect Realty. courtesy of Pillar9 System
 - C$145,0001 bd1 ba702 sqft1026 S 11th Ave, Wainwright, AB T9W 1K6For Sale
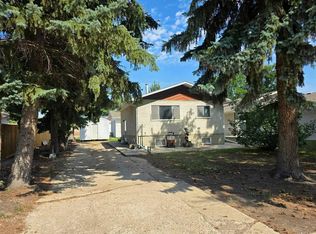 MLS ID #A2339404, Cheryl Cokes, Associate, People 1st Realty. courtesy of Pillar9 System
 - C$170,0003 bd1 ba1k sqft1950 W 5th Ave, Wainwright, AB T9W 1H9For SaleMLS ID #A2333916, Chad Lawson, Broker, Coldwell Banker Hometown Realty. courtesy of Pillar9 System
- C$166,0003 bd2 ba1.2k sqft1809 W 2a Street Cres, Wainwright, AB T9W 1N4For SaleMLS ID #A2317894, Chad Lawson, Broker, Coldwell Banker Hometown Realty. courtesy of Pillar9 System
- C$195,9004 bd2 ba1.2k sqft718 E 10th St, Wainwright, AB T9W 1E2For SaleMLS ID #A2330383, Kerry Frissell, Associate, Royal Lepage Wright Choice Realty. courtesy of Pillar9 System
- C$129,9002 bd1 ba624 sqft737 N 6th Ave, Wainwright, AB T9W 1C2For SaleMLS ID #A2335393, Art Melin, Broker, Century 21 Connect Realty. courtesy of Pillar9 System
- C$129,9002 bd1 ba624 sqft737 6th Ave, Wainwright, AB T9W 1C2For SaleCentury 21 Canada
- C$225,0003 bd2 ba888 sqft622 S 6th Ave, Wainwright, AB T9W 1B2For SaleMLS ID #A2336588, Sharon Oracheski, Associate Broker, Royal Lepage Network Realty Corp.. courtesy of Pillar9 System
- C$122,5002 bd1 ba681 sqft602 S 5th Ave, Wainwright, AB T9W 1B1For SaleMLS ID #A2323155, Kerry Frissell, Associate, Royal Lepage Wright Choice Realty. courtesy of Pillar9 System
- C$119,9002 bd1 ba698 sqft622 S 5th Ave, Wainwright, AB T9W 1B1For SaleMLS ID #A2285153, Kerry Frissell, Associate, Royal Lepage Wright Choice Realty. courtesy of Pillar9 System
- C$214,0003 bd2 ba917 sqft614 S 6th Ave, Wainwright, AB T9W 1B2For SaleMLS ID #A2313432, Bryce Cooper, Associate, Re/Max Baughan Realty . courtesy of Pillar9 System
- C$149,0003 bd2 ba1.2k sqft1609 14th St #26, Wainwright, AB T9W 1K4For SaleMLS ID #A2287768, Kimberley Miller, Associate, Century 21 Connect Realty. courtesy of Pillar9 System
- C$213,9003 bd2 ba894 sqft2608 B 11th Ave, Wainwright, AB T9W 1W2For SaleCentury 21 Canada
- C$100,0002 bd1 ba912 sqft1306 E 15th St, Wainwright, AB T9W 1E4For SaleMLS ID #A2280040, Vina Paron, Associate, Re/Max Baughan Realty . courtesy of Pillar9 System
- C$119,9003 bd2 ba1.2k sqft1609 14th St #28, Wainwright, AB T9W 1K4For SaleMLS ID #A2322047, Kimberley Miller, Associate, Century 21 Connect Realty. courtesy of Pillar9 System
- C$245,0004 bd2 ba1k sqft610 8th Ave, Wainwright, AB T9W 1B4For SaleMLS ID #E4499198, Hannah Mowat, MaxWell Progressive. RAE
- C$213,9003 bd2 ba894 sqft2608 B N 11th Ave, Wainwright, AB T9W 1W2For SaleMLS ID #A2289508, Art Melin, Broker, Century 21 Connect Realty. courtesy of Pillar9 System
