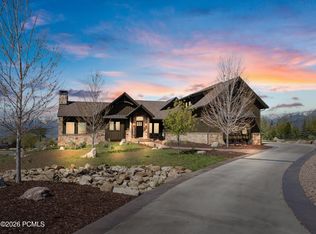
High above the Heber Valley with direct views of Mount Timpanogos, this home combines Southern-inspired architecture with mountain valley living. Over 7,000 square feet of smartly appointed living space on an oversized 3/4-acre lot creates one of the most desirable opportunities in the area. Designed and built with the impressive views in mind, the home features large windows and doors opening to a partially covered deck spanning the back of the home. On the main floor, the primary bedroom is joined by a private office, full laundry room, spacious vaulted living area, and chef's kitchen. Upstairs, a secluded reading loft and three spacious bedrooms each take in the surrounding vistas. The oversized walkout basement is built to entertain, with a full gym and theater room. The home is located 5 minutes from Deer Valley East Village and within 20 minutes of the area's most impressive landmarks, including world-class skiing, Park City Main Street, 8 championship golf courses, and 2 pristine reservoirs. With over half an acre still untouched, the backyard offers room to expand the recreation possibilities on your own property.
For sale
$3,585,000
4931 N Hillwood, Heber, UT 84032
6beds
7,755sqft
Single Family Residence
Built in 2018
0.73 Acres Lot
$3,363,800 Zestimate®
$462/sqft
$146/mo HOA
What's special
Partially covered deckSouthern-inspired architectureFull gymTheater roomFull laundry roomPrivate office
- 94 days
- 81
- 0
Zillow last checked:
Listing updated:
Listed by:
Braxton P Turner 940-218-0330,
COMMUNIE RE
Source: UtahRealEstate.com,MLS#: 2172645
Facts & features
Interior
Bedrooms & bathrooms
- Bedrooms: 6
- Bathrooms: 5
- Full bathrooms: 4
- 1/2 bathrooms: 1
- Partial bathrooms: 1
- Main level bedrooms: 1
Rooms
- Room types: Master Bathroom, Den/Office, Great Room, Theater Room
Primary bedroom
- Level: First
Heating
- Electric, Forced Air, >= 95% efficiency
Cooling
- Central Air
Appliances
- Included: Oven, Gas Range
- Laundry: Electric Dryer Hookup
Features
- Separate Bath/Shower, Walk-In Closet(s), Vaulted Ceiling(s), Smart Thermostat
- Flooring: Carpet, Hardwood, Tile
- Basement: Walk-Out Access
- Number of fireplaces: 1
Interior area
- Total structure area: 7,755
- Total interior livable area: 7,755 sqft
- Finished area above ground: 4,061
- Finished area below ground: 3,250
Property
Parking
- Total spaces: 3
- Parking features: Garage - Attached
- Attached garage spaces: 3
Accessibility
- Accessibility features: Single Level Living
Features
- Levels: Two
- Stories: 3
- Patio & porch: Covered, Covered Deck, Covered Patio
- Exterior features: Entry (Foyer)
- Pool features: Association
- Has view: Yes
- View description: Mountain(s), Valley, Water
- Has water view: Yes
- Water view: Water
Lot
- Size: 0.73 Acres
- Features: Cul-De-Sac, Gentle Sloping
- Topography: Terrain Grad Slope
- Residential vegetation: Landscaping: Part
Details
- Parcel number: 0000205763
- Zoning description: Single-Family
Construction
Type & style
- Home type: SingleFamily
- Property subtype: Single Family Residence
Materials
- Asphalt, Concrete, Stone, Cement Siding
- Roof: Asphalt,Metal
Condition
- Blt./Standing
- New construction: No
- Year built: 2018
Utilities & green energy
- Sewer: Public Sewer, Sewer: Public
- Water: Culinary, Secondary
- Utilities for property: Natural Gas Connected, Electricity Connected, Sewer Connected, Water Connected
Community & HOA
Community
- Features: Sidewalks
- Subdivision: Jordanelle
HOA
- Has HOA: Yes
- Amenities included: Biking Trails, Clubhouse, Fitness Center, Pool, Spa/Hot Tub
- HOA fee: $146 monthly
- HOA name: Rusty McNeal
- HOA phone: 385-695-6666
Location
- Region: Heber
Financial & listing details
- Price per square foot: $462/sqft
- Tax assessed value: $2,315,480
- Annual tax amount: $9,000
- Date on market: 7/17/2026
- Listing terms: Cash,Conventional
- Acres allowed for irrigation: 0
- Electric utility on property: Yes
- Road surface type: Paved
Foreclosure details
Estimated market value
$3,363,800
$3.20M - $3.53M
Not available
Price history
| Date | Event | Price |
|---|---|---|
| 7/17/2026 | Listed for sale | $3,585,000$462/sqft |
Source:  UtahRealEstate.com #2172645 Report a problem | ||
Public tax history
| Year | Property taxes | Tax assessment |
|---|---|---|
| 2025 | $10,883 +0.8% | $1,273,514 |
| 2024 | $10,801 +15.5% | $1,273,514 +17.6% |
| 2023 | $9,350 -7.3% | $1,082,510 |
| 2022 | $10,091 +24.2% | $1,082,510 +55.9% |
| 2021 | $8,125 +5.6% | $694,412 |
| 2020 | $7,697 +409.8% | $694,412 +416.7% |
| 2018 | $1,510 +1.8% | $134,400 |
| 2017 | $1,483 -3.7% | $134,400 |
| 2016 | $1,540 +6.2% | $134,400 |
| 2015 | $1,451 -3.3% | $134,400 |
| 2014 | $1,501 | $134,400 |
Find assessor info on the county website
Monthly payment
Est. payment
Payment breakdown
Explore the cost of this home by adjusting the details. Changes won't be saved.Climate risks
Neighborhood: 84032
Nearby schools
Schools provided by the listing agent
- Elementary: J R Smith
- Middle: Rocky Mountain
- District: Wasatch
Source: UtahRealEstate.com. This data may not be complete. We recommend contacting the local school district to confirm school assignments for this home.
Similar homes
- $3,585,0006 bd5 ba7.7k sqft4931 W Hillwood Dr, Heber City, UT 84032For Sale

 MLS ID #12603287, Braxton Turner, Communie RE. PCBR
- $3,850,0005 bd5 ba8.2k sqft5065 N Lauralwood St, Heber, UT 84032For Sale
 MLS ID #12602362, Tisha Digman, Summit Sotheby's International Realty (545 Main). PCBR
- $3,795,0004 bd5 ba6.4k sqft1075 N Oquirrh Dr, Heber City, UT 84032For Sale

 MLS ID #2191406, Robert A Stobaugh, Windermere Real Estate (Park City). UtahRealEstate.com
- $3,795,0004 bd5 ba6.4k sqft1075 N Oquirrh Mountain Dr, Heber, UT 84032For Sale
 MLS ID #12604615, Bob Stobaugh, Windermere RE Utah - Park City. PCBR
- $3,399,0005 bd6 ba6.1k sqft748 N Explorer Peak Dr Lot 94, Heber City, UT 84032For SaleMLS ID #2156935, Raquel F Kunzler, Real Broker, LLC. UtahRealEstate.com
- $3,450,0004 bd4 ba4.2k sqft1090 N Oquirrh Mountain Dr, Heber, UT 84032For SaleMLS ID #12604107, Daimon Bushi, Windermere RE Utah - Park City. PCBR
- $3,850,0005 bd6 ba5.7k sqft228 N Ibapah Peak Dr Lot 139, Heber City, UT 84032For SaleMLS ID #2183122, Cynthia Wilcox, Christie's International Real Estate VUE. UtahRealEstate.com
- $3,850,0005 bd6 ba5.7k sqft228 N Ibapah Peak Dr, Heber, UT 84032For SaleMLS ID #12604057, Cynthia Wilcox, Christie's Int. RE VUE. PCBR
- $3,850,0006 bd8 ba5.7k sqft3203 E Kings Crest Ct, Heber, UT 84032For SaleMLS ID #12601293, Jalayne Bassett, Equity RE (Luxury Group). PCBR
- $3,499,9994 bd4 ba6.1k sqft601 Red Ledges Blvd, Heber City, UT 84032For SaleMLS ID #12602388, Micaela Carriel, Summit Sotheby's International Realty. PCBR
- $3,550,0004 bd4 ba4.6k sqft3125 E Horse Mountain Cir, Heber, UT 84032For SaleMLS ID #12603280, Christine Fielding, Christie's Int. RE VUE. PCBR
- $3,550,0004 bd4 ba4.6k sqft3125 E Horse Mountain Cir Lot 187, Heber City, UT 84032For SaleMLS ID #2172597, Christine Paramore Fielding, Christie's International Real Estate VUE. UtahRealEstate.com
- $5,200,0004 bd5 ba6.4k sqft1193 N Explorer Peak Dr Lot 428, Heber City, UT 84032For SaleMLS ID #2191583, Cynthia Wilcox, Christie's International Real Estate VUE. UtahRealEstate.com
- $5,200,0004 bd5 ba6.4k sqft1193 N Explorer Peak Dr, Heber, UT 84032For SaleMLS ID #12604645, Cynthia Wilcox, Christie's Int. RE VUE. PCBR
- $3,650,0004 bd4 ba3.9k sqft1566 W Alpine Ave N #7, Heber City, UT 84032New ConstructionMLS ID #2189855, Makenzie Kink, Berkshire Hathaway HomeServices Utah Properties (Saddleview). UtahRealEstate.com
- $3,650,0004 bd4 ba3.9k sqft1566 W Alpine Ave Lot 7, Heber City, UT 84032New ConstructionMLS ID #12604515, Makenzie Kink, BHHS Utah Properties - SV. PCBR
- $3,800,0006 bd8 ba6.7k sqft3291 E Hunters Rdg, Heber City, UT 84032New ConstructionMLS ID #2190361, Jennifer Langford, Berkshire Hathaway HomeServices Utah Properties (Saddleview). UtahRealEstate.com
- $3,695,0005 bd7 ba5.2k sqft1312 E Wildflower Cir, Heber City, UT 84032New ConstructionMLS ID #12604086, Mike Wood, Summit Sotheby's (Heber). PCBR
- $3,995,0005 bd7 ba6k sqft1352 N Gold Mountain Cir, Heber, UT 84032For SaleMLS ID #12603350, Chris Maddox, Summit Sotheby's (Heber). PCBR
- $4,250,0005 bd7 ba6.1k sqft2414 E Flat Top Mountain Dr, Heber, UT 84032For SaleMLS ID #12600979, Nancy Tallman, Summit Sotheby's International Realty. PCBR
