Discover Cresswind Palm Beach, a premier 55+ community in Westlake, FL. Enjoy new, energy-efficient homes, an Adventure Park, dog park, and daily conveniences. Minutes from beaches, golf, arts, shopping, and dining, this vibrant neighborhood offers low-maintenance living and plenty of social, wellness, and recreational opportunities for active adults. Discover the versatile Lila floorplan—an ideal 3-bedroom, 3-bath home designed for families, entertainers, and remote workers. Enjoy a spacious kitchen with island, open views to a covered lanai, and a private owner's suite. Actual home may differ from photos.
Pending
Price cut: $120.7K (6/2)
$679,250
4931 Rivo Alto Circle, Westlake, FL 33470
3beds
2,129sqft
Single Family Residence
Built in 2026
6,534 Square Feet Lot
$672,600 Zestimate®
$319/sqft
$425/mo HOA
What's special
Versatile lila floorplanEnergy-efficient homesSpacious kitchen with island
- 74 days |
- 49 |
- 1 |
Zillow last checked:
Listing updated:
Listed by:
William Maltbie 561-567-7372,
Maltbie Realty Group
Source: BeachesMLS,MLS#: B26021729 Originating MLS: BeachesMLS
Originating MLS: BeachesMLSFacts & features
Interior
Bedrooms & bathrooms
- Bedrooms: 3
- Bathrooms: 3
- Full bathrooms: 3
- Main level bathrooms: 3
- Main level bedrooms: 3
Primary bedroom
- Description: Tray Ceiling
- Level: First
- Area: 217.14
- Dimensions: 15.4 X 14.1
Bedroom 2
- Level: First
- Area: 121.2
- Dimensions: 12 X 10.1
Bedroom 3
- Level: First
- Area: 131.84
- Dimensions: 10.3 X 12.8
Great room
- Level: First
- Area: 392.6
- Dimensions: 26 X 15.1
Kitchen
- Description: 36" Designer Wall Mount Hood, Quartz: Dal Calacatta Patriotic Square, Island 3" Edge, Backsplash - Full-Height - Quartz, Second Tier Upper Cabinets,Pantry Built In Cabinets
- Level: First
- Area: 195.88
- Dimensions: 16.6 X 11.8
Other
- Description: Flex
- Level: First
- Area: 109.32
- Dimensions: 12 X 9.11
Other
- Description: 6' Wide x 10' Tall Sliding Glass Door, 5' Privacy Wall With Pre-Plumb for Summer Kitchen
- Level: First
- Area: 234
- Dimensions: 23.4 X 10
Heating
- Central
Cooling
- Central Air
Appliances
- Included: Dishwasher, Disposal, Gas Range, Gas Water Heater, Microwave, Water Heater
- Laundry: Washer Hookup
Features
- Breakfast Area, Dual Sinks, Entrance Foyer, Living/Dining Room, Main Level Primary, Pantry, Separate Shower, Walk-In Closet(s)
- Flooring: Carpet, Tile
- Windows: Other
- Has fireplace: No
Interior area
- Total structure area: 2,871
- Total interior livable area: 2,129 sqft
Video & virtual tour
Property
Parking
- Total spaces: 3
- Parking features: Attached, Driveway, Garage, Garage Door Opener
- Attached garage spaces: 3
- Has uncovered spaces: Yes
Accessibility
- Accessibility features: None
Features
- Levels: One
- Stories: 1
- Entry location: First Floor Entry
- Patio & porch: Covered, Patio
- Exterior features: Outdoor Living Area
- Pool features: Association
- Has view: Yes
- View description: Water
- Has water view: Yes
- Water view: Water
Lot
- Size: 6,534 Square Feet
- Features: Interior Lot, Sprinklers Automatic, < 1/4 Acre
Details
- Parcel number: 77414306040006020
- Zoning: R-2
- Special conditions: Standard
Construction
Type & style
- Home type: SingleFamily
- Architectural style: Other
- Property subtype: Single Family Residence
Materials
- Block
- Foundation: Slab
- Roof: Concrete
Condition
- New Construction
- New construction: Yes
- Year built: 2026
Details
- Builder model: LILA
- Builder name: Kolter Homes
Utilities & green energy
- Sewer: Public Sewer
- Water: Public
- Utilities for property: Cable Available, Electricity Available, Other, Water Available
Community & HOA
Community
- Features: Home Owners Association, Gated
- Security: Gated Community
- Senior community: Yes
- Subdivision: CRESSWIND PALM BEACH
HOA
- Has HOA: Yes
- Amenities included: Bocce Court, Clubhouse, Fitness Center, Pickleball, Pool, Spa/Hot Tub, Sidewalks
- Services included: Maintenance Grounds
- HOA fee: $366 monthly
- Second HOA fee: $59 monthly
- Second HOA name: Westlake Master Association
Location
- Region: The Acreage
Financial & listing details
- Price per square foot: $319/sqft
- Tax assessed value: $184,000
- Annual tax amount: $3,911
- Date on market: 4/29/2026
- Cumulative days on market: 55 days
- Listing terms: Cash,Conventional,FHA,VA Loan
- Electric utility on property: Yes
Estimated market value
$672,600
$639,000 - $706,000
$3,558/mo
Price history
| Date | Event | Price |
|---|---|---|
| 6/2/2026 | Pending sale | $679,250-15.1%$319/sqft |
Source:  BeachesMLS #B26021729 Report a problem BeachesMLS #B26021729 Report a problem | ||
| 5/19/2026 | Price change | $799,990-5.3%$376/sqft |
Source: BeachesMLS #B26021729 Report a problem | ||
| 4/29/2026 | Listed for sale | $844,990$397/sqft |
Source: BeachesMLS #B26021729 Report a problem | ||
Public tax history
| Year | Property taxes | Tax assessment |
|---|---|---|
| 2025 | $3,911 +16.9% | $116,908 +10% |
| 2024 | $3,346 | $106,280 |
Find assessor info on the county website
Monthly payment
Est. payment$--/mo
Payment breakdown
Explore the cost of this home by adjusting the details. Changes won't be saved.All calculations are estimates and provided by Zillow, Inc. for informational purposes only. Actual amounts may vary.
HOA fees may include property taxes on listings classified as Co-Ops. Contact the listing agent and/or owner for fee details.
Mortgage interest rates are dependent on a number of factors, including credit score, down payment, and repayment length. Interest rate data provided by Zillow Group Marketplace, Inc. as of 1/1/1970 from various mortgage lenders with which we have lead or other similar arrangements; the Estimated Payment is an average of those rates.
See how much you could borrow to make a competitive offer.
Climate risks
Neighborhood: Westlake
Nearby schools
GreatSchools rating
- 7/10Golden Grove Elementary SchoolGrades: PK-5Distance: 1.4 mi
- 6/10Osceola Creek Middle SchoolGrades: 6-8Distance: 3.2 mi
- 4/10Seminole Ridge Community High SchoolGrades: 9-12Distance: 1.6 mi
Schools provided by the listing agent
- Elementary: Golden Grove
- Middle: Osceola Creek
- High: Seminole Ridge
Source: BeachesMLS. This data may not be complete. We recommend contacting the local school district to confirm school assignments for this home.
- $632,565-- bd-- ba-- sqft4937 Rivo Alto Cir, Loxahatchee, FL 33470Sold
- $657,520-- bd-- ba-- sqft4925 Rivo Alto Cir, Loxahatchee, FL 33470Sold
- $671,0002 bd2 ba1.9k sqft4943 Rivo Alto Cir, Loxahatchee, FL 33470Sold
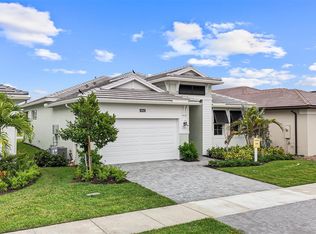
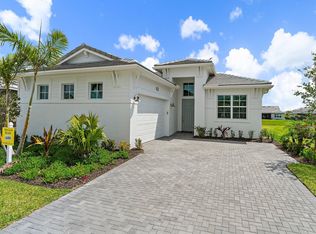
- $724,9903 bd3 ba2.1k sqft4919 Rivo Alto Cir, Loxahatchee, FL 33470Sold
- $667,235-- bd-- ba-- sqft4949 Rivo Alto Cir, Loxahatchee, FL 33470Sold
- $536,9702 bd2 ba1.6k sqft4938 Rivo Alto Cir, Loxahatchee, FL 33470Sold
- $499,990-- bd-- ba-- sqft4942 Rivo Alto Cir, Loxahatchee, FL 33470Sold
- $686,574-- bd-- ba-- sqft4913 Rivo Alto Cir, Loxahatchee, FL 33470Sold
A local agent can set up tours, give advice and negotiate with sellers.
Similar homes
- $799,0003 bd3 ba2.2k sqft15670 Merritt Drive, Westlake, FL 33470New Construction

 MLS ID #B26051441, Steven L Chinskey, Realty Home Advisors Inc. BeachesMLS
 - $722,9903 bd3 ba2.3k sqft5492 St Armands Way, Westlake, FL 33470For Sale
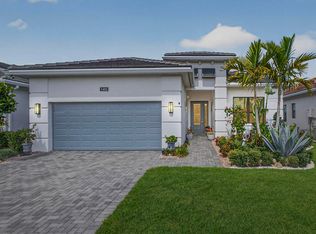 MLS ID #B26001952, Abigail Orris, Illustrated Properties LLC (Co. BeachesMLS
 - $723,0004 bd3 ba2.7k sqft15894 Meadowlark Court, Westlake, FL 33470For Sale
 MLS ID #B26046081, Jeffrey Todd Levy, Cheerful Agents Real Estate LLC. BeachesMLS
 - $749,9993 bd3 ba2.4k sqft15822 Orchard Drive, Westlake, FL 33470For Sale
 MLS ID #B26036078, Kristina Holm, EXP Realty LLC. BeachesMLS
 - from $696,9903 bd3 ba2.4k sqftPaige Plan, Cresswind Palm Beach at Westlake, Loxahatchee, FL 33470New ConstructionKolter Homes
- $835,0003 bd3 ba2.2k sqft5105 Rivo Alto Circle, Westlake, FL 33470New ConstructionMLS ID #B26026118, Allison M Goldstein, Nextmove Realty LLC. BeachesMLS
- from $701,9903 bd3 ba2.5k sqftRiley Plan, Cresswind Palm Beach at Westlake, Loxahatchee, FL 33470New ConstructionKolter Homes
- $649,0004 bd4 ba2.5k sqft16378 Sea Turtle Place, Westlake, FL 33470For SaleMLS ID #B26045633, Michelle Mackey, Compass Florida LLC. BeachesMLS
- $629,9903 bd2 ba1.7k sqft5084 Lido Key Lane, Westlake, FL 33470New ConstructionBeachesMLS
- from $711,9903 bd3 ba2.7k sqftSydney Plan, Cresswind Palm Beach at Westlake, Loxahatchee, FL 33470New ConstructionKolter Homes
- $839,9903 bd3 ba2.2k sqft5042 Rivo Alto Circle, Westlake, FL 33470New ConstructionBeachesMLS
- $832,9903 bd4 ba2.5k sqft5303 Saint Armands Way, Westlake, FL 33470New ConstructionBeachesMLS
- $750,0004 bd4 ba2.9k sqft15955 Whippoorwill Circle, Westlake, FL 33470For SaleMLS ID #B26000534, Tyler Jansen Laufer, United Realty Group Inc.. BeachesMLS
- from $581,9903 bd3 ba2.1k sqftLila Plan, Cresswind Palm Beach at Westlake, Loxahatchee, FL 33470New ConstructionKolter Homes
- from $591,9903 bd3 ba2.2k sqftMadison Plan, Cresswind Palm Beach at Westlake, Loxahatchee, FL 33470New ConstructionKolter Homes
- $799,9903 bd3 ba2.5k sqft5633 Saint Armands Way, Westlake, FL 33470New ConstructionMLS ID #B26042274, William Maltbie, Maltbie Realty Group. BeachesMLS
- $629,9902 bd2 ba1.6k sqft16047 Key Biscayne Lane, Westlake, FL 33470For SaleMLS ID #R11165029, Dale Marian Ellis, RE/MAX Prestige Realty/Wellington. BeachesMLS
- $850,0003 bd3 ba2.3k sqft15830 Key Biscayne Lane, Westlake, FL 33470For SaleMLS ID #B26027554, Alexi Ketcherside, EXP Realty. BeachesMLS
- $829,9903 bd3 ba2.1k sqft5627 Saint Armands Way, Westlake, FL 33470New ConstructionBeachesMLS
- $730,0004 bd3 ba3k sqft14070 Spruce Pine Drive, Westlake, FL 33470For SaleMLS ID #B26038490, Jennifer Akladious, RE/MAX Prestige Realty/Wellington. BeachesMLS
- Florida
- Palm Beach County
- Loxahatchee
- 33470
- Westlake
- 4931 Rivo Alto Circle
Nearby cities
Nearby neighborhoods
Nearby zip codes
Other Loxahatchee Topics
