Beautifully maintained 5-bedroom, 5.5-bath luxury estate in sought-after Pomona on a corner lot with no back neighbors! A grand two-story foyer welcomes you with views of the wine room, dining room, and private home office. The first floor features a spacious gourmet kitchen with pot filler, breakfast area, butler’s pantry, and seamless flow into the impressive two-story family room with gas fireplace. The oversized primary suite offers a spa-like bath with separate tub and shower, dual sinks, and generous closet space. A first-floor guest suite with private bath adds convenience. Upstairs features three additional bedrooms, each with an en-suite bath, dedicated study area, large game room, and well-appointed media room. Enjoy added comfort with a whole-home central vacuum system and water softener, plus the convenience of a Tesla charger. The Texas sized covered patio comes pre-plumbed for an outdoor kitchen area. A perfect blend of luxury, functionality, and entertaining space!
For sale
$1,099,000
4935 Grapevine Ln, Manvel, TX 77578
5beds
5,013sqft
Single Family Residence
Built in 2022
10,750 Square Feet Lot
$1,052,700 Zestimate®
$219/sqft
$115/mo HOA
What's special
Gas fireplaceWhole-home central vacuum systemGrand two-story foyerTexas sized covered patioDedicated study areaLarge game roomWell-appointed media room
- 45 days
- 290
- 19
Zillow last checked:
Listing updated:
Listed by:
Kayla Evans TREC #0755361 346-617-6772,
New Era Real Estate LLC
Source: HAR,MLS#: 80638203
Facts & features
Interior
Bedrooms & bathrooms
- Bedrooms: 5
- Bathrooms: 7
- Full bathrooms: 5
- 1/2 bathrooms: 2
Primary bedroom
- Level: First
- Area: 400
- Dimensions: 20x20
Bedroom
- Level: Second
- Area: 144
- Dimensions: 12x12
Bedroom
- Level: Second
- Area: 121
- Dimensions: 11x11
Bedroom
- Level: First
- Area: 156
- Dimensions: 13x12
Bedroom
- Level: Second
- Area: 225
- Dimensions: 15 x 15
Other
- Level: First
- Area: 182
- Dimensions: 13 x 14
Heating
- Electric
Cooling
- Ceiling Fan(s), Electric
Appliances
- Included: Disposal, Ice Maker, Refrigerator, Water Softener, Double Oven, Gas Oven, Trash Compactor, Microwave, Gas Cooktop, Dishwasher
- Laundry: Electric Dryer Hookup
Features
- 2 Staircases, Balcony, Central Vacuum, Crown Molding, Dry Bar, Formal Entry/Foyer, High Ceilings, Prewired for Alarm System, Vaulted Ceiling, Wired for Sound, 2 Bedrooms Down
- Windows: Insulated/Low-E windows
- Number of fireplaces: 1
- Fireplace features: Electric, Gas
Interior area
- Total structure area: 5,013
- Total interior livable area: 5,013 sqft
Property
Parking
- Total spaces: 4
- Parking features: Driveway Gate, Attached, Oversized, Additional Parking, Garage Door Opener, Electric Vehicle Charging Station(s), Driveway, Attached Carport
- Attached garage spaces: 3
- Carport spaces: 1
- Covered spaces: 4
Features
- Stories: 2
- Patio & porch: Covered
- Exterior features: Balcony, Tennis Court(s), Side Yard, Sprinkler System
- Fencing: Back Yard
Lot
- Size: 10,750 Square Feet
- Features: Subdivided, 1/4 Up to 1/2 Acre
Details
- Parcel number: 71000192009
Construction
Type & style
- Home type: SingleFamily
- Architectural style: Traditional
- Property subtype: Single Family Residence
Materials
- Stone, Stucco, Wood Siding
- Foundation: Slab
- Roof: Composition
Condition
- New construction: No
- Year built: 2022
Utilities & green energy
- Sewer: Public Sewer
- Water: Public
Green energy
- Energy efficient items: Attic Vents, HVAC
Community & HOA
Community
- Security: Prewired for Alarm System
- Subdivision: Pomona
HOA
- Has HOA: Yes
- Amenities included: Basketball Court, Clubhouse, Jogging Path, Paid Patrol, Park, Party Room, Picnic Area, Playground, Pond, Pool, Splash Pad, Sport Court, Trail(s)
- HOA fee: $1,375 annually
Location
- Region: Manvel
Financial & listing details
- Price per square foot: $219/sqft
- Tax assessed value: $922,010
- Annual tax amount: $27,603
- Date on market: 8/18/2026
- Listing terms: Cash,Conventional,Investor
- Road surface type: Concrete
Estimated market value
$1,052,700
$1.00M - $1.11M
$4,438/mo
Price history
| Date | Event | Price |
|---|---|---|
| 8/18/2026 | Listed for sale | $1,099,000+2.7%$219/sqft |
Source:  HAR #80638203 Report a problem HAR #80638203 Report a problem | ||
| 12/10/2025 | Listing removed | $6,500$1/sqft |
Source:  HAR #90185698 Report a problem HAR #90185698 Report a problem | ||
| 11/26/2025 | Price change | $6,500-7.1%$1/sqft |
Source: HAR #90185698 Report a problem | ||
| 7/23/2025 | Listed for rent | $7,000-12.5%$1/sqft |
Source: HAR #65619649 Report a problem | ||
| 7/23/2025 | Listing removed | $8,000$2/sqft |
Source: HAR #32772947 Report a problem | ||
| 6/10/2025 | Listed for rent | $8,000$2/sqft |
Source: HAR #32772947 Report a problem | ||
| 3/4/2025 | Listing removed | $8,000$2/sqft |
Source: HAR #41936124 Report a problem | ||
| 1/20/2025 | Listed for rent | $8,000$2/sqft |
Source: HAR #41936124 Report a problem | ||
| 10/2/2023 | Sold | -- |
Source: Agent Provided Report a problem | ||
| 9/22/2023 | Pending sale | $1,070,000$213/sqft |
Source: HAR #83275069 Report a problem | ||
| 9/22/2023 | Price change | $1,070,000-7%$213/sqft |
Source: HAR #83275069 Report a problem | ||
| 9/20/2023 | Price change | $1,149,990-4.2%$229/sqft |
Source: HAR #83275069 Report a problem | ||
| 9/12/2023 | Listed for sale | $1,199,990$239/sqft |
Source: HAR #83275069 Report a problem | ||
| 8/29/2023 | Pending sale | $1,199,990$239/sqft |
Source: HAR #83275069 Report a problem | ||
| 8/14/2023 | Listed for sale | $1,199,990$239/sqft |
Source: HAR #83275069 Report a problem | ||
| 8/4/2023 | Pending sale | $1,199,990$239/sqft |
Source: HAR #83275069 Report a problem | ||
| 6/21/2023 | Price change | $1,199,990-4%$239/sqft |
Source: HAR #55635806 Report a problem | ||
| 5/26/2023 | Price change | $1,249,990-10.7%$249/sqft |
Source: HAR #55635806 Report a problem | ||
| 5/4/2023 | Price change | $1,399,344+5.4%$279/sqft |
Source: HAR #55635806 Report a problem | ||
| 3/15/2023 | Listed for sale | $1,328,149$265/sqft |
Source: HAR #55635806 Report a problem | ||
| 1/11/2010 | Sold | -- |
Source: Public Record Report a problem | ||
Public tax history
| Year | Property taxes | Tax assessment |
|---|---|---|
| 2025 | $16,631 -11.4% | $922,010 -10.5% |
| 2024 | $18,761 +80.9% | $1,030,690 +37.9% |
| 2023 | $10,369 +751.3% | $747,415 +875.1% |
| 2022 | $1,218 | $76,650 |
Find assessor info on the county website
Monthly payment
Est. payment
Payment breakdown
Explore the cost of this home by adjusting the details. Changes won't be saved.Climate risks
Neighborhood: 77578
Nearby schools
Schools provided by the listing agent
- Elementary: Pomona Elementary School
- Middle: Rodeo Palms Junior High School
- High: Manvel High School
Source: HAR. This data may not be complete. We recommend contacting the local school district to confirm school assignments for this home.
Similar homes
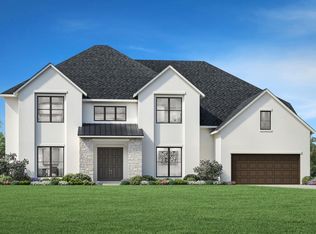
- $995,0005 bd5 ba4k sqft4919 Olive Province Ln, Manvel, TX 77578For Sale
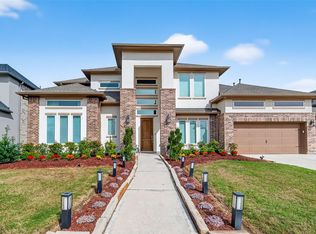 MLS ID #97205189, Qusay Alrawi, Keller Williams Signature. HAR
 - $1,395,0005 bd6 ba5.2k sqft4923 Grapevine Ln, Manvel, TX 77578For Sale
 MLS ID #89055523, Lisseth Larios, The Larios Home Group. HAR
 - $615,0004 bd3 ba3k sqft4711 Arbor Hollow Dr, Manvel, TX 77578For Sale
 MLS ID #79996687, Celeste Taylor-Velasco, Redfin Corporation. HAR
 - $1,099,9905 bd6 ba5.2k sqft2010 Pine Woodland Ln, Rosharon, TX 77583New Construction
 MLS ID #13720827, Adekunle Amoo, ASPENWAY REALTY. HAR
