Best value in the community, priced below comparable sales! This charming spacious ranch-style condominium features an open-concept floor plan, the home includes hardwood flooring throughout the main living areas, ceramic tile in the bathrooms, carpet in the bedrooms, a cozy gas fireplace in the Great Room, and a functional layout designed for comfortable everyday living. The beautiful kitchen offers granite countertops, stainless steel appliances, abundant cabinetry, and a large center island that opens to the living and dining areas—ideal for entertaining family and friends. The private primary suite features a tray ceiling, walk-in closet, and an ensuite bath with dual sinks, a soaking tub, and separate shower. A convenient first-floor laundry room adds to the home's appeal. The full basement is already plumbed for a future bathroom and includes an egress window, providing outstanding potential for additional finished living space. Enjoy the peaceful setting as the home backs to a natural area, offering added privacy and beautiful views. The HOA covers structure, lawn maintenance and snow removal, making for easy, low-maintenance living. Whether you're looking for a home to personalize or an excellent opportunity, this property offers outstanding value in a desirable location close to shopping, dining, parks, and major expressways. A rare opportunity in a desirable location. This is one you will not want to miss! NO 1-DAY CODE will be given.
For sale
$499,999
49360 N Garden Ln Unit 2, Canton, MI 48188
3beds
1,744sqft
:
Get pre-qualified$3,690/mo
Condominium
Built in 2017
-- sqft lot
$-- Zestimate®
$287/sqft
$331/mo HOA
What's special
- 2 days |
- 135 |
- 5 |
Zillow last checked:
Listing updated:
Listed by:
Teresa McCollom 313-600-1629,
RE/MAX Classic 734-459-1234
Source: Realcomp II,MLS#: 20261059258
Facts & features
Interior
Bedrooms & bathrooms
- Bedrooms: 3
- Bathrooms: 2
- Full bathrooms: 2
Primary bedroom
- Level: Entry
- Area: 180
- Dimensions: 12 X 15
Bedroom
- Level: Entry
- Area: 121
- Dimensions: 11 X 11
Bedroom
- Level: Entry
- Area: 121
- Dimensions: 11 X 11
Primary bathroom
- Level: Entry
- Area: 120
- Dimensions: 10 X 12
Other
- Level: Entry
- Area: 56
- Dimensions: 7 X 8
Dining room
- Level: Entry
- Area: 110
- Dimensions: 10 X 11
Great room
- Level: Entry
- Area: 266
- Dimensions: 14 X 19
Kitchen
- Level: Entry
- Area: 176
- Dimensions: 11 X 16
Laundry
- Level: Entry
- Area: 40
- Dimensions: 5 X 8
Heating
- Forced Air, Natural Gas
Cooling
- Ceiling Fans, Central Air
Appliances
- Included: Disposal, Energy Star Qualified Dryer, Energy Star Qualified Dishwasher, Energy Star Qualified Refrigerator, Energy Star Qualified Washer, Free Standing Gas Range, Free Standing Refrigerator, Microwave, Self Cleaning Oven, Stainless Steel Appliances
- Laundry: Electric Dryer Hookup, Laundry Room, Washer Hookup
Features
- Entrance Foyer, High Speed Internet, Programmable Thermostat
- Windows: Egress Windows
- Basement: Unfinished
- Has fireplace: Yes
- Fireplace features: Electric, Great Room
Interior area
- Total interior livable area: 1,744 sqft
- Finished area above ground: 1,744
Property
Parking
- Total spaces: 2
- Parking features: Two Car Garage, Attached, Direct Access, Driveway, Garage Faces Front, Garage Door Opener
- Attached garage spaces: 2
Features
- Levels: One Story Ground
- Stories: 1
- Entry location: GroundLevelwSteps
- Patio & porch: Covered, Porch
- Exterior features: Grounds Maintenance, Lighting
- Pool features: None
- Fencing: Fencingnot Allowed
Details
- Parcel number: 71078050002000
- Special conditions: Short Sale No,Standard
- Other equipment: Air Purifier, Dehumidifier
Construction
Type & style
- Home type: Condo
- Architectural style: Ranch
- Property subtype: Condominium
Materials
- Brick, Vinyl Siding
- Foundation: Basement, Poured, Sump Pump
- Roof: Asphalt
Condition
- New construction: No
- Year built: 2017
Utilities & green energy
- Electric: Volts 220, Circuit Breakers
- Sewer: Public Sewer
- Water: Public
- Utilities for property: Underground Utilities
Community & HOA
Community
- Features: Sidewalks
- Security: Carbon Monoxide Detectors, Security System Leased, Smoke Detectors
- Subdivision: WAYNE COUNTY CONDO SUB PLAN 1023 AKA GARDEN VILLAS AT CHE
HOA
- Has HOA: Yes
- Services included: Maintenance Grounds, Maintenance Structure, Snow Removal
- HOA fee: $331 monthly
- HOA phone: 734-582-9603
Location
- Region: Canton
Financial & listing details
- Price per square foot: $287/sqft
- Tax assessed value: $215,288
- Annual tax amount: $8,774
- Date on market: 8/5/2026
- Cumulative days on market: 2 days
- Listing agreement: Exclusive Right To Sell
- Listing terms: Cash,Conventional,Va Loan
Estimated market value
Not available
Estimated sales range
Not available
$1,317/mo
Price history
| Date | Event | Price |
|---|---|---|
| 8/5/2026 | Listed for sale | $499,999$287/sqft |
Source:  Realcomp II #20261059258 Report a problem Realcomp II #20261059258 Report a problem | ||
Public tax history
Tax history is unavailable.
Monthly payment
Est. payment
Payment breakdown
Explore the cost of this home by adjusting the details. Changes won't be saved.Climate risks
Neighborhood: 48188
Nearby schools
GreatSchools rating
- 9/10Workman Elementary SchoolGrades: K-5Distance: 0.3 mi
- 9/10Plymouth High SchoolGrades: 6-12Distance: 3.3 mi
- 9/10Canton High SchoolGrades: 6-12Distance: 3.5 mi
- $506,9003 bd2 ba1.7k sqft49360 Garden Ln UNIT 2, Canton, MI 48188Off Market
- $407,500-- bd-- ba-- sqft49332 Garden Ln, Canton, MI 48188Off Market
- $544,4003 bd2 ba1.7k sqft49332 Garden Ln #3, Canton, MI 48188Off Market
- $535,5003 bd2 ba1.7k sqft49388 Garden Ln UNIT 1, Canton, MI 48188Off Market
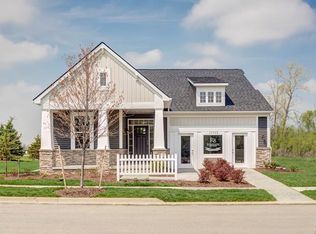
- $488,0002 bd2 ba1.7k sqft49304 Garden Ln UNIT 4, Canton, MI 48188Off Market
- $527,2003 bd2 ba2.6k sqft49355 Garden Ln, Canton, MI 48188Off Market
- $524,4003 bd2 ba1.7k sqft49355 Garden Ln #34, Canton, MI 48188Off Market
- $515,000-- bd2 ba1.7k sqft49276 Garden Ln #5, Canton, MI 48188Sold
A local agent can set up tours, give advice and negotiate with sellers.
Similar homes
- $389,9003 bd3 ba2.1k sqft43721 Cherrywood Ln, Canton, MI 48188For Sale

 MLS ID #20261052769, Hari K Kakumanu, Community Choice Realty Associates, LLC. Realcomp II
 - $535,0002 bd2 ba1.8k sqft50210 Ogden Rd, Canton, MI 48188For Sale
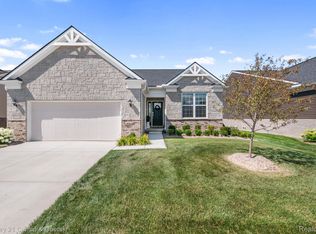 MLS ID #20261056741, John K Goodman, Century 21 Curran & Oberski. Realcomp II
 - $300,0002 bd2 ba1.1k sqft50119 Harding St, Canton, MI 48188For Sale
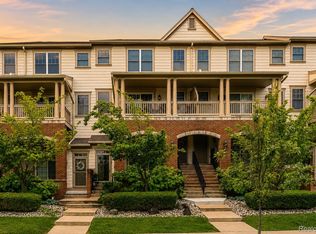 MLS ID #20261045237, Michael Perna, EXP Realty The Perna Team. Realcomp II
 - $499,0004 bd3 ba2.4k sqft9163 White Tail Ct, Ypsilanti, MI 48197For Sale
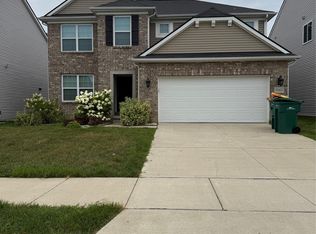 MLS ID #20261060627, Moe A Aldhulaimi, Real Estate One-Dbn Hts/Dbn. Realcomp II
 - $475,0003 bd3 ba1.4k sqft105 Highlake Ave, Ann Arbor, MI 48103For SaleMLS ID #20261058092, Kirsten M Soulliere, KW Realty Livingston. Realcomp II
- $324,9003 bd2 ba1.5k sqft43673 Antietam Ct, Canton, MI 48188For SaleMLS ID #20261057270, Guss Hammoud, Keller Williams Legacy. Realcomp II
- $289,0002 bd3 ba1.6k sqft4065 Radcliff Dr, Canton, MI 48188For SaleMLS ID #20261048442, Batoul Abdallah, RE/MAX Leading Edge. Realcomp II
- $400,0002 bd2 ba1.6k sqft811 Deer Ct, Plymouth, MI 48170For SaleMLS ID #20261053038, Carrie J Bake, Bake Real Estate. Realcomp II
- $499,9003 bd3 ba2.2k sqft8179 Creekside Dr, Westland, MI 48185For SaleMLS ID #20261049005, Michell C Apati, Emmanuel Realty LLC. Realcomp II
- $379,9993 bd3 ba2k sqft45179 Rudgate Rd, Canton, MI 48188For SaleMLS ID #20261049055, Khalil Hojeij, Empire Realty Fawaz & Arzouni. Realcomp II
- $349,9902 bd2 ba1.8k sqft45646 Aragon Ln, Canton, MI 48187For SaleMLS ID #20261037874, Burcu Saral, The RichRealty Group. Realcomp II
- $250,0002 bd2 ba1.1k sqft4554 Hunters Cir E, Canton, MI 48188For SaleMLS ID #20261048931, Brian Lilly, EXP Realty Main. Realcomp II
- $524,9003 bd3 ba1.8k sqft9292 Liberty Ct, Livonia, MI 48150For SaleMLS ID #20261039084, Hady Beydoun, KW Professionals. Realcomp II
- $499,9003 bd3 ba2.2k sqft47114 Scarlet Dr S, Novi, MI 48374For SaleMLS ID #20261057129, Sunil Paingol, The Paingol Group Realtors Inc. Realcomp II
- $468,5003 bd4 ba2k sqft219 S Sydney Ct, Plymouth, MI 48170For SaleMLS ID #20261040676, Kate Dombrowski, RE/MAX Classic. Realcomp II
- $650,0003 bd4 ba2.3k sqft6756 Abi Ln, Plymouth, MI 48170For SaleMLS ID #20261057539, Robert Neely, Keller Williams Legacy. Realcomp II
- $524,9003 bd3 ba2.1k sqft43626 Chancellor Ln, Novi, MI 48375For SaleMLS ID #20261058182, Meghan Hable, @properties Christie's Int'l R.E. Birmingham. Realcomp II
- $379,0004 bd4 ba2.6k sqft9992 W Avondale Cir, Ypsilanti, MI 48198For SaleMLS ID #20261058002, Michael Perna, EXP Realty The Perna Team. Realcomp II
- $349,9003 bd3 ba1.5k sqft625 N Harvey St, Westland, MI 48185For SaleMLS ID #20261059057, Paris Laurent, RE/MAX Leading Edge. Realcomp II
- $469,0004 bd3 ba2.3k sqft37480 Rhonswood Dr, Northville, MI 48167For SaleMLS ID #20261056486, John K Goodman, Century 21 Curran & Oberski. Realcomp II
