Nestled on a picturesque 1.3-acre lot just east of Ottawas city centre, this stunning, lovingly maintained home offers the perfect blend of space, comfort, and style.Step inside to a bright and welcoming living room with gas fireplace . The thoughtfully designed layout boasts 3 spacious bedrooms on the main level and 2 additional bedrooms on the lower level ideal for growing families or multi-generational living.At the heart of the home, you'll find a chef-inspired kitchen with a moveable island and ample cupboard and counter space perfect for entertaining or enjoying quiet family meals. Both the dining room and sunroom offer walkouts to a large deck, seamlessly connecting indoor and outdoor living.The primary suite is your private retreat, complete with a cozy gas fireplace, a spa-like ensuite, and a generous walk-in closet.Downstairs, be amazed by cathedral ceilings, a dramatic floor-to-ceiling stone gas stove, a spacious family room, a charming 3-piece bath, and a laundry room that makes daily tasks feel effortless. With two bedrooms and a layout that easily accommodates an in-law or nanny suite, the lower level is full of potential.Outside, summer living is elevated with a 24-foot above-ground pool surrounded by a sprawling deck, a cozy gazebo, a heated garage, and a storage shed. There's even a chicken coop and a bunk house perfect for guests or weekend adventures.This isn't just a home it's a lifestyle. Don't miss your chance to experience it for yourself.
For sale
C$774,900
4937 Canaan Rd, Clarence Rockland, ON K0A 2A0
5beds
3baths
Single Family Residence
Built in ----
1.3 Acres Lot
$-- Zestimate®
C$--/sqft
C$-- HOA
What's special
Gas fireplaceChef-inspired kitchenMoveable islandSpa-like ensuiteGenerous walk-in closetCozy gazeboHeated garage
- 5 days |
- 12 |
- 1 |
Zillow last checked:
Listing updated:
Listed by:
ROYAL LEPAGE PERFORMANCE REALTY
Source: TRREB,MLS®#: X13532666 Originating MLS®#: Ottawa Real Estate Board
Originating MLS®#: Ottawa Real Estate BoardFacts & features
Interior
Bedrooms & bathrooms
- Bedrooms: 5
- Bathrooms: 3
Primary bedroom
- Level: Second
- Dimensions: 5.33 x 3.96
Bedroom 2
- Level: Second
- Dimensions: 3.2 x 2.74
Bedroom 3
- Level: Second
- Dimensions: 2.87 x 2.48
Bedroom 4
- Level: Basement
- Dimensions: 4.26 x 3.53
Bedroom 5
- Level: Basement
- Dimensions: 4.26 x 3.53
Bathroom
- Level: Basement
- Dimensions: 0 x 0
Bathroom
- Level: Second
- Dimensions: 0 x 0
Bathroom
- Level: Second
- Dimensions: 0 x 0
Dining room
- Level: Second
- Dimensions: 4.14 x 3.96
Kitchen
- Level: Main
- Dimensions: 4.57 x 3.35
Laundry
- Level: Basement
- Dimensions: 0 x 0
Living room
- Level: Main
- Dimensions: 5.25 x 3.88
Recreation
- Level: Basement
- Dimensions: 12.19 x 6
Other
- Level: Second
- Dimensions: 4.03 x 3.4
Heating
- Forced Air, Propane
Cooling
- Central Air
Features
- Storage
- Basement: Finished
- Has fireplace: Yes
- Fireplace features: Propane
Interior area
- Living area range: 2500-3000 null
Property
Parking
- Total spaces: 14
- Parking features: Garage Door Opener
- Has garage: Yes
Features
- Patio & porch: Deck
- Has private pool: Yes
- Pool features: Above Ground
- Has view: Yes
- View description: Forest, Trees/Woods
Lot
- Size: 1.3 Acres
- Features: Ravine, Wooded/Treed
Details
- Additional structures: Workshop, Out Buildings
- Parcel number: 690410568
Construction
Type & style
- Home type: SingleFamily
- Property subtype: Single Family Residence
Materials
- Brick, Vinyl Siding
- Foundation: Poured Concrete
- Roof: Asphalt Shingle
Utilities & green energy
- Sewer: Septic
Community & HOA
Location
- Region: Clarence Rockland
Financial & listing details
- Annual tax amount: C$6,300
- Date on market: 7/7/2026
ROYAL LEPAGE PERFORMANCE REALTY
ROYAL LEPAGE PERFORMANCE REALTY
By pressing Contact Agent, you agree that the real estate professional identified above may call/text you about your search, which may involve use of automated means and pre-recorded/artificial voices. You don't need to consent as a condition of buying any property, goods, or services. Message/data rates may apply. You also agree to our Terms of Use. Zillow does not endorse any real estate professionals. We may share information about your recent and future site activity with your agent to help them understand what you're looking for in a home.
Price history
Price history is unavailable.
Public tax history
Tax history is unavailable.
Climate risks
Neighborhood: K0A
Nearby schools
GreatSchools rating
No schools nearby
We couldn't find any schools near this home.
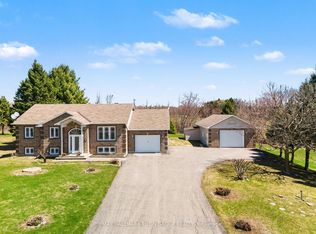
- C$779,0004 bd2 ba-- sqft5029 Canaan Rd, Clarence Rockland, ON K0A2A0For Sale
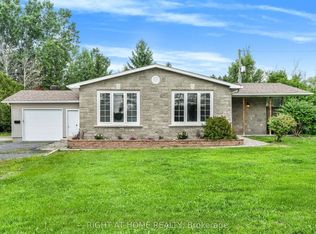
- C$599,0003 bd2 ba-- sqft353 Russell Rd, Clarence Rockland, ON K0A2A0For Sale
- C$874,9004 bd3 ba-- sqft187 Grand Tronc St, Clarence Rockland, ON K0A2A0For Sale

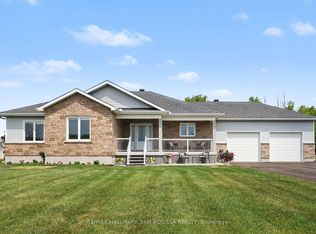
- C$849,0004 bd3 ba-- sqft105 Danika St, Clarence Rockland, ON K0A2A0For Sale
- C$693,6282 bd2 ba-- sqft217 Danika St, Clarence Rockland, ON K0A2A0For Sale
- C$874,9004 bd4 ba-- sqft200 Nellie St, Clarence Rockland, ON K0A2A0For Sale
- C$949,9003 bd4 ba-- sqft208 Nellie St, Clarence Rockland, ON K0A2A0For Sale
- C$649,9006 bd2 ba-- sqft3823 Drouin Rd, Clarence Rockland, ON K0A2A0For Sale
Similar homes
- C$849,0004 bd3 ba-- sqft105 Danika St, Clarence Rockland, ON K0A 2A0For SaleMLS ID #X13527700, RE/MAX HALLMARK SAM MOUSSA REALTY. TRREB
- C$739,0004 bd3 ba-- sqft1420 Lacroix Rd, Clarence Rockland, ON K0A 2A0For Sale
 MLS ID #X13217516, ROYAL LEPAGE PERFORMANCE REALTY. TRREB
 - C$649,9005 bd2 ba-- sqft1189 Lacroix Rd, Clarence Rockland, ON K0A 2A0For Sale
 MLS ID #X13512422, REMAX BOARDWALK REALTY. TRREB
 - C$779,9003 bd3 ba-- sqft167 Roxanne St, Clarence Rockland, ON K0A 1N0For Sale
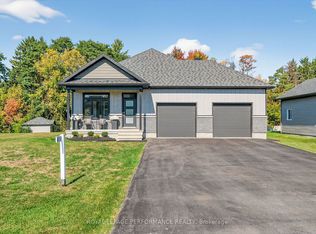 MLS ID #X13530526, ROYAL LEPAGE PERFORMANCE REALTY. TRREB
 - C$849,9005 bd3 ba-- sqft1550 County Road 2 Rd, Alfred And Plantagenet, ON K0B 1C0For SaleMLS ID #X13549910, ROYAL LEPAGE INTEGRITY REALTY. TRREB
- C$779,8004 bd4 ba-- sqft375 Quartz Ave, Clarence Rockland, ON K4K 0C7For SaleMLS ID #X13512362, REMAX BOARDWALK REALTY. TRREB
- C$739,0004 bd3 ba-- sqft53 Beaver Ln, The Nation, ON K0A 2M0For SaleMLS ID #X13122714, ROYAL LEPAGE INTEGRITY REALTY. TRREB
- C$674,9004 bd3 ba-- sqft129 Dorina Sarazin Cres, Clarence Rockland, ON K4K 0G6For SaleMLS ID #X13532906, ROYAL LEPAGE INTEGRITY REALTY. TRREB
- C$749,9004 bd3 ba-- sqft6451 Viseneau Dr, Ottawa, ON K1C 5H1For SaleMLS ID #X13532486, POWER MARKETING REAL ESTATE INC.. TRREB
- C$760,0004 bd3 ba-- sqft8 Settlement Ln, Russell, ON K4R 0A4For SaleMLS ID #X13537678, RE/MAX ABSOLUTE WALKER REALTY. TRREB
- C$789,9993 bd2 ba-- sqft2030 Kingsley St, Clarence Rockland, ON K0A 1E0For SaleMLS ID #X13065450, BENNETT PROPERTY SHOP REALTY. TRREB
- C$589,0003 bd3 ba-- sqft110 Mayer St, The Nation, ON K0A 2M0For SaleMLS ID #X13535420, ROYAL LEPAGE TEAM REALTY. TRREB
- C$724,9004 bd3 ba-- sqft6126 Vineyard Dr, Ottawa, ON K1C 2N6For SaleMLS ID #X13543332, RE/MAX HALLMARK EXCELLENCE GROUP REALTY. TRREB
- C$834,9004 bd3 ba-- sqft32 Faucher Blvd, Casselman, ON K0A 1M0For SaleMLS ID #X13536280, REMAX BOARDWALK REALTY. TRREB
- C$624,9004 bd2 ba-- sqft1133 W Hickory St, Clarence Rockland, ON K4K 1K9For SaleMLS ID #X13454216, ROYAL LEPAGE PERFORMANCE REALTY. TRREB
- C$674,9004 bd3 ba-- sqft675 Potvin Ave, Clarence Rockland, ON K4K 1H2For SaleMLS ID #X13512356, ROYAL LEPAGE INTEGRITY REALTY. TRREB
- C$779,9004 bd3 ba-- sqft1646 Grey Nuns Dr, Ottawa, ON K1C 1T7For SaleMLS ID #X13521978, ROYAL LEPAGE INTEGRITY REALTY. TRREB
- C$689,9003 bd2 ba-- sqft119 Centenaire St, Russell, ON K0A 1W0For SaleMLS ID #X13514756, ROYAL LEPAGE PERFORMANCE REALTY. TRREB
- C$849,9003 bd3 ba-- sqft2110 Ricardo St, Ottawa, ON K4A 4K6For SaleMLS ID #X13546130, ROYAL LEPAGE PERFORMANCE REALTY. TRREB
- C$869,0004 bd2 ba-- sqft5857 Trudeau Ave, Ottawa, ON K0A 3H0For SaleMLS ID #X13507052, FIRST CHOICE REALTY ONTARIO LTD.. TRREB
Nearby cities
Nearby neighborhoods
Nearby zip codes
Other Clarence-Rockland Topics
