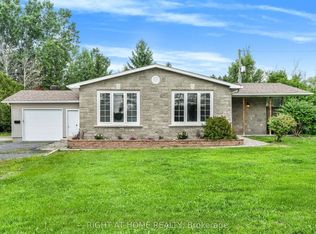
Welcome to 1420 Lacroix Rd in Hammond. Private Ravine Oasis | Fully Renovated 4-Bed Sidesplit. Your ultimate private retreat! Nestled on a sprawling 0.8-acre lot surrounded by tranquil ravines and lush forest, this completely renovated 4-bedroom, 3-bathroom sidesplit offers the perfect blend of luxury, nature, and family-friendly living.Interior Highlights include Acacia Brazilian Hardwood floors flow seamlessly throughout the home. An open-concept living, dining, and kitchen area featuring a large island and gleaming quartz countertops. A bright, airy sunroom and convenient half-bath located just off the main living space. Ideal Bedroom Layout: A private primary suite with its own ensuite sits at one end of the home, while the other wing hosts three spacious bedrooms and a full bath. Outdoor backyard Oasis,.Step through one of two elegant glass French doors to an entertainer's dream. A massive 32x16 tiered deck perfect for hosting family and friends.A sparkling inground pool and three separate pergolas for shaded lounging.A cozy firepit area, all privately enveloped by mature trees and nature.Peace of Mind Updates. 2026: New Hot Water Tank, 2018: Roof, windows, exterior doors, soffit lighting, siding, and most plumbing.2017 High-efficiency Furnace and A/C. Don't miss the chance to own this secluded paradise. Book your private showing today!
For sale
C$739,000
1420 Lacroix Rd, Clarence Rockland, ON K0A 2A0
4beds
3baths
Single Family Residence
Built in ----
0.69 Acres Lot
$-- Zestimate®
C$--/sqft
C$-- HOA
What's special
Private ravine oasisAcacia brazilian hardwood floorsLarge islandGleaming quartz countertopsThree spacious bedroomsSparkling inground poolCozy firepit area
- 37 days |
- 16 |
- 0 |
Zillow last checked:
Listing updated:
Listed by:
ROYAL LEPAGE PERFORMANCE REALTY
Source: TRREB,MLS®#: X13217516 Originating MLS®#: Cornwall and District Real Estate Board
Originating MLS®#: Cornwall and District Real Estate BoardFacts & features
Interior
Bedrooms & bathrooms
- Bedrooms: 4
- Bathrooms: 3
Primary bedroom
- Level: Main
- Dimensions: 4.13 x 3.96
Bedroom 2
- Level: Upper
- Dimensions: 3.07 x 2.72
Bedroom 3
- Level: Upper
- Dimensions: 4.02 x 2.74
Bedroom 4
- Level: Upper
- Dimensions: 3.1 x 2.87
Den
- Level: Lower
- Dimensions: 4.31 x 3.81
Dining room
- Level: Main
- Dimensions: 2.59 x 2.83
Kitchen
- Level: Main
- Dimensions: 3.39 x 3.37
Laundry
- Level: Lower
- Dimensions: 5.69 x 2.84
Living room
- Level: Main
- Dimensions: 7.08 x 4.73
Sunroom
- Level: Main
- Dimensions: 5.93 x 3.5
Workshop
- Level: Basement
- Dimensions: 7.01 x 5.92
Heating
- Forced Air, Propane
Cooling
- Central Air
Appliances
- Included: Water Heater Owned
Features
- Central Vacuum, Primary Bedroom - Main Floor, Upgraded Insulation, Workbench
- Basement: Partially Finished
- Has fireplace: Yes
- Fireplace features: Electric
Interior area
- Living area range: 1500-2000 null
Video & virtual tour
Property
Parking
- Total spaces: 10
- Parking features: Private
- Has garage: Yes
Features
- Patio & porch: Deck
- Exterior features: Privacy
- Has private pool: Yes
- Pool features: In Ground
- Has spa: Yes
- Spa features: Hot Tub
- Has view: Yes
- View description: Pool, Forest, Trees/Woods
Lot
- Size: 0.69 Acres
- Features: Fenced Yard, Ravine, School Bus Route, Wooded/Treed
- Topography: Wooded/Treed
Details
- Additional structures: Fence - Full
- Parcel number: 690380085
- Other equipment: Propane Tank
Construction
Type & style
- Home type: SingleFamily
- Property subtype: Single Family Residence
Materials
- Vinyl Siding
- Foundation: Concrete
- Roof: Asphalt Shingle
Utilities & green energy
- Sewer: Septic
Community & HOA
Location
- Region: Clarence Rockland
Financial & listing details
- Annual tax amount: C$5,137
- Date on market: 5/30/2026
ROYAL LEPAGE PERFORMANCE REALTY
ROYAL LEPAGE PERFORMANCE REALTY
By pressing Contact Agent, you agree that the real estate professional identified above may call/text you about your search, which may involve use of automated means and pre-recorded/artificial voices. You don't need to consent as a condition of buying any property, goods, or services. Message/data rates may apply. You also agree to our Terms of Use. Zillow does not endorse any real estate professionals. We may share information about your recent and future site activity with your agent to help them understand what you're looking for in a home.
Price history
Price history is unavailable.
Public tax history
Tax history is unavailable.
Climate risks
Neighborhood: K0A
Nearby schools
GreatSchools rating
No schools nearby
We couldn't find any schools near this home.


Nearby cities
Nearby neighborhoods
Nearby zip codes
Other Clarence-Rockland Topics
