Don't miss this renovated ranch-style home in Roswell, situated on a beautifully landscaped, large, level lot with a flat driveway and fully fenced backyard! Inside, you'll find an inviting open floor plan with engineered hardwood floors and an oversized living room featuring a completely redone and revived fireplace. The spacious dining room flows seamlessly into the living area and updated kitchen, featuring stainless steel appliances and a charming breakfast nook overlooking the backyard and fire pit. Just beyond is a convenient mudroom/laundry room with a built-in dog door, and the washer and dryer will remain with the home. Enjoy indoor-outdoor living with a large screened-in porch plus an adjoining deck, perfect for entertaining or relaxing while overlooking the private, level backyard, all situated on nearly half an acre. The main-level primary suite features a walk-in closet, updated bath with double vanity and walk-in shower, and private access to the screened porch. Two additional bedrooms and a full bath complete the main level. The daylight basement offers incredible flexibility with a large finished living and entertaining space, fourth bedroom with built-in wardrobe, full bath, and California Closets built-ins, making it an ideal guest or in-law suite. There's also abundant unfinished storage space with shelving, a workshop with utility sink, and plenty of room for a home gym or hobby space. Recent improvements include a new roof, gutter guards, new furnace installed in 2024, plumbing updates, and a completely restored fireplace, providing peace of mind and thoughtful updates throughout. Additional features include a two-car carport, beautiful landscaping, and numerous other improvements. All of this with a sought-after Roswell address, Cobb County schools, and the benefit of lower Cobb County taxes. A wonderfully maintained home offering space, flexibility, thoughtful updates, and a backyard you'll want to enjoy year-round!
Pending
$575,000
4941 Bedell Rd NE, Roswell, GA 30075
4beds
2,838sqft
Single Family Residence
Built in 1972
0.45 Acres Lot
$563,400 Zestimate®
$203/sqft
$-- HOA
What's special
Beautiful landscapingFully fenced backyardUpdated kitchenNew roofTwo-car carportInviting open floor planPrivate level backyard
- 30 days
- 1,365
- 159
Zillow last checked:
Listing updated:
Listed by:
Amanda Pope 678-353-4843,
Ansley RE | Christie's Int'l RE
Source: GAMLS,MLS#: 10850699
Facts & features
Interior
Bedrooms & bathrooms
- Bedrooms: 4
- Bathrooms: 3
- Full bathrooms: 3
- Main level bathrooms: 2
- Main level bedrooms: 3
Rooms
- Room types: Family Room, Foyer, Great Room
Dining room
- Features: Seats 12+
Kitchen
- Features: Breakfast Area, Breakfast Bar, Kitchen Island, Pantry
Heating
- Central
Cooling
- Ceiling Fan(s), Central Air
Appliances
- Included: Dishwasher, Disposal, Microwave, Refrigerator
- Laundry: Other
Features
- Beamed Ceilings, Master On Main Level, Walk-In Closet(s)
- Flooring: Hardwood
- Basement: Bath Finished,Concrete,Daylight,Exterior Entry,Finished,Full,Interior Entry
- Number of fireplaces: 1
- Fireplace features: Gas Starter, Masonry
- Common walls with other units/homes: No Common Walls
Interior area
- Total structure area: 2,838
- Total interior livable area: 2,838 sqft
- Finished area above ground: 1,836
- Finished area below ground: 1,002
Property
Parking
- Parking features: Carport
- Has carport: Yes
Features
- Levels: One
- Stories: 1
- Patio & porch: Deck, Porch, Screened
- Exterior features: Gas Grill
- Fencing: Back Yard
- Body of water: None
Lot
- Size: 0.45 Acres
- Features: Level, Private
Details
- Parcel number: 16003800150
Construction
Type & style
- Home type: SingleFamily
- Architectural style: Ranch
- Property subtype: Single Family Residence
Materials
- Other
- Roof: Composition
Condition
- Resale
- New construction: No
- Year built: 1972
Utilities & green energy
- Electric: 220 Volts
- Sewer: Septic Tank
- Water: Public
- Utilities for property: Cable Available, Electricity Available, High Speed Internet, Natural Gas Available, Underground Utilities, Water Available
Green energy
- Energy efficient items: Appliances
Community & HOA
Community
- Features: Park, Playground, Street Lights, Walk To Schools, Near Shopping
- Security: Smoke Detector(s)
- Subdivision: Bernham Woods
HOA
- Has HOA: No
- Services included: Other
Location
- Region: Roswell
Financial & listing details
- Price per square foot: $203/sqft
- Tax assessed value: $468,270
- Annual tax amount: $5,292
- Date on market: 9/22/2026
- Cumulative days on market: 19 days
- Listing agreement: Exclusive Right To Sell
- Electric utility on property: Yes
Estimated market value
$563,400
$535,000 - $592,000
$3,008/mo
Price history
| Date | Event | Price |
|---|---|---|
| 10/20/2026 | Pending sale | $575,000$203/sqft |
Source:  GAMLS #10850699 Report a problem | ||
| 9/22/2026 | Listed for sale | $575,000+11.7%$203/sqft |
Source:  FMLS GA #7831706 Report a problem | ||
| 7/20/2023 | Sold | $515,000+7.3%$181/sqft |
Source: FMLS GA #7233888 Report a problem | ||
| 7/6/2023 | Pending sale | $480,000$169/sqft |
Source: FMLS GA #7233888 Report a problem | ||
| 7/3/2023 | Contingent | $480,000$169/sqft |
Source: GAMLS #10174833 Report a problem | ||
| 6/28/2023 | Listed for sale | $480,000+79.1%$169/sqft |
Source: GAMLS #10174833 Report a problem | ||
| 5/5/2015 | Sold | $268,000-7.3%$94/sqft |
Source:  FMLS GA #5505974 Report a problem | ||
| 3/20/2015 | Pending sale | $289,000$102/sqft |
Source: Maximum One Realty #5505974 Report a problem | ||
| 3/7/2015 | Listed for sale | $289,000+80.6%$102/sqft |
Source: Maximum One Realty #5505974 Report a problem | ||
| 1/8/2015 | Sold | $160,000-5.7%$56/sqft |
Source: FMLS GA #5369066 Report a problem | ||
| 12/30/2014 | Pending sale | $169,750$60/sqft |
Source: Maximum One Realtors #5369066 Report a problem | ||
| 12/30/2014 | Price change | $169,750-0.1%$60/sqft |
Source: Maximum One Realtors #5369066 Report a problem | ||
| 9/30/2014 | Listed for sale | $169,900+54.5%$60/sqft |
Source: Owner Report a problem | ||
| 6/22/1995 | Sold | $110,000$39/sqft |
Source: Public Record Report a problem | ||
Public tax history
| Year | Property taxes | Tax assessment |
|---|---|---|
| 2024 | $5,295 | $187,308 +5.3% |
| 2023 | -- | $177,808 +56% |
| 2022 | $637 +0% | $113,956 |
| 2021 | $637 -74.1% | $113,956 +6.1% |
| 2020 | $2,458 | $107,384 |
| 2019 | $2,458 | $107,384 |
| 2018 | $2,458 | $107,384 |
| 2017 | $2,458 +21.7% | $107,384 +20% |
| 2016 | $2,020 +52.3% | $89,460 +98.7% |
| 2015 | $1,326 -0.8% | $45,020 |
| 2014 | $1,338 -0.8% | $45,020 |
| 2013 | $1,349 -0.8% | $45,020 |
| 2012 | $1,360 -28.8% | $45,020 -28.7% |
| 2011 | $1,911 +5.3% | $63,152 |
| 2010 | $1,816 | $63,152 |
| 2009 | $1,816 -3.4% | $63,152 |
| 2006 | $1,879 -0.4% | $63,152 |
| 2005 | $1,886 +11.6% | $63,152 +11.6% |
| 2004 | $1,690 | $56,588 |
| 2003 | $1,690 | $56,588 |
| 2002 | $1,690 -0.5% | $56,588 |
| 2001 | $1,699 +57% | $56,588 +52.4% |
| 2000 | $1,082 | $37,137 |
Find assessor info on the county website
Monthly payment
Est. payment
Payment breakdown
Explore the cost of this home by adjusting the details. Changes won't be saved.Climate risks
Neighborhood: 30075
Nearby schools
Schools provided by the listing agent
- Elementary: Garrison Mill
- Middle: Mabry
- High: Lassiter
Source: GAMLS. This data may not be complete. We recommend contacting the local school district to confirm school assignments for this home.
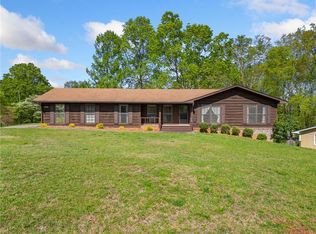
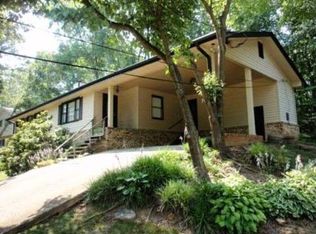
Similar homes
- $629,0004 bd4 ba2.2k sqft11755 Highland Colony Dr, Roswell, GA 30075Active

 MLS ID #10876953, Natalie Grabowski, Coldwell Banker Realty. GAMLS
- $535,9005 bd4 ba3.1k sqft4304 Lindsey Way NE, Roswell, GA 30075Active
 MLS ID #10755287, Joe Weathers, Relate Realty. GAMLS
- $569,0005 bd4 ba1.9k sqft4579 Glenforest Dr NE, Roswell, GA 30075For Sale
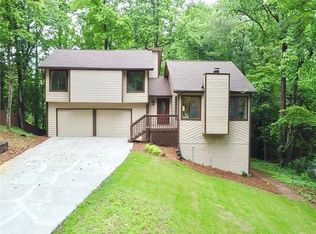
 MLS ID #7852488, ARUNA V KUMAR, Aakas Realty Co.. FMLS GA
- $--5 bd4 ba3.5k sqft3482 Johnson Ferry Rd NE, Roswell, GA 30075Auction
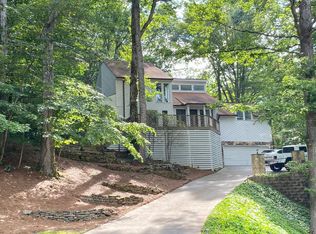 Auction.com 2
- $475,0004 bd2 ba2.6k sqft5024 Gunners Run NE, Roswell, GA 30075ActiveMLS ID #10853628, Wesley Waldroop, The Agency - Atlanta Metro. GAMLS
- $513,0004 bd4 ba2.7k sqft4442 Old Mabry Pl NE, Roswell, GA 30075ActiveMLS ID #10820667, Adam Woodring, Mainstay Brokerage. GAMLS
- $850,0004 bd3 ba3.2k sqft965 Hickory Oak Holw, Roswell, GA 30075ActiveMLS ID #10877169, Lyndsey Coates, Bolst. GAMLS
- $649,9995 bd4 ba3.5k sqft11675 Highland Colony Dr, Roswell, GA 30075ActiveMLS ID #10807770, Janice Overbeck, Keller Williams Realty Atlanta North. GAMLS
- $599,9004 bd4 ba3.2k sqft3607 Hampstead Ln NE, Roswell, GA 30075ActiveMLS ID #10812178, Amanda Fard, Keller Williams Realty Cityside. GAMLS
- $625,0004 bd3 ba3.2k sqft3500 Pebble Hill Dr, Marietta, GA 30062ActiveMLS ID #10874445, Christin Pulver Coffin, Engel & Völkers Atlanta. GAMLS
- $698,8884 bd4 ba3.5k sqft11690 Highland Colony Dr, Roswell, GA 30075ActiveMLS ID #10760689, Mary Ellen Macke, Harry Norman Realtors. GAMLS
- $779,0004 bd3 ba3.3k sqft12110 Lonsdale Ln, Roswell, GA 30075ActiveMLS ID #10848751, Lindsay Lanier, Ansley RE|Christie's Int'l RE. GAMLS
- $685,0004 bd3 ba2.6k sqft4587 Gilhams Rd NE, Roswell, GA 30075ActiveMLS ID #10839012, Shani Linder, BHGRE Metro Brokers. GAMLS
- $584,0004 bd4 ba2.2k sqft5100 Waters Edge Trl, Roswell, GA 30075Active Under ContractMLS ID #10838916, Takiyah Holmes, South Atlanta Realty. GAMLS
- $690,0003 bd4 ba2.7k sqft875 Hickory Oak Holw, Roswell, GA 30075ActiveMLS ID #10854441, Kennedi Washington, WM Realty LLC. GAMLS
- $540,0003 bd3 ba1.8k sqft3514 Nettle Ln NE, Roswell, GA 30075ActiveMLS ID #10773780, Tanya Pickens, Opendoor Brokerage. GAMLS
- $589,9004 bd3 ba2.7k sqft107 Normandy Dr, Woodstock, GA 30188For SaleMLS ID #7855476, Heidi Wentz, Atlanta Fine Homes Sotheby's International. FMLS GA
- $824,9004 bd5 ba3.3k sqft450 Holly Stream Trl, Roswell, GA 30075For SaleMLS ID #7833879, MATTHEW MAURER, New Choice Real Estate, Inc.. FMLS GA
- $574,7534 bd4 ba2.8k sqft7603 Lowery Oak Dr, Roswell, GA 30075ActiveMLS ID #10839352, Irina Averyanov, Keller Williams Realty North Atlanta. GAMLS
- $700,0004 bd5 ba4.1k sqft14170 Old Course Dr, Roswell, GA 30075ActiveMLS ID #10856846, Lindsay Lanier, Ansley RE|Christie's Int'l RE. GAMLS
