This truly delightful Arts & Crafts bungalow in the highly sought-after Pierce Downer area will have you charmed before you even step foot inside. Six short blocks to town & train, one block from Prince Pond, this residence blends in perfectly amongst homes old and new on one of Downers Grove's historic tree-lined brick streets. Many craftsman features from its original era have been purposely retained, including wide baseboards, panel doors, and linen closet built-ins. Beautiful hardwood floors throughout the main level have been newly refinished. You'll enter through a lovely enclosed sun porch with a french door that leads to a spacious living area with 9' ceilings and sun-filled dining room, able to accommodate gatherings of all sizes. The open-design kitchen features 42" cabinets, granite countertops, and stainless steel appliances. Beyond the kitchen, belongings can be stored in the convenient mud room that accesses the beautifully landscaped fenced yard with paver patio. Two bedrooms and a full bath complete the main level. The finished basement offers a large media and rec area as well as a 3rd bedroom, full bath and laundry area. Storage is plentiful, including a stairway nook beneath the mud room that could possibly convert to a fun play space or study area. New roof in 2022, new water heater in 2025, pull-down stairs to large attic are among other updates and replacements to home and garage. Exceptional schools, vibrant downtown area with outstanding restaurants, library, shopping, park district ... all this and more!
Contingent
$514,900
4941 Oakwood Ave, Downers Grove, IL 60515
3beds
1,106sqft
Single Family Residence
Built in 1922
5,280 Square Feet Lot
$-- Zestimate®
$466/sqft
$-- HOA
What's special
Historic tree-lined brick streetsWide baseboardsConvenient mud roomOpen-design kitchenGranite countertopsStainless steel appliancesPanel doors
- 38 days |
- 162 |
- 4 |
Zillow last checked:
Listing updated:
Listed by:
Susan Hazekamp, CNC 630-992-4432,
Platinum Partners Realtors
Source: MRED as distributed by MLS GRID,MLS#: 12676731
Facts & features
Interior
Bedrooms & bathrooms
- Bedrooms: 3
- Bathrooms: 2
- Full bathrooms: 2
Rooms
- Room types: Enclosed Porch, Mud Room, Recreation Room
Primary bedroom
- Features: Flooring (Hardwood)
- Level: Main
- Area: 132 Square Feet
- Dimensions: 12X11
Bedroom 2
- Features: Flooring (Hardwood)
- Level: Main
- Area: 132 Square Feet
- Dimensions: 12X11
Bedroom 3
- Features: Flooring (Carpet)
- Level: Basement
- Area: 143 Square Feet
- Dimensions: 13X11
Dining room
- Features: Flooring (Hardwood)
- Level: Main
- Area: 168 Square Feet
- Dimensions: 14X12
Enclosed porch
- Features: Flooring (Hardwood)
- Level: Main
- Area: 104 Square Feet
- Dimensions: 13X8
Kitchen
- Features: Flooring (Hardwood)
- Level: Main
- Area: 120 Square Feet
- Dimensions: 12X10
Living room
- Features: Flooring (Hardwood), Window Treatments (Curtains/Drapes)
- Level: Main
- Area: 180 Square Feet
- Dimensions: 15X12
Mud room
- Features: Flooring (Hardwood)
- Level: Main
- Area: 56 Square Feet
- Dimensions: 8X7
Recreation room
- Level: Basement
- Area: 330 Square Feet
- Dimensions: 22X15
Heating
- Natural Gas, Forced Air
Cooling
- Central Air
Appliances
- Included: Range, Microwave, Dishwasher, Refrigerator, Washer, Dryer, Disposal, Stainless Steel Appliance(s), Gas Water Heater
Features
- 1st Floor Bedroom, High Ceilings, Granite Counters
- Flooring: Hardwood
- Basement: Finished,Crawl Space,Rec/Family Area,Sleeping Area,Storage Space,Full
- Attic: Pull Down Stair
Interior area
- Total structure area: 0
- Total interior livable area: 1,106 sqft
Property
Parking
- Total spaces: 1
- Parking features: Garage Door Opener, Yes, Garage Owned, Detached, Garage
- Garage spaces: 1
- Has uncovered spaces: Yes
Accessibility
- Accessibility features: No Disability Access
Features
- Stories: 1
- Fencing: Fenced
Lot
- Size: 5,280 Square Feet
- Dimensions: 40x132
Details
- Parcel number: 0907214009
- Special conditions: None
- Other equipment: Ceiling Fan(s), Sump Pump, Backup Sump Pump;
Construction
Type & style
- Home type: SingleFamily
- Architectural style: Bungalow
- Property subtype: Single Family Residence
Materials
- Stucco
Condition
- New construction: No
- Year built: 1922
Utilities & green energy
- Electric: Circuit Breakers
- Sewer: Public Sewer
- Water: Lake Michigan
Community & HOA
HOA
- Services included: None
Location
- Region: Downers Grove
Financial & listing details
- Price per square foot: $466/sqft
- Tax assessed value: $143,416
- Annual tax amount: $8,313
- Date on market: 7/9/2026
- Ownership: Fee Simple
Estimated market value
Not available
Estimated sales range
Not available
Not available
Price history
| Date | Event | Price |
|---|---|---|
| 7/11/2026 | Contingent | $514,900$466/sqft |
Source:  MRED as distributed by MLS GRID #12676731 Report a problem MRED as distributed by MLS GRID #12676731 Report a problem | ||
| 7/9/2026 | Listed for sale | $514,900+64.8%$466/sqft |
Source: MRED as distributed by MLS GRID #12676731 Report a problem | ||
| 10/17/2006 | Sold | $312,500+17.9%$283/sqft |
Source: Public Record Report a problem | ||
| 7/21/2004 | Sold | $265,000$240/sqft |
Source: Public Record Report a problem | ||
Public tax history
| Year | Property taxes | Tax assessment |
|---|---|---|
| 2024 | $7,753 +5.3% | $143,416 +8.8% |
| 2023 | $7,361 +2.6% | $131,840 +3.1% |
| 2022 | $7,174 +6.9% | $127,900 +1.2% |
| 2021 | $6,714 +1.9% | $126,440 +2% |
| 2020 | $6,588 +3.3% | $123,930 |
| 2019 | $6,377 +8.4% | -- |
| 2018 | $5,882 +9.5% | $108,910 +9.8% |
| 2017 | $5,371 +2.1% | $99,230 +4.8% |
| 2016 | $5,261 +1.2% | $94,710 +6.3% |
| 2015 | $5,197 +8% | $89,100 +10.5% |
| 2014 | $4,812 +2.1% | $80,650 +0.5% |
| 2013 | $4,713 +7% | $80,270 -1.8% |
| 2012 | $4,407 +1.4% | $81,770 -6.1% |
| 2011 | $4,344 +13.3% | $87,080 +5.6% |
| 2010 | $3,834 +1.2% | $82,500 -5.8% |
| 2009 | $3,789 +4.8% | $87,560 +1.2% |
| 2008 | $3,616 +4.1% | $86,540 +5.9% |
| 2007 | $3,474 -0.7% | $81,720 +1.4% |
| 2006 | $3,498 +4.6% | $80,630 +7.7% |
| 2005 | $3,343 +10.5% | $74,870 +14% |
| 2004 | $3,025 +3.4% | $65,690 +10% |
| 2003 | $2,926 +10% | $59,720 +13% |
| 2002 | $2,661 +3.8% | $52,830 +6.8% |
| 2001 | $2,564 +6.1% | $49,470 +7.1% |
| 2000 | $2,417 | $46,190 |
Find assessor info on the county website
Monthly payment
Est. payment
Payment breakdown
Explore the cost of this home by adjusting the details. Changes won't be saved.Climate risks
Neighborhood: 60515
Nearby schools
GreatSchools rating
- 8/10Pierce Downer Elementary SchoolGrades: PK-6Distance: 0.6 mi
- 8/10Herrick Middle SchoolGrades: 7-8Distance: 0.8 mi
- 7/10Community H S Dist 99 - North High SchoolGrades: 9-12Distance: 0.7 mi
Schools provided by the listing agent
- Elementary: Pierce Downer Elementary School
- Middle: Herrick Middle School
- High: North High School
- District: 58
Source: MRED as distributed by MLS GRID. This data may not be complete. We recommend contacting the local school district to confirm school assignments for this home.
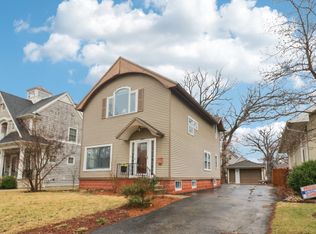
- $381,400-- bd1 ba888 sqft4945 Oakwood Ave, Downers Grove, IL 60515Off Market
- $575,0004 bd3 ba1.9k sqft4937 Oakwood Ave, Downers Grove, IL 60515Sold
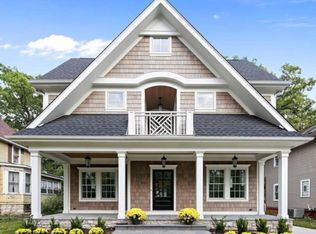
- $1,590,6006 bd6 ba3.9k sqft4933 Oakwood Ave, Downers Grove, IL 60515Off Market
- $585,800-- bd2 ba2.2k sqft4944 Middaugh Ave, Downers Grove, IL 60515Off Market
- $61,102-- bd-- ba-- sqft4944 Middaugh Ave, Downers Grove, IL 60515Off Market
- $943,4005 bd3 ba3.2k sqft4949 Oakwood Ave, Downers Grove, IL 60515Off Market
- $61,102-- bd-- ba-- sqft4949 Oakwood Ave, Downers Grove, IL 60515Off Market
- $835,0004 bd4 ba2.1k sqft4936 Middaugh Ave, Downers Grove, IL 60515Sold
A local agent can set up tours, give advice and negotiate with sellers.
Similar homes
- $480,0003 bd1 ba1.4k sqft4541 Forest Ave, Downers Grove, IL 60515Active
 MLS ID #12675752, Patty Wardlow, @properties Christies International Real Estate. MRED as distributed by MLS GRID
 - $481,0003 bd2 ba1.3k sqft22 6th St, Downers Grove, IL 60515Active
 MLS ID #12705775, Tracy Driscoll, CSC, Platinum Partners Realtors. MRED as distributed by MLS GRID
 - $580,0004 bd3 ba1.4k sqft1004 61st St, Downers Grove, IL 60516New
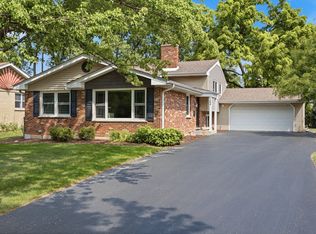 MLS ID #12733423, Holly Rumishek, CSC,E-PRO,PSA,RSPS, Coldwell Banker Realty. MRED as distributed by MLS GRID
 - $399,9004 bd3 ba1.6k sqft5616 Aubrey Ter, Downers Grove, IL 60516New
 MLS ID #12718893, Donnie Fields, Keller Williams Experience. MRED as distributed by MLS GRID
 - $525,0003 bd2 ba1.6k sqft784 Highland Ave, Glen Ellyn, IL 60137NewMLS ID #12729062, Stacey Harvey, Compass. MRED as distributed by MLS GRID
- $500,0002 bd2 ba1.5k sqft5804 Ridgewood Dr, Western Springs, IL 60558NewMLS ID #12728843, Katherine Wahrhaftig, @properties Christie's International Real Estate. MRED as distributed by MLS GRID
- $465,0004 bd2 ba1.1k sqft1205 E Evergreen St, Wheaton, IL 60187NewMLS ID #12731036, Michael Thornton, CSC, Keller Williams Premiere Properties. MRED as distributed by MLS GRID
- $549,5003 bd3 ba1.5k sqft589 Inverness Rd, Lisle, IL 60532For Sale By Owner
- $509,0003 bd1 ba1.2k sqft21W363 Walnut Rd, Glen Ellyn, IL 60137ActiveMLS ID #12673538, Adriana L Cook, eXp Realty. MRED as distributed by MLS GRID
- $449,0002 bd1 ba1.3k sqft28 S Richmond Ave, Westmont, IL 60559ActiveMLS ID #12713776, Matt Kovarik, Futurevision, Inc.. MRED as distributed by MLS GRID
- $490,0003 bd2 ba1.4k sqft6231 Linden Ln, La Grange, IL 60525Price ChangeMLS ID #12707371, Allyson Campbell, Compass. MRED as distributed by MLS GRID
- $420,0004 bd2 ba1.5k sqft125 W Adams St, Villa Park, IL 60181NewMLS ID #12732876, Victoria Holmes, Berkshire Hathaway HomeServices Chicago. MRED as distributed by MLS GRID
- $500,0003 bd2 ba1.3k sqft1748 Bucknell Ct, Naperville, IL 60565ActiveMLS ID #12685176, Shane Halleman, john greene, Realtor. MRED as distributed by MLS GRID
- $495,0003 bd2 ba1.3k sqft1001 63rd Pl, La Grange, IL 60525ActiveMLS ID #12716911, Lisa Post, PSA, @properties Christie's International Real Estate. MRED as distributed by MLS GRID
- $499,0003 bd2 ba1.2k sqft1134 S Scoville Ave, Oak Park, IL 60304NewMLS ID #12431676, Laura Maychruk, Laura Maychruk Real Estate. MRED as distributed by MLS GRID
- $400,0003 bd2 ba1.5k sqft1015 S Leslie Ln, Villa Park, IL 60181NewMLS ID #12732587, Cindy Banks, RE/MAX Cornerstone. MRED as distributed by MLS GRID
- $494,0003 bd2 ba1.5k sqft220 Green Valley Dr, Lombard, IL 60148ActiveMLS ID #12709747, Harriet Kubicz, CSC,PSA,SFR,SRES, HomeSmart Realty Group. MRED as distributed by MLS GRID
- $499,9003 bd3 ba1.3k sqft1034 S Saylor Ave, Elmhurst, IL 60126ActiveMLS ID #12721439, Joseph DiCianni, DiCianni Realty Inc. MRED as distributed by MLS GRID
- $--4 bd2 ba1.3k sqft3108 Oak Ave, Brookfield, IL 60513AuctionAuction.com 1
- $519,9003 bd3 ba1.6k sqft6328 W Addison St, Chicago, IL 60634NewMLS ID #12728635, Magdalena Niewinski, Exit Realty Redefined. MRED as distributed by MLS GRID
