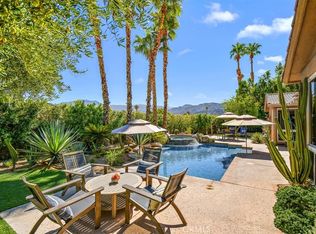
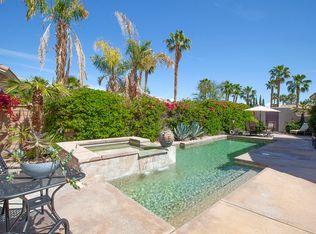
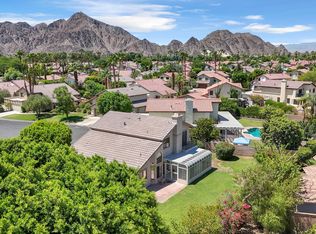
Welcome to 49425 Rio Arenoso, an exceptional residence located behind the gates of prestigious Rancho La Quinta Country Club. Privately enclosed by a 6-foot stucco security wall, this elegant home offers the perfect blend of luxury, comfort, and resort-style living.A spacious front courtyard creates a private outdoor oasis featuring a sparkling pool, spa, BBQ, fire pit, and multiple entertaining areas. Inside, the thoughtfully designed floor plan centers around a dramatic great room and formal dining room divided by a stunning two-sided fireplace. Expansive windows and sliding glass doors seamlessly connect the indoor and outdoor living spaces while filling the home with natural light.The chef's kitchen features granite countertops, a breakfast bar, and a sunny breakfast nook overlooking the pool and courtyard. The spacious primary suite offers two walk-in closets, including one with a private sitting area or office. The luxurious primary bath includes dual vanities, a dedicated makeup area, soaking tub, and separate glass shower.Designed for entertaining, the home also features an impressive 20-foot granite sports bar with a large television and adjacent powder room. Three additional en-suite guest bedrooms provide exceptional privacy, including a private attached guest wing with its own living room, kitchenette, office area, separate entrance, private patio, and garden walkwayideal for guests or multigenerational living.Additional features include stone flooring, neutral carpeting, a spacious laundry room with utility sink, an oversized tandem three-car garage, and beautifully landscaped grounds with automatic irrigation.Rancho La Quinta Country Club is one of the Coachella Valley's premier private communities, offering two championship golf courses designed by Robert Trent Jones Jr. and Jerry Pate, spectacular mountain views, lush landscaping, and an unmatched desert lifestyle.
For sale
$1,299,999
49425 Rio Arenoso, La Quinta, CA 92253
4beds
3,475sqft
Residential, Single Family Residence
Built in 2000
0.26 Acres Lot
$1,245,000 Zestimate®
$374/sqft
$650/mo HOA
What's special
- 79 days
- 341
- 14
Zillow last checked:
Listing updated:
Listed by:
Shana Gates DRE # 01729222 760-548-4340,
Real Brokerage Technologies 855-450-0442,
Jeremy Knapp DRE # 01978508 760-285-5556,
Real Brokerage Technologies
Source: CLAW,MLS#: 26861905PS
Facts & features
Interior
Bedrooms & bathrooms
- Bedrooms: 4
- Bathrooms: 5
- Full bathrooms: 5
Rooms
- Room types: Den, Dining Room
Bedroom
- Features: Walk-In Closet(s)
Bathroom
- Features: Shower Over Tub, Sunken Tub, Shower Stall
Kitchen
- Features: Bar
Heating
- Central
Cooling
- Central Air, Ceiling Fan(s)
Appliances
- Included: Range, Gas Water Heater
- Laundry: Laundry Room
Features
- Bar, Ceiling Fan(s), Breakfast Counter / Bar, Eat-in Kitchen, Formal Dining Rm
- Flooring: Carpet, Ceramic Tile
- Windows: Bay Window(s), Skylight(s), Plantation Shutters, Double Pane Windows
- Number of fireplaces: 1
- Fireplace features: Double Sided, Family Room, Dining Room
Interior area
- Total structure area: 3,475
- Total interior livable area: 3,475 sqft
Property
Parking
- Total spaces: 2
- Parking features: Garage - 2 Car, Driveway, Tandem
- Garage spaces: 2
- Has uncovered spaces: Yes
Features
- Levels: One
- Stories: 1
- Entry location: Ground Level - no steps
- Patio & porch: Porch
- Has private pool: Yes
- Pool features: In Ground, Private
- Spa features: In Ground
- Fencing: Block
- Has view: Yes
- View description: Pool
- Has water view: Yes
Lot
- Size: 0.26 Acres
Details
- Additional structures: None, Attached Guest House
- Parcel number: 646320041
- Special conditions: Standard
Construction
Type & style
- Home type: SingleFamily
- Property subtype: Residential, Single Family Residence
Materials
- Stucco
- Foundation: Slab
- Roof: Tile
Condition
- Year built: 2000
Utilities & green energy
- Electric: 220 Volt Location (In Laundry)
- Sewer: In Connected and Paid
- Water: District
- Utilities for property: Cable Available
Community & HOA
Community
- Features: Golf
- Security: Guarded, Gated Community with Guard, Gated, Secured Community
HOA
- Has HOA: Yes
- Services included: Security
- HOA fee: $650 monthly
Location
- Region: La Quinta
Financial & listing details
- Price per square foot: $374/sqft
- Tax assessed value: $644,891
- Date on market: 7/20/2026
Estimated market value
$1,245,000
$1.18M - $1.31M
$7,072/mo
Price history
| Date | Event | Price |
|---|---|---|
| 7/20/2026 | Listed for sale | $1,299,999+78.2%$374/sqft |
Source:  CLAW #26861905PS Report a problem CLAW #26861905PS Report a problem | ||
| 3/24/2021 | Listing removed | -- |
Source: Owner Report a problem | ||
| 9/26/2017 | Listing removed | $3,100$1/sqft |
Source: Owner Report a problem | ||
| 9/19/2017 | Price change | $3,100-11.4%$1/sqft |
Source: Owner Report a problem | ||
| 4/28/2017 | Listed for rent | $3,500$1/sqft |
Source: Owner Report a problem | ||
| 6/19/2015 | Listing removed | $729,500$210/sqft |
Source: HomeSmart Professionals #214084541 Report a problem | ||
| 1/4/2015 | Price change | $729,500-7.1%$210/sqft |
Source: HomeSmart Professionals #214084541 Report a problem | ||
| 10/17/2014 | Listed for sale | $785,000+12.5%$226/sqft |
Source: HomeSmart Professionals #214084541 Report a problem | ||
| 7/4/2014 | Listing removed | $697,500$201/sqft |
Source: Owner Report a problem | ||
| 4/6/2014 | Listed for sale | $697,500+2.6%$201/sqft |
Source: Owner Report a problem | ||
| 5/28/2012 | Listing removed | $3,500$1/sqft |
Source: Windermere Real Estate Coachella Valley #21453078 Report a problem | ||
| 5/2/2012 | Listed for rent | $3,500$1/sqft |
Source: Windermere Real Estate Coachella Valley #21453078 Report a problem | ||
| 3/24/2012 | Listing removed | $3,500$1/sqft |
Source: Private Owner Report a problem | ||
| 2/22/2012 | Listed for rent | $3,500$1/sqft |
Source: Private Owner Report a problem | ||
| 9/4/2011 | Listing removed | $679,500$196/sqft |
Source: Windermere Real Estate Report a problem | ||
| 7/16/2011 | Listed for sale | $679,500+102.8%$196/sqft |
Source: Windermere Real Estate Coachella Valley #21432640 Report a problem | ||
| 2/8/2001 | Sold | $335,000$96/sqft |
Source: Public Record Report a problem | ||
Public tax history
| Year | Property taxes | Tax assessment |
|---|---|---|
| 2026 | -- | $644,891 +2% |
| 2025 | $8,537 +2.4% | $632,247 +2% |
| 2024 | $8,335 +2.6% | $619,851 +2% |
| 2023 | $8,126 +2.9% | $607,698 +2% |
| 2022 | $7,900 +1.5% | $595,783 +2% |
| 2021 | $7,784 +2.7% | $584,102 +1% |
| 2020 | $7,579 +2% | $578,114 +2% |
| 2019 | $7,429 +1.2% | $566,779 +2% |
| 2018 | $7,344 +2.7% | $555,667 +2% |
| 2017 | $7,151 | $544,773 +2% |
| 2016 | $7,151 +1.8% | $534,092 +1.5% |
| 2015 | $7,025 +1.6% | $526,071 +2% |
| 2014 | $6,911 | $515,767 +0.5% |
| 2013 | -- | $513,438 +2% |
| 2012 | -- | $503,371 +2% |
| 2011 | -- | $493,502 +0.8% |
| 2010 | -- | $489,816 -0.2% |
| 2009 | -- | $490,981 +20.8% |
| 2008 | -- | $406,355 +2% |
| 2007 | -- | $398,388 +2% |
| 2006 | -- | $390,577 +2% |
| 2005 | -- | $382,919 +3.9% |
| 2003 | -- | $368,534 +7.9% |
| 2002 | -- | $341,700 |
Find assessor info on the county website
Monthly payment
Est. payment
Payment breakdown
Explore the cost of this home by adjusting the details. Changes won't be saved.Climate risks
Neighborhood: 92253
Similar homes
- $1,350,0004 bd4 ba2.8k sqft51295 Calle Quito, La Quinta, CA 92253For Sale
 MLS ID #219153689DA, Bergsma and Triscari Group, Equity Union. CRMLS
 - $1,200,0003 bd4 ba3.2k sqft50065 Via Aldea, La Quinta, CA 92253For Sale
 MLS ID #219153756DA, Candice Johnston, Rosenthal & Associates. CRMLS
 - $1,300,0003 bd4 ba3.1k sqft46248 Point Happy Way, La Quinta, CA 92253For Sale
 MLS ID #219152650DA, Lucas Coronel, Hacienda Agency, Inc.. CRMLS
 - $799,0004 bd3 ba2.2k sqft49130 Tango Ct, La Quinta, CA 92253For Sale
 MLS ID #260024150, Andrew D Hultgren, San Diego Realty Specialists. SDMLS
