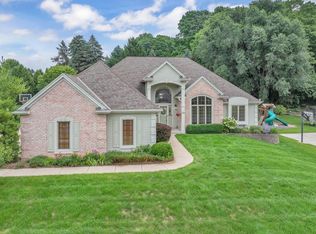
Welcome home to sought-after Creekside Estates! This beautifully maintained 4-bedroom home with a private den/office offers the perfect blend of comfort and style. The finished lower level is made for entertaining with a pool table, wet bar, and wine closet. Step outside to your own backyard oasis featuring a Hot Springs Grande hot tub, pergola, and outdoor TV--ideal for relaxing or hosting guests. Located in the award-winning Cedarburg School District, this home offers exceptional indoor and outdoor living in a desirable neighborhood close to parks, shopping, and dining. Don't miss this incredible opportunity! *** new roof coming 10/16/26***
Active
Price cut: $21K (9/16)
$849,000
587 Cottonwood LANE, Grafton, WI 53024
4beds
3,452sqft
Single Family Residence
Built in 1998
0.32 Acres Lot
$838,700 Zestimate®
$246/sqft
$-- HOA
What's special
Pool tableWet barWine closetOutdoor tvBackyard oasis
- 68 days
- 538
- 36
Zillow last checked:
Listing updated:
Listed by:
Kelly Sundquist 262-421-5080,
Premier Point Realty LLC
Source: WIREX MLS,MLS#: 1974284 Originating MLS: Metro MLS
Originating MLS: Metro MLSFacts & features
Interior
Bedrooms & bathrooms
- Bedrooms: 4
- Bathrooms: 3
- Full bathrooms: 2
- 1/2 bathrooms: 2
Primary bedroom
- Level: Upper
- Area: 225
- Dimensions: 15 x 15
Bedroom 2
- Level: Upper
- Area: 156
- Dimensions: 13 x 12
Bedroom 3
- Level: Upper
- Area: 156
- Dimensions: 13 x 12
Bedroom 4
- Level: Upper
- Area: 154
- Dimensions: 14 x 11
Bathroom
- Features: Tub Only, Ceramic Tile, Master Bedroom Bath: Walk-In Shower, Master Bedroom Bath, Shower Over Tub
Dining room
- Level: Main
- Area: 165
- Dimensions: 15 x 11
Family room
- Level: Main
- Area: 306
- Dimensions: 18 x 17
Kitchen
- Level: Main
- Area: 350
- Dimensions: 25 x 14
Living room
- Level: Main
- Area: 195
- Dimensions: 15 x 13
Office
- Level: Main
- Area: 195
- Dimensions: 15 x 13
Heating
- Natural Gas, Forced Air, In-floor, Radiant
Cooling
- Central Air
Appliances
- Included: Dishwasher, Dryer, Microwave, Oven, Range, Refrigerator, Washer, Water Softener
Features
- Pantry, Wet Bar, Kitchen Island
- Basement: Finished,Full,Radon Mitigation System,Sump Pump
Interior area
- Total structure area: 3,450
- Total interior livable area: 3,452 sqft
- Finished area above ground: 2,752
- Finished area below ground: 700
Property
Parking
- Total spaces: 2.5
- Parking features: Garage Door Opener, Attached, 2 Car
- Attached garage spaces: 2.5
Features
- Levels: Two
- Stories: 2
- Patio & porch: Patio
Lot
- Size: 0.32 Acres
- Dimensions: 0808614 LOT 26 CREEKSIDE
- Features: Sidewalks
Details
- Parcel number: 101570026000
- Zoning: res
Construction
Type & style
- Home type: SingleFamily
- Architectural style: Colonial
- Property subtype: Single Family Residence
Materials
- Wood Siding
Condition
- 21+ Years
- New construction: No
- Year built: 1998
Utilities & green energy
- Sewer: Public Sewer
- Water: Public
Community & HOA
Community
- Subdivision: Creekside Estates
Location
- Region: Grafton
- Municipality: Grafton
Financial & listing details
- Price per square foot: $246/sqft
- Tax assessed value: $681,400
- Annual tax amount: $7,298
- Date on market: 8/1/2026
- Inclusions: Hot Tub, Kitchen Range/Oven, Dishwasher, Micro Wave, Refrigerator, Basement Bar Refrigerator, Storage Room Refrigerator, Washer, Dryer, Outdoor Pellet Fireplace, Outdoor Tv, Wine Racks In Wine Closet, Pool Table
- Exclusions: All Sellers Personal Items, All Staged Items, Outdoor Furniture, Weber Gas Grill, Smoker
Estimated market value
$838,700
$797,000 - $881,000
$4,205/mo
Price history
| Date | Event | Price |
|---|---|---|
| 9/16/2026 | Price change | $849,000-2.4%$246/sqft |
Source:  WIREX MLS #1974284 Report a problem WIREX MLS #1974284 Report a problem | ||
| 8/1/2026 | Listed for sale | $870,000$252/sqft |
Source: WIREX MLS #1974284 Report a problem | ||
Public tax history
| Year | Property taxes | Tax assessment |
|---|---|---|
| 2025 | $7,298 -4.1% | $657,000 +38% |
| 2024 | $7,610 +11.1% | $476,000 |
| 2023 | $6,848 +2.8% | $476,000 |
| 2022 | $6,660 -1.6% | $476,000 |
| 2021 | $6,771 -10.1% | $476,000 |
| 2020 | $7,535 +9505% | $476,000 +17.7% |
| 2019 | $78 -99% | $404,500 |
| 2018 | $7,648 +2.7% | $404,500 |
| 2017 | $7,449 +0.5% | $404,500 |
| 2016 | $7,409 -1.4% | $404,500 |
| 2015 | $7,512 +1.1% | $404,500 |
| 2014 | $7,430 -0.6% | $404,500 -3.9% |
| 2013 | $7,478 +1.4% | $420,700 |
| 2012 | $7,373 -2.1% | $420,700 |
| 2011 | $7,534 -4.4% | $420,700 |
| 2010 | $7,878 -8.9% | $420,700 |
| 2009 | $8,648 +4% | $420,700 |
| 2008 | $8,312 +4.8% | $420,700 |
| 2007 | $7,929 +10.7% | $420,700 |
| 2006 | $7,163 -1.2% | $420,700 +26% |
| 2005 | $7,249 +1.3% | $333,800 |
| 2004 | $7,159 -3.5% | $333,800 |
| 2003 | $7,419 +8.6% | $333,800 +20.1% |
| 2002 | $6,830 +1.8% | $278,000 |
| 2001 | $6,709 | $278,000 |
Find assessor info on the county website
Monthly payment
Est. payment
Payment breakdown
Explore the cost of this home by adjusting the details. Changes won't be saved.Climate risks
Neighborhood: 53024
Nearby schools
Schools provided by the listing agent
- Elementary: Thorson
- Middle: Webster
- High: Cedarburg
- District: Cedarburg
Source: WIREX MLS. This data may not be complete. We recommend contacting the local school district to confirm school assignments for this home.
Similar homes
- $769,9004 bd3 ba2.6k sqft935 Kohlwey DRIVE, Grafton, WI 53024Active
 MLS ID #1980833, Will Hollrith. WIREX MLS
 - $625,0003 bd3 ba3.6k sqft1828 Blackfoot COURT, Grafton, WI 53024Active
 MLS ID #1975368, Brost Group*. WIREX MLS
 - $999,9003 bd3 ba2.7k sqft1615 Ulao PARKWAY S S, Grafton, WI 53024Active
 MLS ID #1973497, Troy Hermanson. WIREX MLS
 - $860,0004 bd4 ba4.6k sqft3411 W River DRIVE, Mequon, WI 53097Active
 MLS ID #1977389, Liz Lopez. WIREX MLS
