Perched above the tranquil shores of Lake Lewisville and capturing breathtaking sunset views, this extraordinary luxury townhome presents a rare opportunity to experience lakeside living at its finest. Blending sophisticated design with effortless comfort, this exceptional residence features 4 generously appointed bedrooms, 4 full bathrooms, and 2 half baths spanning four meticulously designed levels, creating the perfect setting for both grand entertaining and peaceful retreat. The crown jewel of the home is the expansive rooftop terrace—an elevated outdoor sanctuary thoughtfully designed for year-round enjoyment. Complete with a built-in barbecue and prep station, fireplace, and a covered pergola with electric shade, the space is perfectly positioned to showcase panoramic lake views and unforgettable sunsets. Inside, an open-concept floor plan seamlessly connects the main living spaces, highlighted by a gourmet kitchen featuring custom cabinetry, premium imported appliances, and designer finishes. A stunning fireplace anchors the living area, also complete with a full bar. The spa-inspired primary suite serves as a private oasis, featuring a freestanding soaking tub, oversized glass-enclosed shower, and elegant finishes curated to inspire relaxation. A private in-home elevator provides effortless access to all four levels, while the oversized garage offers abundant storage space. Community amenities include a resort-style lakeside pool, dog park, and BBQ pavilion, all just minutes from the region's premier destinations including Grandscape, Legacy West, PGA Frisco, and The Star. Additional highlights include energy-efficient construction and builder-upgraded rooftop terraces that further elevate the living experience, solidifying this residence as one of the area's premier offerings in luxury lakeside living.
For sale
$899,000
4944 Blaynes Vw, Lewisville, TX 75056
4beds
3,407sqft
:
Get pre-qualified$6,936/mo
Single Family Residence
Built in 2020
2,221 Square Feet Lot
$871,700 Zestimate®
$264/sqft
$300/mo HOA
What's special
Designer finishesBuilder-upgraded rooftop terracesOpen-concept floor planPremium imported appliancesBreathtaking sunset viewsPanoramic lake viewsFreestanding soaking tub
- 30 days |
- 365 |
- 11 |
Zillow last checked:
Listing updated:
Listed by:
Ben Wegmann 0678088 214-336-3855,
Compass RE Texas, LLC. 214-814-8100
Source: NTREIS,MLS#: 21329420
Facts & features
Interior
Bedrooms & bathrooms
- Bedrooms: 4
- Bathrooms: 6
- Full bathrooms: 4
- 1/2 bathrooms: 2
Primary bedroom
- Level: Third
- Dimensions: 15 x 17
Living room
- Level: Fourth
- Dimensions: 18 x 20
Appliances
- Included: Dishwasher, Disposal, Gas Oven, Gas Range, Microwave, Refrigerator
Features
- Decorative/Designer Lighting Fixtures, Cable TV
- Has basement: No
- Number of fireplaces: 2
- Fireplace features: Living Room, Outside
Interior area
- Total interior livable area: 3,407 sqft
Video & virtual tour
Property
Parking
- Total spaces: 2
- Parking features: Garage
- Attached garage spaces: 2
Features
- Levels: Three Or More
- Pool features: In Ground, Pool
Lot
- Size: 2,221 Square Feet
Details
- Parcel number: R731807
Construction
Type & style
- Home type: SingleFamily
- Property subtype: Single Family Residence
Condition
- Year built: 2020
Utilities & green energy
- Sewer: Public Sewer
- Water: Public
- Utilities for property: Sewer Available, Water Available, Cable Available
Community & HOA
Community
- Subdivision: Westport Lakeview Villas
HOA
- Has HOA: Yes
- Amenities included: Maintenance Front Yard
- Services included: Association Management, Maintenance Grounds
- HOA fee: $300 monthly
- HOA name: G&G Property Mgmt
- HOA phone: 214-705-1615
Location
- Region: Lewisville
Financial & listing details
- Price per square foot: $264/sqft
- Tax assessed value: $962,000
- Annual tax amount: $18,607
- Date on market: 7/13/2026
Estimated market value
$871,700
$828,000 - $915,000
$5,651/mo
Price history
| Date | Event | Price |
|---|---|---|
| 7/13/2026 | Listed for sale | $899,000-10%$264/sqft |
Source: NTREIS #21329420 Report a problem | ||
| 5/19/2026 | Listing removed | $999,000$293/sqft |
Source: NTREIS #21251123 Report a problem | ||
| 4/27/2026 | Listed for sale | $999,000-13.1%$293/sqft |
Source: NTREIS #21251123 Report a problem | ||
| 1/5/2026 | Listing removed | $1,150,000$338/sqft |
Source: NTREIS #21075689 Report a problem | ||
| 10/2/2025 | Listed for sale | $1,150,000$338/sqft |
Source: NTREIS #21075689 Report a problem | ||
| 10/1/2025 | Listing removed | $1,150,000$338/sqft |
Source: NTREIS #20883102 Report a problem | ||
| 9/24/2025 | Price change | $1,150,000-8%$338/sqft |
Source: NTREIS #20883102 Report a problem | ||
| 4/8/2025 | Listed for sale | $1,250,000$367/sqft |
Source: NTREIS #20883102 Report a problem | ||
| 1/1/2024 | Listing removed | -- |
Source: NTREIS #20228721 Report a problem | ||
| 1/7/2023 | Listed for sale | $1,250,000$367/sqft |
Source: NTREIS #20228721 Report a problem | ||
Public tax history
| Year | Property taxes | Tax assessment |
|---|---|---|
| 2025 | $18,607 -2% | $962,000 -1.6% |
| 2024 | $18,984 -3.1% | $978,000 -2.2% |
| 2023 | $19,600 +11.9% | $1,000,000 +19.9% |
| 2022 | $17,509 +114.4% | $834,000 +46.2% |
| 2021 | $8,168 +56.4% | $570,404 +143.3% |
| 2020 | $5,223 +610.2% | $234,480 +608.8% |
| 2019 | $735 | $33,081 |
Find assessor info on the county website
Monthly payment
Est. payment
Payment breakdown
Explore the cost of this home by adjusting the details. Changes won't be saved.Climate risks
Neighborhood: 75056
Nearby schools
GreatSchools rating
- 5/10Camey Elementary SchoolGrades: PK-5Distance: 0.5 mi
- 3/10Lakeview Middle SchoolGrades: 6-8Distance: 1.4 mi
- 5/10The Colony High SchoolGrades: 9-12Distance: 0.5 mi
Schools provided by the listing agent
- Elementary: Ethridge
- Middle: Lakeview
- High: The Colony
- District: Lewisville ISD
Source: NTREIS. This data may not be complete. We recommend contacting the local school district to confirm school assignments for this home.
- $787,3004 bd6 ba3.4k sqft4944 Blaynes Vw, The Colony, TX 75056Off Market
- $--4 bd6 ba3.7k sqft4940 Blaynes Vw, The Colony, TX 75056Sold

- $971,9004 bd6 ba3.4k sqft4948 Blaynes Vw, The Colony, TX 75056Off Market
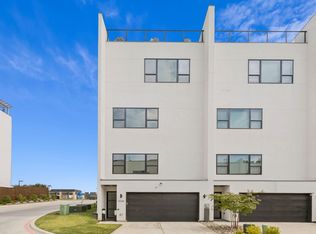
- $--4 bd6 ba3.6k sqft4936 Blaynes Vw, The Colony, TX 75056Sold

- $846,2004 bd6 ba3.6k sqft4908 Blaynes Vw, The Colony, TX 75056Off Market
- $775,6003 bd2 ba2.2k sqft4932 Blaynes Vw, The Colony, TX 75056Off Market
- $1,049,0004 bd6 ba3.4k sqft4928 Blaynes Vw, Lewisville, TX 75056For Sale
- $841,5102,221 sqft4952 Blaynes Vw, The Colony, TX 75056Off Market
A local agent can set up tours, give advice and negotiate with sellers.
Similar homes
- $1,049,0004 bd6 ba3.4k sqft4928 Blaynes Vw, Lewisville, TX 75056For Sale
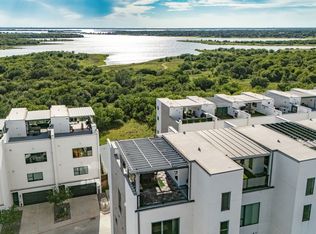 MLS ID #21337892, Carrie Himel. NTREIS
 - $799,0004 bd4 ba2.8k sqft2561 Four Roses Dr, The Colony, TX 75056For Sale
 MLS ID #21284101, Rebecca Jeon. NTREIS
 - $1,099,0004 bd4 ba3k sqft4004 Cedar Bayou Dr, Dallas, TX 75244For Sale
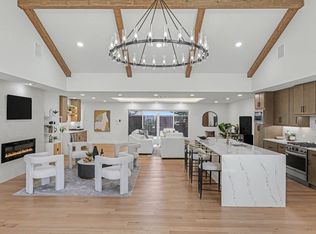 MLS ID #21352465, Daniel Fainshtein. NTREIS
 - $900,0004 bd3 ba2.9k sqft15926 Windy Meadow Dr, Dallas, TX 75248For Sale
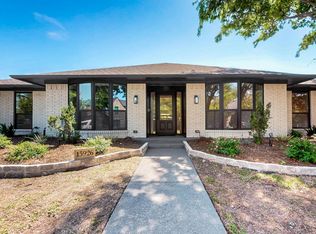 MLS ID #21170535, Maribel Hill. NTREIS
 - $799,0004 bd4 ba3.5k sqft1483 Scarlet Ln, Frisco, TX 75033For SaleMLS ID #21297881, Christie Cannon. NTREIS
- $939,9004 bd4 ba3.2k sqft1804 Doubletree Trl, Flower Mound, TX 75028For SaleMLS ID #21227500, Steve Mondloch. NTREIS
- $994,0004 bd4 ba2.7k sqft400 Shiloh Dr, Lucas, TX 75002For SaleMLS ID #21340994, Denise Hamilton. NTREIS
- $979,9995 bd5 ba3.8k sqft1414 Adriane Ave, Allen, TX 75013For SaleMLS ID #21350071, Nick Mirza. NTREIS
- $699,9994 bd3 ba3.3k sqft4311 Verde Ln, Frisco, TX 75034For SaleMLS ID #21293001, Anthony Martinez. NTREIS
- $820,0004 bd3 ba3k sqft6811 Ledyard Dr, Dallas, TX 75248For SaleMLS ID #21326750, Alex Chapa. NTREIS
- $879,0004 bd4 ba3k sqft9648 Fallbrook Dr, Dallas, TX 75243For SaleMLS ID #21332354, Jason Saucedo. NTREIS
- $915,0005 bd3 ba2.9k sqft9920 Greenfield Dr, Dallas, TX 75238For SaleMLS ID #21347673, Lorne McMillan. NTREIS
- $800,0004 bd5 ba3k sqft1815 Gresham Dr, Farmers Branch, TX 75234For SaleMLS ID #21255647, Tobi Oluwafemi. NTREIS
- $849,0004 bd5 ba3.2k sqft14059 Chestnut Glen Ln, Frisco, TX 75035For SaleMLS ID #21294567, Suresh Revuru. NTREIS
- $850,0004 bd3 ba2.3k sqft3257 Brookhaven Club Dr, Farmers Branch, TX 75234For SaleMLS ID #21243680, Steve Koleno. NTREIS
- $549,0004 bd3 ba2.6k sqft1301 N Trail Dr, Carrollton, TX 75006For SaleMLS ID #21351636, Hasan Soomro. NTREIS
- $835,0004 bd4 ba3.2k sqft9974 Minister Ln, Frisco, TX 75035For SaleMLS ID #21281035, Matt Templeton. NTREIS
- $799,9995 bd6 ba4.1k sqft2050 Estates Pkwy, Lucas, TX 75002For SaleMLS ID #21280033, Kris Blevins. NTREIS
- $775,0004 bd4 ba3.5k sqft2301 Clearspring Dr S, Irving, TX 75063For SaleMLS ID #21320633, Nkoli Ogwuru. NTREIS
- $835,0005 bd4 ba3.5k sqft1310 Crescent Ln, Prosper, TX 75078For SaleMLS ID #21280499, Shannon Atkinson. NTREIS
