Listed and pended
Pending
$270,000
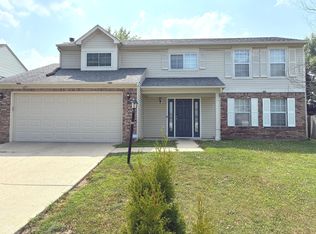
4945 Whisenand Dr, Indianapolis, IN 46254
3beds
2,520sqft
Residential, Single Family Residence
Built in 1997
7,840 Square Feet Lot
$-- Zestimate®
$107/sqft
$21/mo HOA
What's special
- 19 days |
- 9 |
- 0 |
Zillow last checked:
Listing updated:
Listed by:
Corey Dawkins 317-640-0778,
Keller Williams Indy Metro NE,
Brandi Dawkins
Source: MIBOR as distributed by MLS GRID,MLS#: 22116691
Facts & features
Interior
Bedrooms & bathrooms
- Bedrooms: 3
- Bathrooms: 3
- Full bathrooms: 2
- 1/2 bathrooms: 1
- Main level bathrooms: 1
Primary bedroom
- Level: Upper
- Area: 266 Square Feet
- Dimensions: 19x14
Bedroom 2
- Level: Upper
- Area: 195 Square Feet
- Dimensions: 15x13
Bedroom 3
- Level: Upper
- Area: 208 Square Feet
- Dimensions: 16x13
Dining room
- Level: Main
- Area: 180 Square Feet
- Dimensions: 15x12
Family room
- Level: Main
- Area: 240 Square Feet
- Dimensions: 16x15
Kitchen
- Level: Main
- Area: 240 Square Feet
- Dimensions: 16x15
Living room
- Level: Main
- Area: 224 Square Feet
- Dimensions: 16x14
Heating
- Forced Air, Natural Gas
Cooling
- Central Air
Appliances
- Included: Dishwasher, Electric Oven, Gas Water Heater
Features
- Walk-In Closet(s), Eat-in Kitchen, Pantry
- Windows: Wood Work Painted
- Has basement: No
- Number of fireplaces: 1
- Fireplace features: Family Room, Wood Burning
Interior area
- Total structure area: 2,520
- Total interior livable area: 2,520 sqft
Property
Parking
- Total spaces: 1
- Parking features: Attached
- Attached garage spaces: 1
Features
- Levels: Two
- Stories: 2
- Patio & porch: Deck
Lot
- Size: 7,840 Square Feet
Details
- Parcel number: 490512115014000600
- Horse amenities: None
Construction
Type & style
- Home type: SingleFamily
- Architectural style: Contemporary
- Property subtype: Residential, Single Family Residence
Materials
- Vinyl Siding
- Foundation: Slab
Condition
- New construction: No
- Year built: 1997
Utilities & green energy
- Water: Public
Community & HOA
Community
- Subdivision: Falcons Nest
HOA
- Has HOA: Yes
- Services included: Entrance Common
- HOA fee: $250 annually
Location
- Region: Indianapolis
Financial & listing details
- Price per square foot: $107/sqft
- Tax assessed value: $268,400
- Annual tax amount: $2,824
- Date on market: 7/27/2026
- Cumulative days on market: 21 days
Estimated market value
Not available
Estimated sales range
Not available
Not available
Price history
| Date | Event | Price |
|---|---|---|
| 7/27/2026 | Pending sale | $270,000$107/sqft |
Source:  MIBOR as distributed by MLS GRID #22116691 Report a problem MIBOR as distributed by MLS GRID #22116691 Report a problem | ||
Public tax history
| Year | Property taxes | Tax assessment |
|---|---|---|
| 2025 | $2,651 +12% | $268,400 +13.3% |
| 2024 | $2,368 +29.4% | $236,800 |
| 2023 | $1,830 +8.9% | $236,800 +29.4% |
| 2022 | $1,681 +5.4% | $183,000 +8.9% |
| 2021 | $1,595 +3.2% | $168,100 +5.4% |
| 2020 | $1,545 +10.5% | $159,500 +3.2% |
| 2019 | $1,398 +1% | $154,500 +10.5% |
| 2018 | $1,384 -4.9% | $139,800 +3.4% |
| 2017 | $1,455 +11.4% | $135,200 -2% |
| 2016 | $1,306 +9.6% | $138,000 +12.8% |
| 2014 | $1,191 +45.7% | $122,300 +15.8% |
| 2013 | $818 | $105,600 +1.5% |
| 2012 | $818 | $104,000 -4.2% |
| 2011 | -- | $108,600 -1.2% |
| 2010 | $805 -8.9% | $109,900 -6.7% |
| 2009 | $884 | $117,800 -16.7% |
| 2007 | -- | $141,500 -4.1% |
| 2006 | -- | $147,600 +17.9% |
| 2005 | -- | $125,200 |
| 2004 | -- | $125,200 |
| 2003 | -- | $125,200 +35.4% |
| 2002 | -- | $92,500 +200% |
| 2001 | -- | $30,830 |
| 2000 | -- | $30,830 |
Find assessor info on the county website
Monthly payment
Est. payment
Payment breakdown
Explore the cost of this home by adjusting the details. Changes won't be saved.Climate risks
Neighborhood: North High School
Nearby schools
GreatSchools rating
- 5/10Deer Run Elementary SchoolGrades: K-5Distance: 0.6 mi
- 3/10Guion Creek Middle SchoolGrades: 6-8Distance: 1.5 mi
- 4/10Pike High SchoolGrades: 9-12Distance: 2.4 mi
- $259,0003 bd3 ba2.3k sqft4939 Whisenand Dr, Indianapolis, IN 46254Off Market
- $244,4003 bd2 ba1.5k sqft4935 Whisenand Dr, Indianapolis, IN 46254Off Market

- $252,1003 bd2 ba2.1k sqft4942 Flame Way, Indianapolis, IN 46254Off Market

- $254,2003 bd3 ba2.1k sqft4934 Flame Way, Indianapolis, IN 46254Off Market

- $294,6003 bd4 ba2.1k sqft4944 W Whisenand Dr, Indianapolis, IN 46254Off Market
- $300,0003 bd3 ba2.3k sqft5005 Whisenand Dr, Indianapolis, IN 46254Sold
- $253,8004 bd1 ba2.1k sqft4944 Whisenand Dr, Indianapolis, IN 46254Off Market
- $256,0003 bd2 ba2.1k sqft4929 Whisenand Dr, Indianapolis, IN 46254Off Market
A local agent can set up tours, give advice and negotiate with sellers.
A local lender can help you make sure your offer is ready when you are.
Similar homes
- $254,9003 bd2 ba1.4k sqft5213 Lakeside Manor Dr, Indianapolis, IN 46254Active
 MLS ID #22119409, Barry Hines, Realty Wealth Advisors. MIBOR as distributed by MLS GRID
 - $279,0004 bd3 ba1.9k sqft5932 Bowie Ln, Indianapolis, IN 46254Active
 MLS ID #22106026, Kent Smith, Ledford Wright Real Estate Group, LLC. MIBOR as distributed by MLS GRID
 - $300,0004 bd3 ba2.6k sqft6037 McClellan Ct, Indianapolis, IN 46254Active
 MLS ID #22102538, Gloria O'Neal, Carpenter, REALTORS®. MIBOR as distributed by MLS GRID
 - $259,0003 bd2 ba1.3k sqft4516 Riverbrook Ln, Indianapolis, IN 46254Active
 MLS ID #22117469, Scott Combs, Complete Real Estate Solutions. MIBOR as distributed by MLS GRID
 - $--3 bd2 ba2.5k sqft6362 Kentstone Dr, Indianapolis, IN 46268AuctionAuction.com 2
- $--3 bd2 ba2.2k sqft2322 Seattle Slew Dr, Indianapolis, IN 46234AuctionServiceLink Auction
- $267,0003 bd3 ba2.4k sqft3190 River Villa Way, Indianapolis, IN 46208ActiveMLS ID #22093826, Seema Saini, F.C. Tucker Company. MIBOR as distributed by MLS GRID
- $245,0004 bd3 ba2.1k sqft3956 Beaconsfield Ln, Indianapolis, IN 46228ActiveMLS ID #22113230, Rolland Vickrey, Harcourt Real Estate Team. MIBOR as distributed by MLS GRID
- $299,0003 bd2 ba1.7k sqft7646 Moran Ct, Indianapolis, IN 46268For SaleMLS ID #202631294, Brooke Webster, Home Town Realty. IRMLS
- $255,0003 bd2 ba1.3k sqft1134 Gilbert Ave, Indianapolis, IN 46227ActiveMLS ID #22119619, Brooke Arnold, BluPrint Real Estate Group. MIBOR as distributed by MLS GRID
- $290,0004 bd3 ba1.8k sqft10845 Muddy River Rd, Indianapolis, IN 46234ActiveMLS ID #22117311, Steve Collins, REMAX ONE. MIBOR as distributed by MLS GRID
- $284,9003 bd3 ba1.7k sqft5341 Melbourne Rd, Indianapolis, IN 46228ActiveMLS ID #22075363, Michael Levin, Zenith Realty & Bus. Advisors. MIBOR as distributed by MLS GRID
- $--3 bd3 ba2.5k sqft895 Seabreeze Dr, Avon, IN 46123AuctionAuction.com 1
- $320,0004 bd3 ba2.3k sqft3502 Waterstone Dr, Indianapolis, IN 46268ActiveMLS ID #22109348, Shelby Farrar, Opendoor Brokerage LLC. MIBOR as distributed by MLS GRID
- $265,0003 bd3 ba1.8k sqft8843 Cardinal Flower Ln, Indianapolis, IN 46231ActiveMLS ID #22085060, Shelby Farrar, Opendoor Brokerage LLC. MIBOR as distributed by MLS GRID
- $269,9004 bd3 ba2.2k sqft1571 N Creekwater Pass, Greenfield, IN 46140For Sale
 MLS ID #843793, Keri Hir, Keri Hir. NIRA as distributed by MLS GRID
 - $--3 bd2 ba1.6k sqft2420 Chappie Ln, Indianapolis, IN 46229AuctionAuction.com 2
- $--3 bd1 ba1.4k sqft2633 E 58th St, Indianapolis, IN 46220AuctionAuction.com 2
- $234,0003 bd2 ba1.3k sqft5802 Elaine St, Indianapolis, IN 46224ActiveMLS ID #22098512, Loren Long, CENTURY 21 Scheetz. MIBOR as distributed by MLS GRID
- $--4 bd2 ba1.5k sqft5810 Coppock Dr, Indianapolis, IN 46221AuctionAuction.com 2
