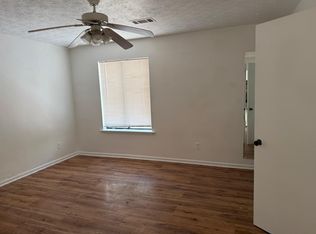
Welcome home to this beautifully renovated home in Lilburn Step inside and immediately notice the brand new flooring flowing throughout creating a fresh feel from room to room. The heart of the home, the kitchen, is renovated with white cabinets, appliances and granite like counters. Both bathrooms have been renovated. With three comfortable bedrooms , there is [plenty of space for families, guests or a home office. Spacious fenced in back yard perfect for kids or pets. Convenient to top rated Gwinnett County Schools, Old Town Lilburn, local parks and easy access to highways for commuters Don't miss the chance for your clients to own a home where all the hard work has been done. The home currently has a tenant, who will move out if your client decides to move forward. Or they will stay if you client is an investor
Active
Price cut: $5K (7/23)
$304,999
495 Inland Way NW, Lilburn, GA 30047
3beds
--sqft
Single Family Residence
Built in 1982
9,583 Square Feet Lot
$302,100 Zestimate®
$--/sqft
$-- HOA
What's special
White cabinetsGranite like countersThree comfortable bedrooms
- 48 days |
- 1,551 |
- 75 |
Zillow last checked:
Listing updated:
Listed by:
Teri Mannino tlmannino@gmail.com,
Chapman Hall Realtors
Source: GAMLS,MLS#: 10799003
Facts & features
Interior
Bedrooms & bathrooms
- Bedrooms: 3
- Bathrooms: 2
- Full bathrooms: 2
- Main level bathrooms: 2
- Main level bedrooms: 3
Rooms
- Room types: Family Room, Laundry
Kitchen
- Features: Breakfast Area, Breakfast Room, Solid Surface Counters
Heating
- Central, Natural Gas
Cooling
- Central Air, Electric, Gas
Appliances
- Included: Dishwasher, Dryer, Electric Water Heater, Oven/Range (Combo), Refrigerator, Washer
- Laundry: Laundry Closet, Other
Features
- Master On Main Level, Other
- Flooring: Laminate
- Basement: None
- Has fireplace: No
- Common walls with other units/homes: No Common Walls
Interior area
- Total structure area: 0
- Finished area above ground: 0
- Finished area below ground: 0
Property
Parking
- Total spaces: 4
- Parking features: Guest, Kitchen Level
Accessibility
- Accessibility features: Accessible Doors, Accessible Full Bath, Accessible Kitchen
Features
- Levels: One
- Stories: 1
- Patio & porch: Patio
- Exterior features: Other
- Fencing: Back Yard,Fenced
- Body of water: None
Lot
- Size: 9,583 Square Feet
- Features: Level, Private
- Residential vegetation: Grassed, Partially Wooded
Details
- Parcel number: R6146 182
- Special conditions: Investor Owned
Construction
Type & style
- Home type: SingleFamily
- Architectural style: Ranch
- Property subtype: Single Family Residence
Materials
- Other, Wood Siding
- Foundation: Block
- Roof: Composition
Condition
- Resale
- New construction: No
- Year built: 1982
Utilities & green energy
- Electric: 220 Volts
- Sewer: Public Sewer
- Water: Public
- Utilities for property: Cable Available, Electricity Available, High Speed Internet, Natural Gas Available, Phone Available, Sewer Available, Sewer Connected, Water Available
Community & HOA
Community
- Features: None, Street Lights
- Subdivision: Harbins Place
HOA
- Has HOA: No
- Services included: None
Location
- Region: Lilburn
Financial & listing details
- Annual tax amount: $3,507
- Date on market: 7/3/2026
- Cumulative days on market: 49 days
- Listing agreement: Exclusive Right To Sell
- Listing terms: Cash,Conventional,FHA,Georgia Housing and Finance Authority,VA Loan
- Electric utility on property: Yes
Estimated market value
$302,100
$287,000 - $317,000
$2,085/mo
Price history
| Date | Event | Price |
|---|---|---|
| 7/23/2026 | Price change | $304,999-1.6% |
Source:  FMLS GA #7799298 Report a problem FMLS GA #7799298 Report a problem | ||
| 7/16/2026 | Price change | $310,000-2.5% |
Source: FMLS GA #7799298 Report a problem | ||
| 7/3/2026 | Listed for sale | $318,000 |
Source: FMLS GA #7799298 Report a problem | ||
Public tax history
Tax history is unavailable.
Monthly payment
Est. payment
Payment breakdown
Explore the cost of this home by adjusting the details. Changes won't be saved.Climate risks
Neighborhood: 30047
Nearby schools
GreatSchools rating
- 5/10Lilburn Elementary SchoolGrades: PK-5Distance: 0.5 mi
- 5/10Lilburn Middle SchoolGrades: 6-8Distance: 0.9 mi
- 2/10Meadowcreek High SchoolGrades: 9-12Distance: 2.4 mi
Schools provided by the listing agent
- Elementary: Lilburn
- Middle: Lilburn
- High: Meadowcreek
Source: GAMLS. This data may not be complete. We recommend contacting the local school district to confirm school assignments for this home.
- $252,2003 bd2 ba1k sqft495 Inland Way, Lilburn, GA 30047Off Market
- $288,3003 bd2 ba1.2k sqft485 Inland Way, Lilburn, GA 30047Off Market
- $280,9003 bd2 ba1.2k sqft505 Inland Way, Lilburn, GA 30047Off Market
- $278,4003 bd2 ba1.2k sqft5460 Nathan Dr, Lilburn, GA 30047Off Market
- $329,9003 bd2 ba1.8k sqft500 Inland Way, Lilburn, GA 30047Off Market
- $352,9004 bd3 ba2k sqft488 Inland Way, Lilburn, GA 30047Off Market
- $295,1003 bd2 ba1.2k sqft475 Inland Way, Lilburn, GA 30047Off Market
- $277,5003 bd2 ba1.1k sqft5450 Nathan Dr, Lilburn, GA 30047Off Market
A local agent can set up tours, give advice and negotiate with sellers.
Similar homes
- $415,0004 bd4 ba2.7k sqft5362 Milieo Pl SW, Lilburn, GA 30047Active

 MLS ID #10824431, Rossana Abudoj-Lacava, HomeSmart. GAMLS
 - $335,0003 bd2 ba1.3k sqft2301 Marshes Glenn Dr, Norcross, GA 30071Active
 MLS ID #10819196, Rodolfo Castellanos, Virtual Properties Realty.com. GAMLS
 - $420,0004 bd2 ba1.8k sqft4992 Green Oak Dr SW, Lilburn, GA 30047Active
 MLS ID #10816060, Giovanni Triana, HOUSEITGOING LLC. GAMLS
 - $335,0004 bd2 ba-- sqft5201 Vivid Dr, Stone Mountain, GA 30087Active
 MLS ID #10774818, Piyusha Zope, Virtual Properties Realty.com. GAMLS
 - $320,0003 bd2 ba1.8k sqft3950 Rocmar Dr, Snellville, GA 30039ActiveMLS ID #10805708, Ayana Moses, Century 21 Connect Realty. GAMLS
- $289,0003 bd2 ba1.2k sqft1892 Rockdale Cir, Snellville, GA 30078ActiveMLS ID #10807349, Juan Madrid, Virtual Properties Realty.com. GAMLS
- $299,9003 bd3 ba2.3k sqft2016 Gibralter Way, Conyers, GA 30012ActiveMLS ID #10818913, Anhad Chawla, Homesmart Realty Partners. GAMLS
- $450,0004 bd3 ba2k sqft1208 Golden Cir SW, Lilburn, GA 30047ActiveMLS ID #10777320, Rowenna Bauza, La Rosa Realty Georgia LLC. GAMLS
- $309,9984 bd2 ba1.6k sqft1037 Mell Ave, Clarkston, GA 30021ActiveMLS ID #10760655, Sanders Colson, BHGRE Metro Brokers. GAMLS
- $364,9993 bd2 ba784 sqft865 Old Tucker Rd, Stone Mountain, GA 30087ActiveMLS ID #10757042, Pedro Jimeno, Realty of America. GAMLS
- $399,0003 bd2 ba2.3k sqft3316 Sweetwater Dr, Lawrenceville, GA 30044ActiveMLS ID #10757055, Shenee Combs, Virtual Properties Realty.Net. GAMLS
- $302,0003 bd3 ba1.6k sqft5601 Tunbridge Wells Rd, Lithonia, GA 30058ActiveMLS ID #10755857, Keisha L Tompkins, Keller Williams Realty Atl. Partners. GAMLS
- $420,0005 bd3 ba2.3k sqft1326 Williamsburg Ln, Norcross, GA 30093ActiveMLS ID #10819684, Marilis Garcia Velasquez, La Rosa Realty Georgia LLC. GAMLS
- $289,0003 bd2 ba1.8k sqft733 Fallowfield Dr, Loganville, GA 30052ActiveMLS ID #10785714, Andrea T Mitchell, Anne Shelly Realtors. GAMLS
- $320,0003 bd2 ba1.5k sqft4428 James Wade Dr, Snellville, GA 30039ActiveMLS ID #10808406, Soraya Diaz, Century 21 Results. GAMLS
- $339,9005 bd3 ba3k sqft5148 Rocky Gln, Stone Mountain, GA 30088ActiveMLS ID #10824920, Alvin Sims, Epique Realty. GAMLS
- $354,9993 bd3 ba-- sqft2361 Junes Ct, Snellville, GA 30078ActiveMLS ID #10820109, Nicole Green, Atlanta Communities. GAMLS
- $294,0003 bd2 ba1.2k sqft5079 Hudson Rd, Loganville, GA 30052ActiveMLS ID #10767929, Alcira Real, Virtual Properties Realty.com. GAMLS
- $252,5003 bd2 ba-- sqft2095 Lilac Ln, Decatur, GA 30032ActiveMLS ID #10829416, Cheryl Zachary, Maximum One Realty Partners. GAMLS
- $299,9003 bd2 ba1.4k sqft3459 Glen Rd, Decatur, GA 30032ActiveMLS ID #10791238, Bree N Gipstein, Atlanta Communities. GAMLS
