Absolutely Gorgeous2017 MHE Manufactured Home3 Bedroom 2 Bath1,680 Sq. Ft.This home is just great. Very well maintained and clean with nice features.The home has a spacious Fourier entrance with a coat closet. The living room is also spacious and joins in off the kitchen that has a large coffee bar with electricity makes a great social flow for entertaining. Plenty of cabinet and counter space is also a great feature along with stainless appliances, also extra space for table and chairs to sit. The home has been recently updated with new carpet and laminate flooring, and 2-inch faux wood blinds. The Primary bed and bath are also very spacious, the bathroom has a beautiful garden tub, walk in shower, double sinks, and a special closed-door room for the toilet. The other bedrooms also are very spacious and have walk in closets. The laundry room is very large with full size washer and dryer, cabinets, and a sink also included a full-size refrigerator. The outside has a beautiful full-length enclosed custom carport with windows, a 10 x 10 shed and double-sided steps. A real beauty. Call today to see.
For sale
$138,900
49552 Serenity Ln #537, Utica, MI 48315
3beds
2baths
1,680sqft
Manufactured Home
Built in 2017
-- sqft lot
$-- Zestimate®
$83/sqft
$-- HOA
What's special
- 9 days |
- 84 |
- 6 |
Zillow last checked:
Listed by:
Sales Representative
Source: MHBO,MLS#: 606382
Facts & features
Interior
Bedrooms & bathrooms
- Bedrooms: 3
- Bathrooms: 2
Cooling
- Has cooling: Yes
Appliances
- Laundry: Common Area
Features
- Ceiling Fan(s), Skylight(s)
- Windows: Skylight(s)
- Basement: No
- Has fireplace: No
Interior area
- Total structure area: 1,680
- Total interior livable area: 1,680 sqft
Property
Parking
- Parking features: OffStreet
Features
- Patio & porch: Deck
- Exterior features: Fitness Center, Tennis Court(s)
- Fencing: Fenced
- Has view: Yes
- View description: Water
- Has water view: Yes
- Water view: Water
- Waterfront features: Waterfront, Waterfront
- Frontage type: Waterfront
Construction
Type & style
- Home type: MobileManufactured
- Property subtype: Manufactured Home
Condition
- Year built: 2017
Community & HOA
Community
- Features: Center with Fully Equipped Kitchen, Spa, Pool, Game room, Playground, Picnic area, Pickleball court, Tennis courts, Golfing, Pet Friendly, Badminton courts, Waterfront, Gym, Fitness Center
- Subdivision: Shelby West
Location
- Region: Utica
Financial & listing details
- Price per square foot: $83/sqft
- Date on market: 7/13/2026
- Lease term: Contact For Details
Sales Representative
Sales Representative
(888) 720-9523
By pressing Contact Agent, you agree that the real estate professional identified above may call/text you about your search, which may involve use of automated means and pre-recorded/artificial voices. You don't need to consent as a condition of buying any property, goods, or services. Message/data rates may apply. You also agree to our Terms of Use. Zillow does not endorse any real estate professionals. We may share information about your recent and future site activity with your agent to help them understand what you're looking for in a home.
Estimated market value
Not available
Estimated sales range
Not available
Not available
Price history
| Date | Event | Price |
|---|---|---|
| 7/14/2026 | Listed for sale | $138,900$83/sqft |
Source: MHBO #606382 Report a problem | ||
Public tax history
Tax history is unavailable.
Monthly payment
Climate risks
Neighborhood: 48315
Nearby schools
GreatSchools rating
- 6/10Dresden Elementary SchoolGrades: PK-6Distance: 3.1 mi
- 6/10Eppler Junior High SchoolGrades: 7-9Distance: 2.4 mi
- 9/10Utica High SchoolGrades: 9-12Distance: 1.9 mi
- $55,800-- bd1 ba-- sqft49552 Serenity Ln, Shelby Township, MI 48315Off Market
- $55,800-- bd1 ba-- sqft49594 Serenity Ln, Shelby Township, MI 48315Off Market
- $55,800-- bd1 ba-- sqft49540 Serenity Ln, Shelby Township, MI 48315Off Market
- $55,800-- bd1 ba-- sqft49593 Elk Trl, Shelby Township, MI 48315Off Market
- $71,2003 bd2 ba1.5k sqft49577 Elk Trl, Shelby Township, MI 48315Off Market
- $55,800-- bd1 ba-- sqft49545 Serenity Ln, Shelby Township, MI 48315Off Market
- $55,800-- bd1 ba-- sqft49598 Serenity Ln, Shelby Township, MI 48315Off Market
- $49,300-- bd1 ba-- sqft49518 Serenity Ln, Shelby Township, MI 48315Off Market
Similar homes
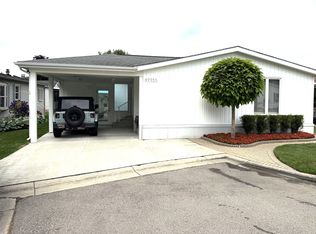
- $145,9003 bd2 ba1.3k sqftShelby West, Utica, MI 48315For Sale
 MLS ID #605730, Sales Representative. MHBO
 - $89,9003 bd2 ba1.4k sqft49605 Teton Pass, Shelby Township, MI 48315For Sale
 MLS ID #11878430, Michelle Govaere, Sunrise Homes Co Inc. My State MLS
 - $74,9953 bd2 ba1.6k sqftShelby West, Utica, MI 48315For Sale
 MLS ID #606611, Sales Representative. MHBO
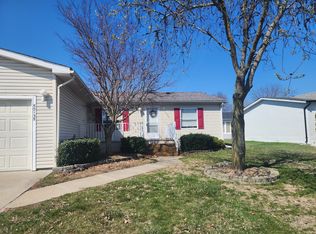
 - $99,9952 bd2 ba1.3k sqftShelby Forest, Utica, MI 48315For Sale
 MLS ID #598845, Sales Representative. MHBO
 - $--3 bd1 ba1k sqft47365 Nita Dr, Utica, MI 48317AuctionServiceLink Auction
- $72,9953 bd2 ba1.6k sqftShelby West, Utica, MI 48315For SaleMLS ID #586198, Sales Representative. MHBO
- $92,5004 bd2 ba1.7k sqft49982 Pennbrook Ct, Shelby Township, MI 48315For Sale
 MLS ID #50205245, Porsha Perry, KW Platinum. MiRealSource
 - $135,0004 bd2 ba2.1k sqft46112 Dunkirk Ct, Macomb, MI 48044For SaleMLS ID #50213794, Andrea Page, Great Lakes Realty and Property Management. MiRealSource
- $80,0003 bd2 ba1.5k sqft49881 Darlington Ct, Shelby Township, MI 48315For Sale By Owner
- $140,0002 bd2 ba884 sqft14211 Ivanhoe Dr, Sterling Heights, MI 48312For Sale
 MLS ID #20261055414, Raymond T Karoumy, Top Agent Realty. Realcomp II
 - $131,0002 bd2 ba1.3k sqft11401 Messmore Rd, Utica, MI 48317For SaleMLS ID #20261043454, Mary Morasso, Keller Williams Paint Creek. Realcomp II
- $145,0002 bd1 ba1k sqft902 Little Hill Ct, Rochester, MI 48307For SaleMLS ID #20261056469, Patricia M Dial, Coldwell Banker Professionals-Birm. Realcomp II
- $130,0002 bd2 ba984 sqft37102 Aberdeen Dr APT 10, Sterling Heights, MI 48312For Sale
 MLS ID #26022945, Hathal Taie, My Fair Realty. MichRIC
 - $125,0004 bd1 ba1.4k sqft64 Glendale St, Highland Park, MI 48203For SaleMLS ID #20261046817, Gustavo Tosti, Epique Realty. Realcomp II
- $134,9002 bd1 ba1.2k sqft8401 Eighteen Mile Rd #94, Sterling Heights, MI 48313For SaleMLS ID #20261049735, Rumman Sagoto, PurePath Realty Group. Realcomp II
- $137,5003 bd1 ba960 sqft17679 Zanger St, Clinton Township, MI 48038AuctionXome
- $149,9002 bd1 ba1k sqft8120-24 Mile Rd Unit 1, Utica, MI 48316For SaleMLS ID #50208637, Mary Locricchio, Keller Williams Realty Lakeside. MiRealSource
- $140,0003 bd2 ba1.4k sqft16974 Kingsbrooke Dr, Clinton Township, MI 48038For SaleMLS ID #20261044320, Zack Lessner, New Michigan Realty. Realcomp II
- $145,0002 bd1 ba850 sqft54795 Shelby Rd #87, Utica, MI 48316For SaleMLS ID #20261049503, Caron Koteles Riha, Real Estate One-Rochester. Realcomp II
- $77,9003 bd2 ba1.9k sqft46301 Gabriell Dr, Macomb, MI 48044For SaleMLS ID #50214893, Porsha Perry, KW Platinum. MiRealSource
